Save
Ask
Hide
Share
$6,300,000

31911 SURF ROAD
NORTH BETHANY, DE 19930

Single Family Residence|Sold 09/22/2025
5
Beds
3
Total Baths
2
Full Baths
1
Partial Bath
3,000
SqFt
$2,100
/SqFt
1968
Built
Subdivision:
SUSSEX SHORES
County:
SUSSEX
Listing courtesy of Crowley Associates Realty
Bought with LESLIE KOPP of Long & Foster Real Estate, Inc. (302) 539-9040
31911 SURF ROAD31911 SURF ROAD31911 SURF ROAD31911 SURF ROAD
Save
Ask
Hide
Share

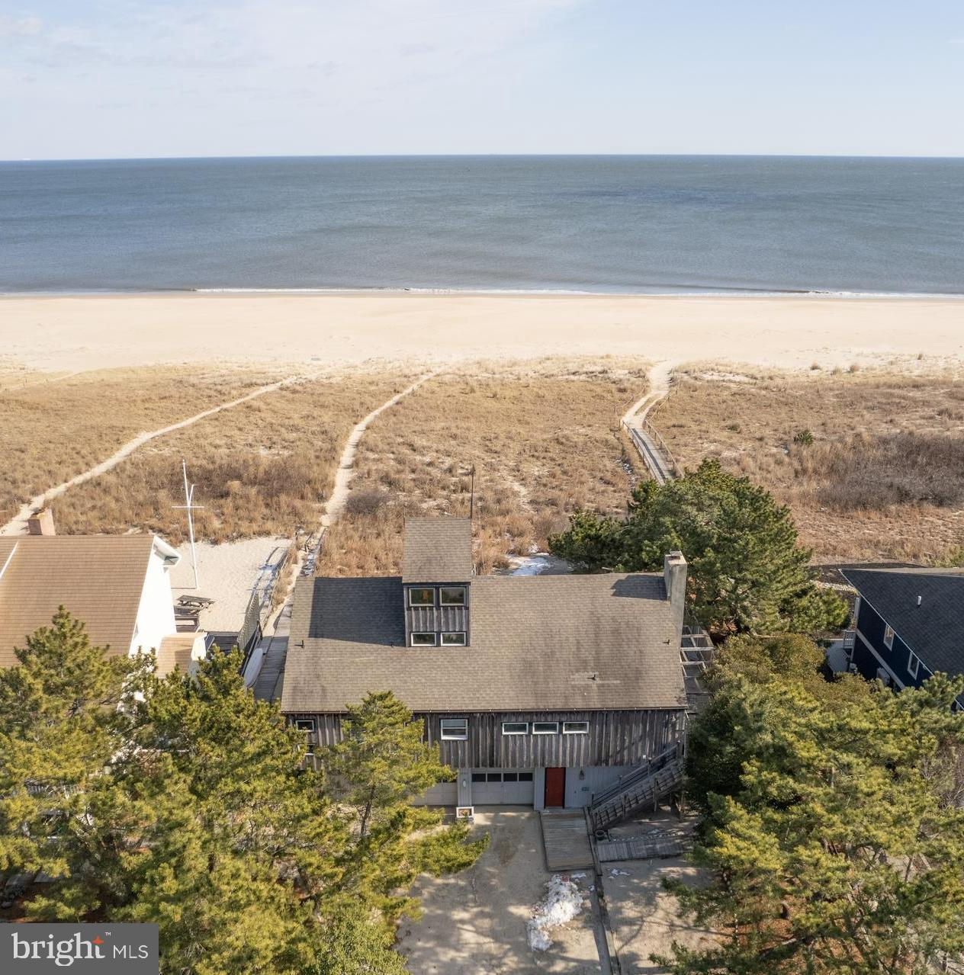
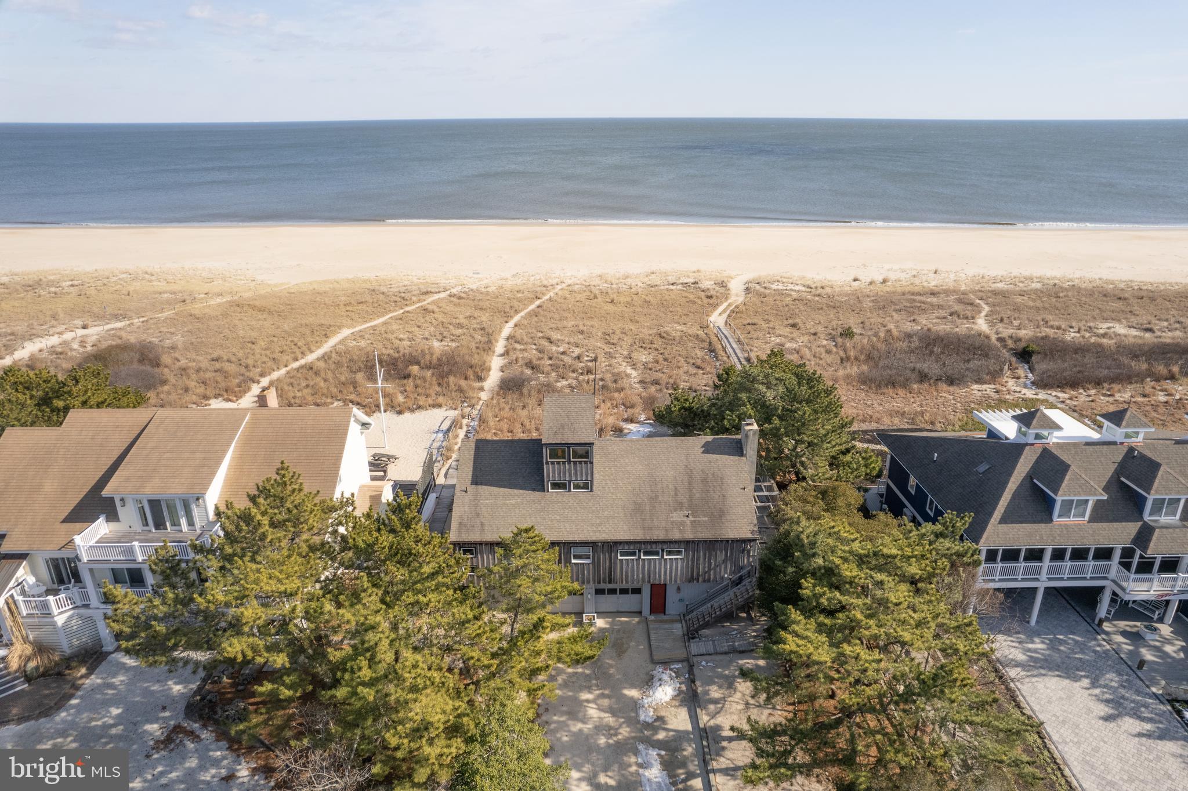
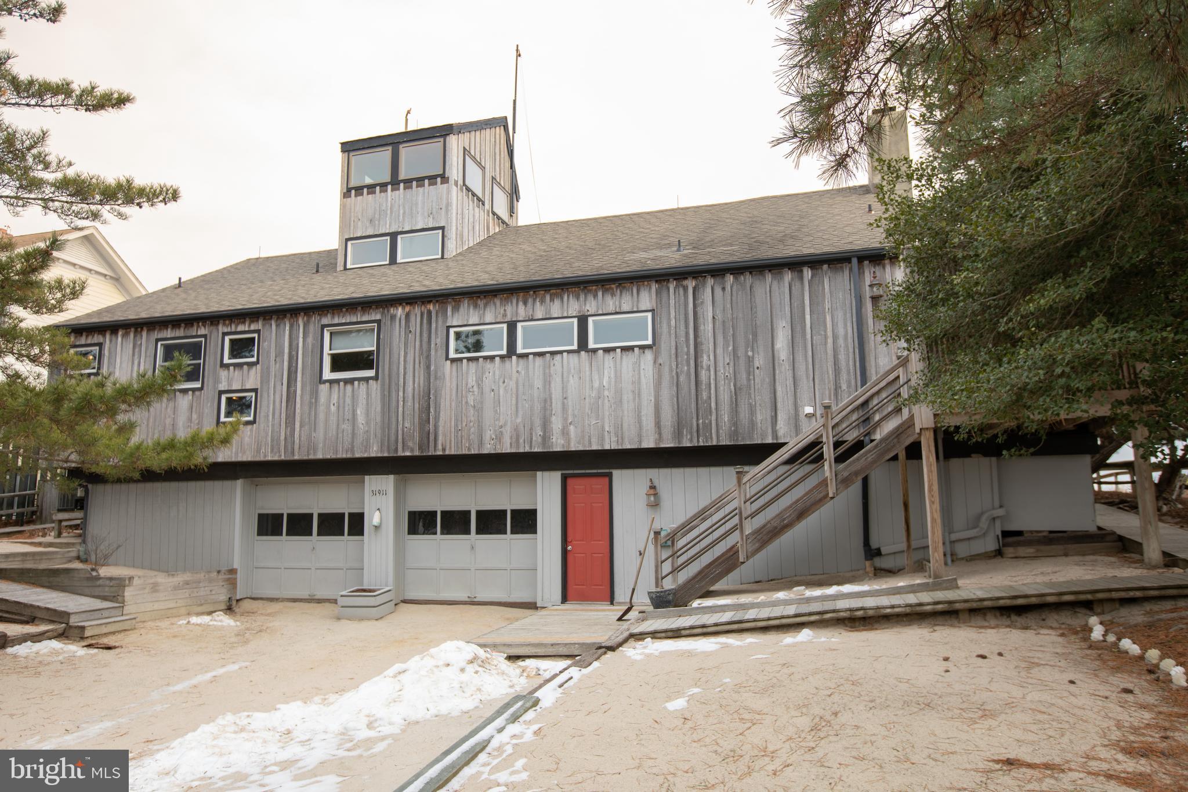
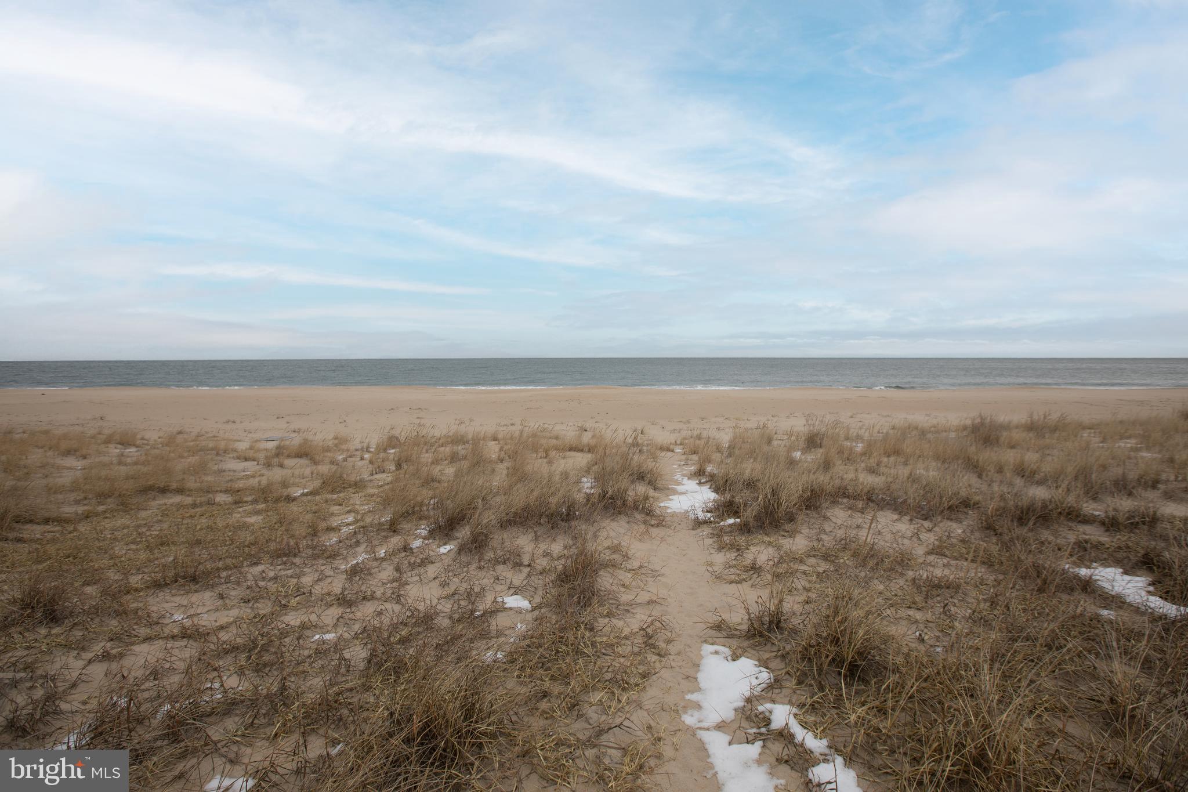
Ocean Front Home, in the Private Community of Sussex Shores!! For the first time in over 4 years and only the second time in the last seven years, an Ocean Front home in exclusive Sussex Shores is available for sale. This one of a kind replica of the original Fenwick Island Life Saving Station, complete with three levels, five Bedrooms and a Crow's Nest to overlook the beach and Atlantic Ocean features unique woodworking and endless possibilities. The location features include a short walk to the town of Bethany Beach and all that it has too offer, along with the peace and luxury of your own private beach and community. This unique home has all of the wants for a seasoned beach goer and a one of a kind view of the Atlantic Ocean. From the ocean breeze on the front screened porch to the ocean views from several bedrooms, this property shows its well preserved charm. There are three bedrooms on the first level, along with the kitchen, living area, dining area and multiple porches. The second level has 2 bedrooms with beautiful ocean views, and one and a half baths. Outdoor features include a porch overlooking the Atlantic Ocean and the beach and a storage area for beach chairs and umbrellas. This is a one of a kind opportunity to own in Bethany Beach's finest oceanfront community.

Save
Ask
Hide
Share
Listing Snapshot
Bedrooms 
5
Total Baths 
3
Full Baths 
2
Partial Baths 
1
Inside Area (SqFt) 
3,000 sqft
Lot Size 
0.22 Acres
Year Built 
1968
MLS® Number 
DESU2092578
Status 
Sold
Property Tax 
$2,249
HOA/Condo/Coop Fees 
$186.08 monthly
Sq Ft Source 
Estimated
Friends & Family
Recent Activity
11 months agoListing updated with changes from the MLS®
General Features
Acres 
0.22
Attached Garage 
Yes
Direction Faces 
South
Foundation 
Block
Garage 
Yes
Garage Spaces 
2
Levels 
Three Or More
Number Of Stories 
3
Parking 
Off StreetGarageBasementAttached
Parking Spaces 
2
Property Sub Type 
Single Family Residence
Sewer 
Public Sewer
Special Circumstances 
Standard
SqFt Above 
3000
SqFt Total 
3000
Style 
CraftsmanPost & Beam
Utilities 
Cable AvailablePhone Available
Water Source 
Public
Zoning 
RESIDENTIAL
Interior Features
Appliances 
Electric RangeElectric OvenCooktopGas Water HeaterDishwasherDisposalDryerMicrowaveWater HeaterWasher
Cooling 
Central AirCeiling Fan(s)Electric
Electric 
200+ Amp Service
Flooring 
WoodCarpet
Furnished 
Furnished
Heating 
PropaneForced AirHeat Pump
Interior 
Cedar Closet(s)Ceiling Fan(s)PantryBuilt-in FeaturesBeamed Ceilings
Main Level Bedrooms 
3
Window Features 
Skylight(s)ScreensWood Frames
Save
Ask
Hide
Share
Exterior Features
Construction Details 
BlockCedarWood Siding
Exterior 
BarbecueRain Gutters
Frontage 
Waterfront
Lot Features 
Waterfront
Patio And Porch 
DeckPorchScreened
Pool Features 
None
Roof 
Shingle
View 
WaterOcean
Waterfront 
Yes
Waterfront Features 
Ocean Front
Waterview 
WaterOcean
Windows/Doors 
Skylight(s)ScreensWood Frames
Community Features
Association Dues 
2233
HOA Fee Frequency 
Annually
MLS Area 
Baltimore Hundred (31001)
School District 
INDIAN RIVER
Schools
School District
INDIAN RIVER
Elementary School
Unknown
Middle School
Unknown
High School
INDIAN RIVER
Neighborhood & Commute
Source: Walkscore
Save
Ask
Hide
Share