
33697 HALFORD CIRCLELEWES, DE 19958
Mortgage Calculator
Monthly Payment (Est.)
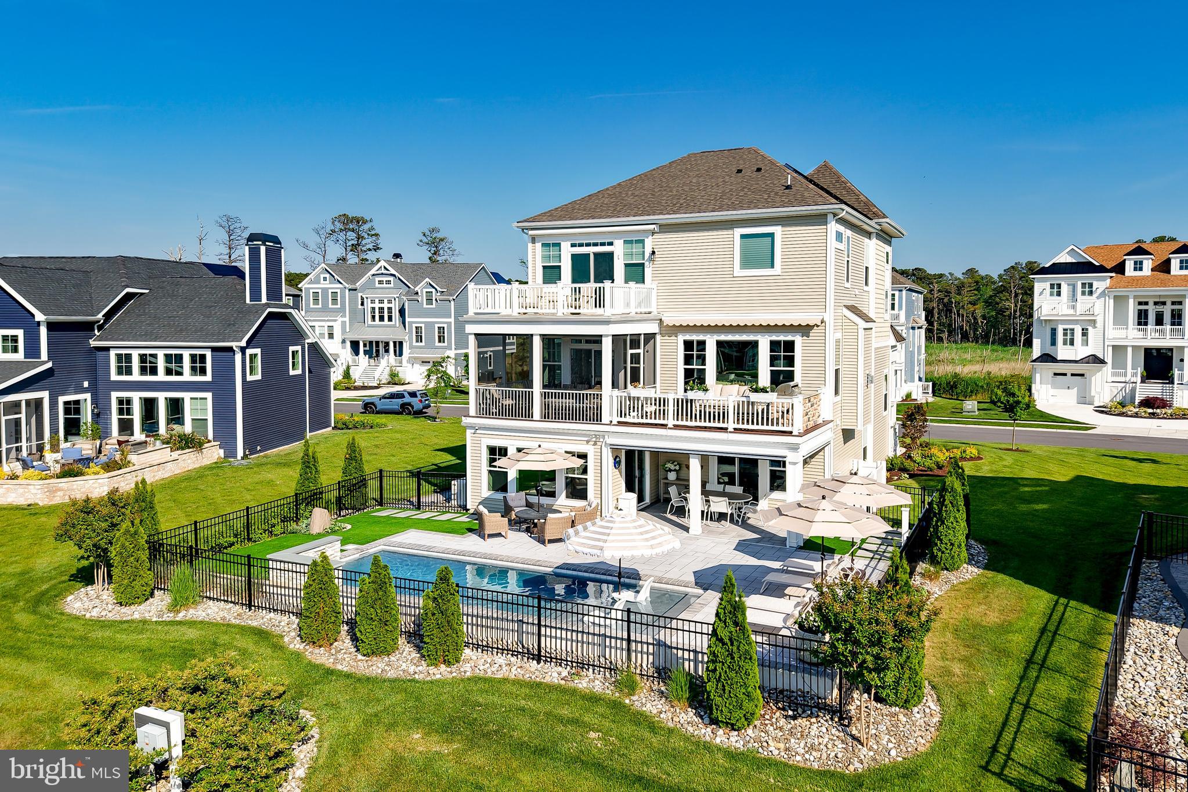
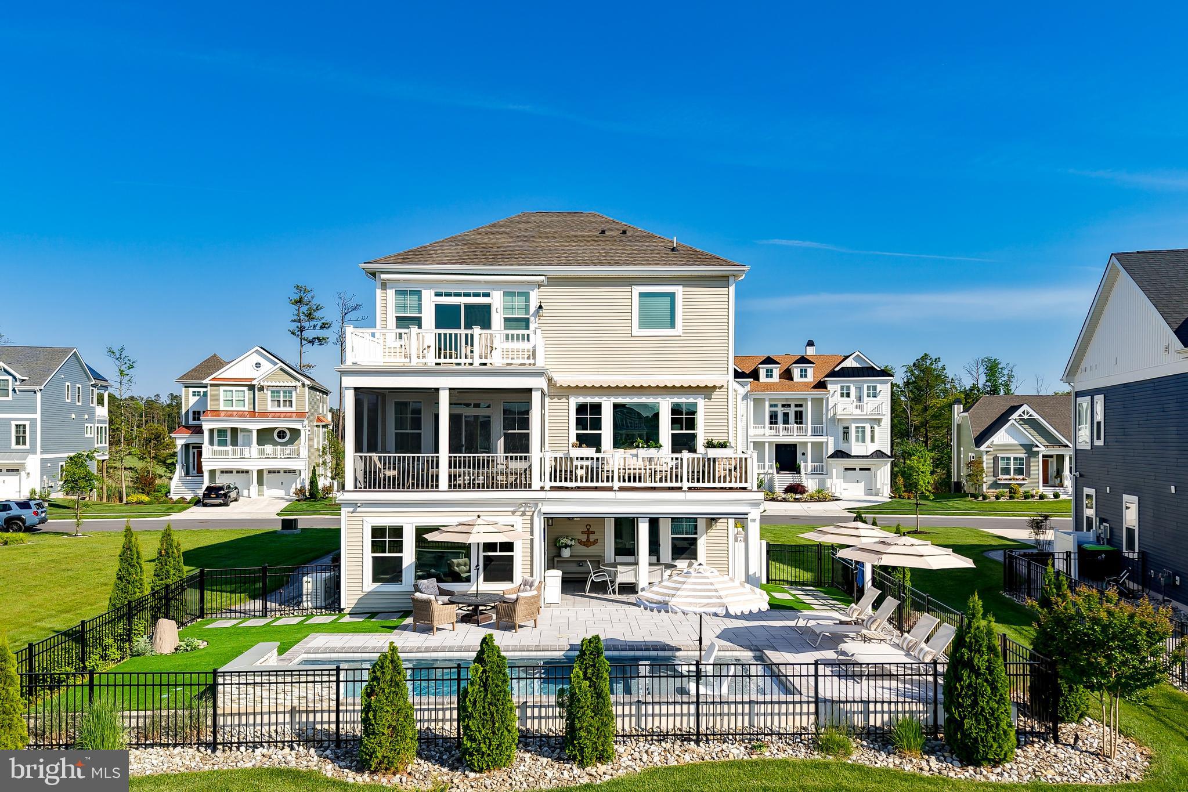
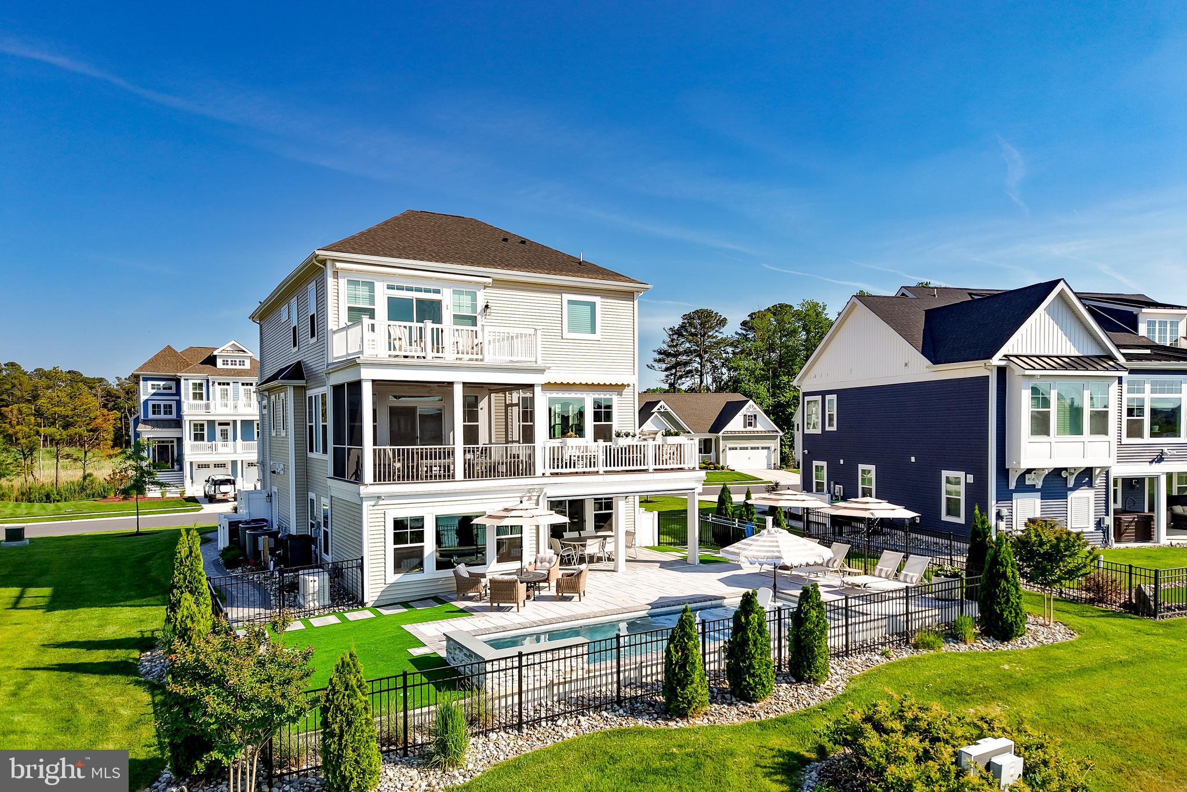
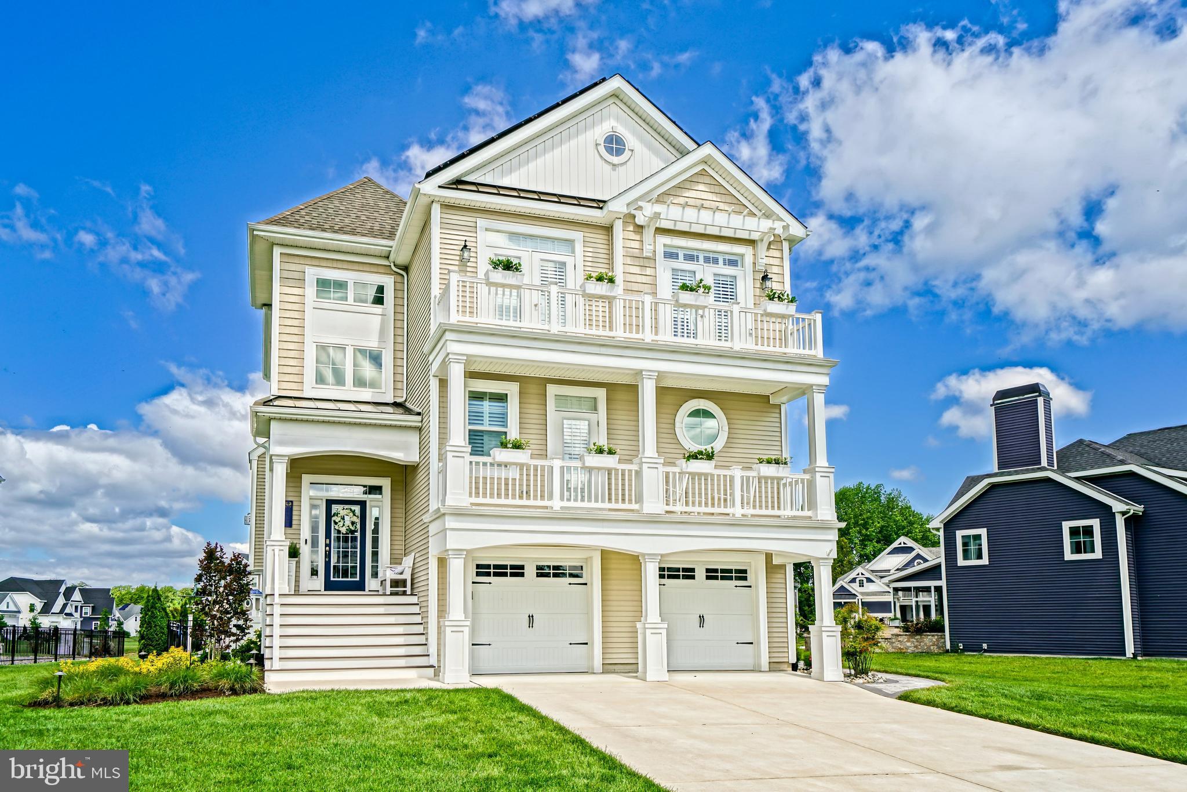
$5,703THE ULTIMATE UPGRADED COASTAL RETREAT! Experience the pinnacle of coastal luxury in this expanded Catalina build by Schell Brothers, located in the established waterfront community of Marsh Island Estates. While the base architecture is stunning, this 5-bedroom, 4.5-bath masterpiece represents an additional $350,000 in meticulous high-end upgrades invested above and beyond the original build price. Connected by a private elevator serving all three levels, the home is designed for both effortless daily living and grand-scale entertaining. The interior is a masterclass in detail, featuring 5 1/4" base moldings, elegant three-panel box wainscoting, and a primary suite with tray ceilings and specialized rope lighting. Unlike many coastal homes, this residence offers rare functional solutions, including a floored attic, specialized storage under the front porch, and custom-organized closets and pantry. The heart of the home is a chef’s dream kitchen, featuring "White Ice" granite countertops, a Kohler Whitehaven farm sink, and a professional-grade Café stainless-steel suite with double convection wall ovens. For those prioritizing security and connectivity, the home comes fully equipped with a comprehensive smart house system, integrated alarm, and professional security cameras. Technology enthusiasts will also appreciate the dual professional home theater setups and built-in ceiling speakers with specialized sound insulation. Every mechanical detail has been considered, from the whole-house generator and solar panels to the upgraded irrigation system with its own well and a 240v car charger in the garage. The outdoor living space is a private sanctuary backing to a serene community pond with peaceful water views. Recently transformed in the fall of 2024, the rear oasis features a custom in-ground pool surrounded by professional hardscaping, a fully fenced yard, and upgraded low-voltage lighting. Relax on the ground-level screened porch with retractable screens or utilize the retractable deck awnings during sunny afternoons. Enjoy easy access to Love Creek for kayaking and fishing; the kayaks and high-end furnishings are even negotiable, providing a truly turn-key retreat. Located in a non-flood zone just minutes from the world-class dining and pristine beaches of Lewes and Rehoboth, this property delivers the ultimate coastal lifestyle.
| 2 weeks ago | Status changed to Active Under Contract | |
| 2 weeks ago | Listing updated with changes from the MLS® | |
| 3 weeks ago | Price changed to $1,250,000 | |
| 2 months ago | Listing first seen on site |

The real estate listing information is provided by Bright MLS is for the consumer's personal, non-commercial use and may not be used for any purpose other than to identify prospective properties consumer may be interested in purchasing. Any information relating to real estate for sale or lease referenced on this web site comes from the Internet Data Exchange (IDX) program of the Bright MLS. This web site references real estate listing(s) held by a brokerage firm other than the broker and/or agent who owns this web site. The accuracy of all information is deemed reliable but not guaranteed and should be personally verified through personal inspection by and/or with the appropriate professionals. Properties in listings may have been sold or may no longer be available. The data contained herein is copyrighted by Bright MLS and is protected by all applicable copyright laws. Any unauthorized collection or dissemination of this information is in violation of copyright laws and is strictly prohibited. Copyright © 2020 Bright MLS. All rights reserved.
Did you know? You can invite friends and family to your search. They can join your search, rate and discuss listings with you.