
23439 JAMES COURTLEWES, DE 19958
Mortgage Calculator
Monthly Payment (Est.)
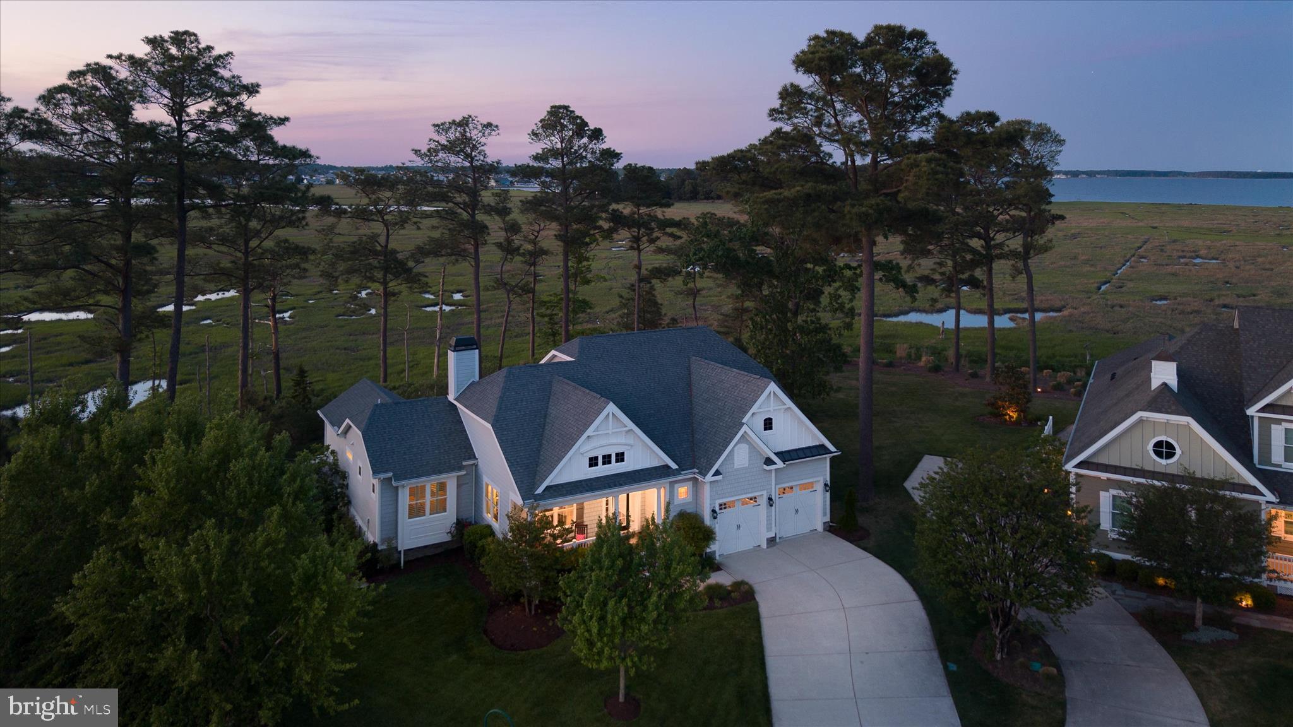
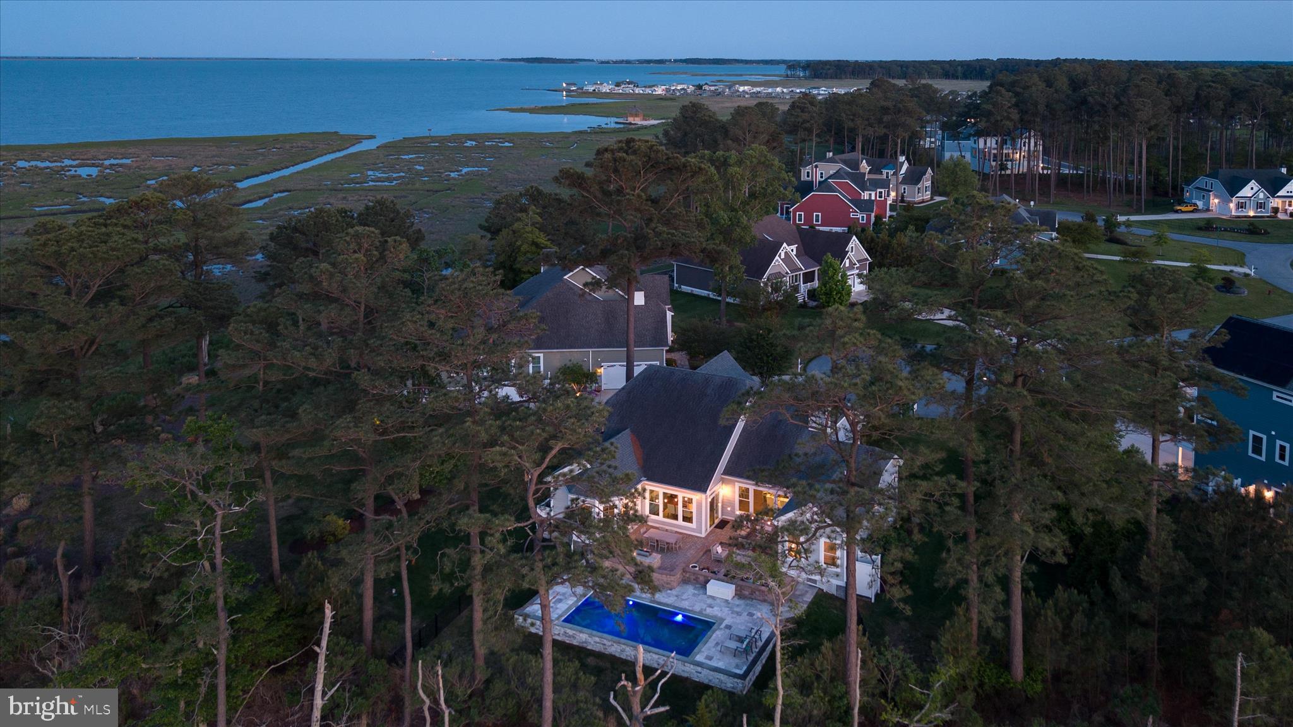
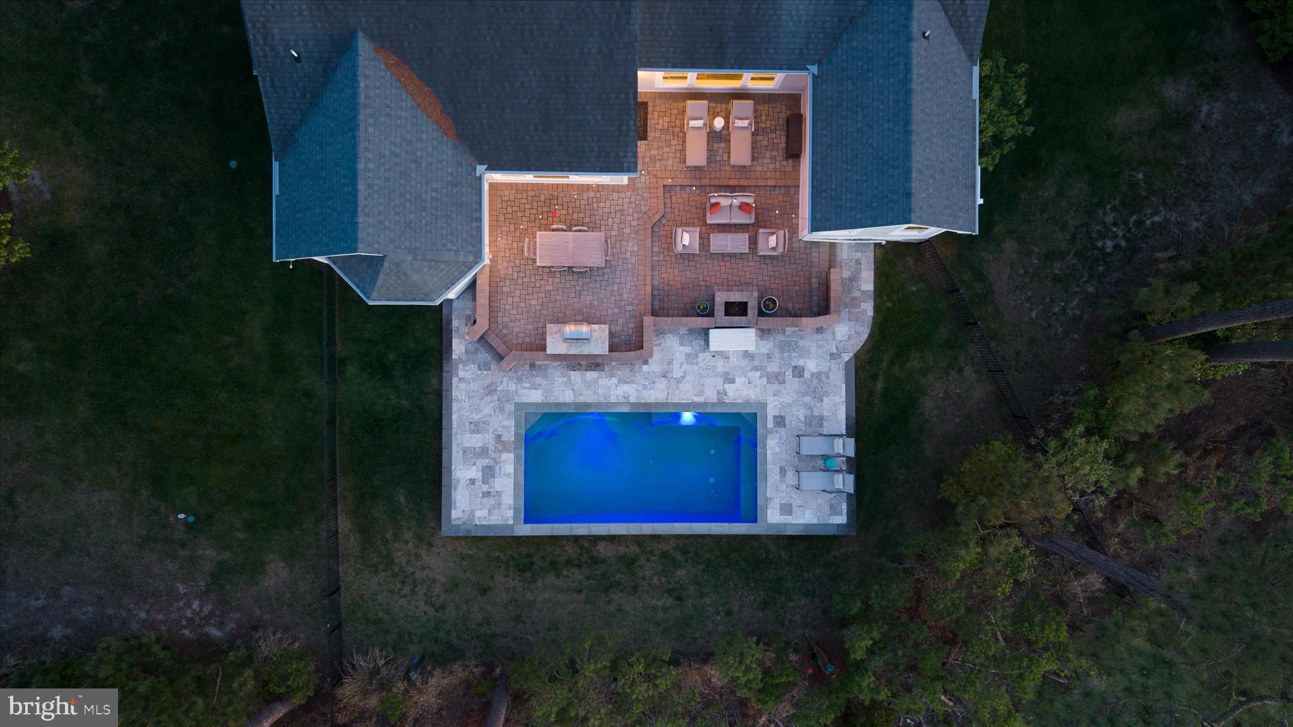
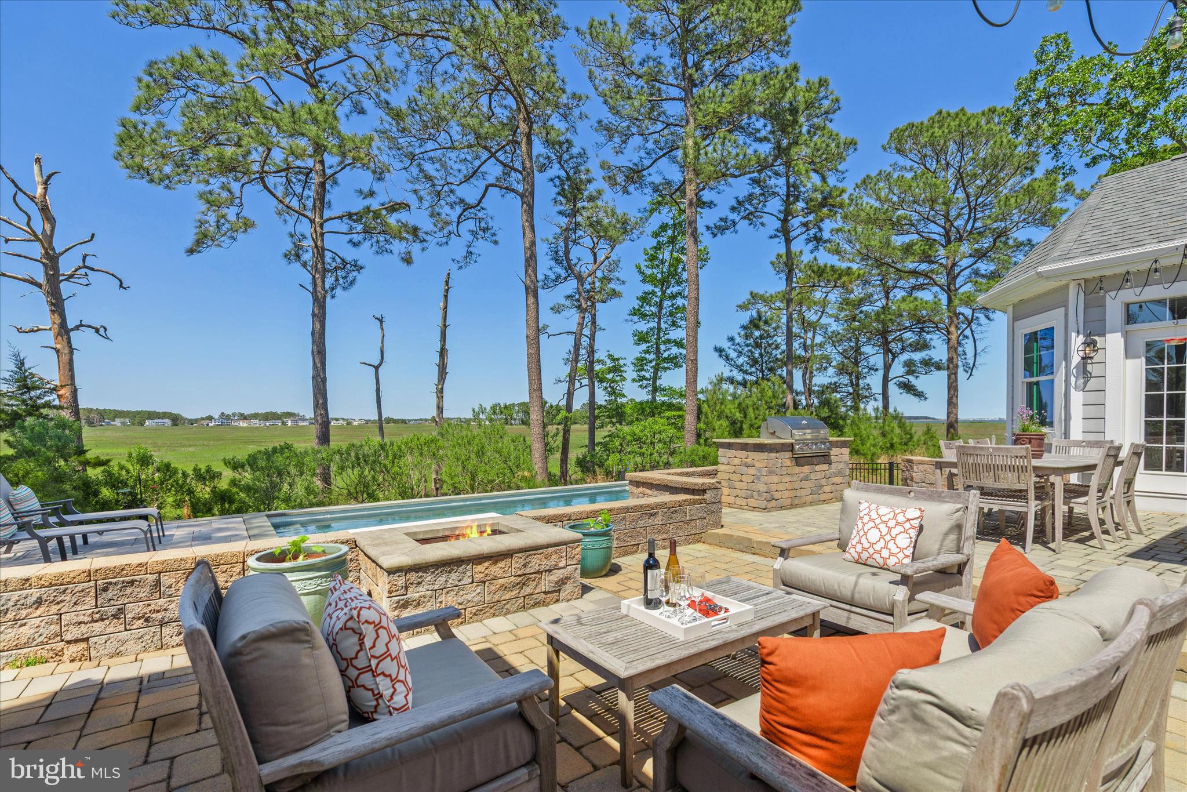
$5,019Introducing 23439 James Court, an extraordinary coastal retreat tucked away on a private half-acre homesite in the sought-after community of Bayfront at Rehoboth. Perfectly positioned against protected marshlands with shimmering bay views in the distance, this remarkable residence captures refined coastal living while offering the comfort of a true everyday home. From the moment you arrive, the home’s curb appeal leaves a lasting impression with professionally landscaped grounds, board and batten shutters, shaker and vertical siding, dual bay garage doors, and a welcoming covered front porch. An elegant atrium front door with sidelights invites natural light into the gracious foyer, where a tray ceiling, crisp white wainscoting, and architectural detailing immediately set the tone for the home’s elevated design. Just off the foyer, French doors open to a beautifully appointed home office accented with crown molding. Beyond, the home unfolds into an impressive open-concept living space designed for effortless entertaining and relaxed luxury. Rich engineered hardwood flooring flows throughout the main living areas, guiding you into a beautiful great-room with soaring vaulted ceilings, built-ins, and a dramatic stone fireplace with hearth. Expansive windows frame panoramic views of the backyard oasis, seamlessly blending indoor and outdoor living. The gourmet kitchen is both elegant and functional, thoughtfully designed for gathering and entertaining. Features include abundant granite countertop space, crown-topped display cabinetry, soft-close drawers, subway tile backsplash, wine storage, double wall ovens, a gas cooktop, stainless steel appliances, and a deep Kohler farmhouse sink. A spacious breakfast bar with seating for six serves as the centerpiece for casual dining and conversation, while the adjacent dining area with tray ceiling offers direct access to the outdoor living spaces. Privately situated at the rear of the home, the luxurious primary suite is a peaceful sanctuary overlooking the wetlands beyond. A deep tray ceiling, sitting area bump-out, and transom-topped glass door leading to the patio enhance the serene atmosphere. The spa-inspired en suite bath features a dual sink granite topped vanity, soaking tub, frameless glass shower with bench seating, and a private water closet. Two walk-in closets provide exceptional storage and organization. On the opposite side of the residence are two generously sized guest bedrooms and a beautifully appointed bath. The spacious laundry room includes additional cabinetry, a utility sink, and convenient access to the garage. Designed to embrace effortless one-level living, this home truly shines outdoors. The backyard is nothing short of spectacular, centered around a stunning saltwater pool and thoughtfully designed outdoor entertaining spaces. A tiered paver patio with raised stone walls, lush landscaping, and tranquil marsh views creates a resort-style setting rarely found. Lounge poolside while enjoying glimpses of Rehoboth Bay in the distance, gather around the wood-burning fire pit, or host unforgettable evenings with the built-in propane grill and expansive dining and seating areas. The fenced backyard offers both privacy and practicality. Residents of Bayfront at Rehoboth enjoy exceptional amenities including a clubhouse, community pool, private beach, and close proximity to Lewes and Rehoboth Beach. Positioned along Rehoboth Bay, the community offers access to boating, kayaking, fishing, scenic waterways, and miles of pristine Delaware coastline. 23439 James Court is a truly exceptional offering where sophisticated interiors, breathtaking outdoor spaces, and an unparalleled coastal setting come together to create the perfect place to gather, relax, and make lasting memories.
| 6 days ago | Status changed to Active Under Contract | |
| 6 days ago | Listing updated with changes from the MLS® | |
| 2 weeks ago | Listing first seen on site |

The real estate listing information is provided by Bright MLS is for the consumer's personal, non-commercial use and may not be used for any purpose other than to identify prospective properties consumer may be interested in purchasing. Any information relating to real estate for sale or lease referenced on this web site comes from the Internet Data Exchange (IDX) program of the Bright MLS. This web site references real estate listing(s) held by a brokerage firm other than the broker and/or agent who owns this web site. The accuracy of all information is deemed reliable but not guaranteed and should be personally verified through personal inspection by and/or with the appropriate professionals. Properties in listings may have been sold or may no longer be available. The data contained herein is copyrighted by Bright MLS and is protected by all applicable copyright laws. Any unauthorized collection or dissemination of this information is in violation of copyright laws and is strictly prohibited. Copyright © 2020 Bright MLS. All rights reserved.