Save
Ask
Tour
Hide
Share
$1,899,900
166 Days On Site

35142 BATTLEMIXER DRIVE
LEWES, DE 19958

For Sale|Single Family Residence|Active
5
Beds
5
Total Baths
5
Full Baths
5,861
SqFt
$324
/SqFt
2020
Built
Subdivision:
SHOWFIELD
County:
SUSSEX
Listing courtesy of Berkshire Hathaway HomeServices PenFed Realty
35142 BATTLEMIXER DRIVE35142 BATTLEMIXER DRIVE35142 BATTLEMIXER DRIVE35142 BATTLEMIXER DRIVE
Save
Ask
Tour
Hide
Share

Mortgage Calculator

Monthly Payment (Est.)

Enter an interest rate to see your estimated monthly payment.
Calculator powered by Showcase IDX, a Constellation1 Company. Copyright ©2026 Information is deemed reliable but not guaranteed.

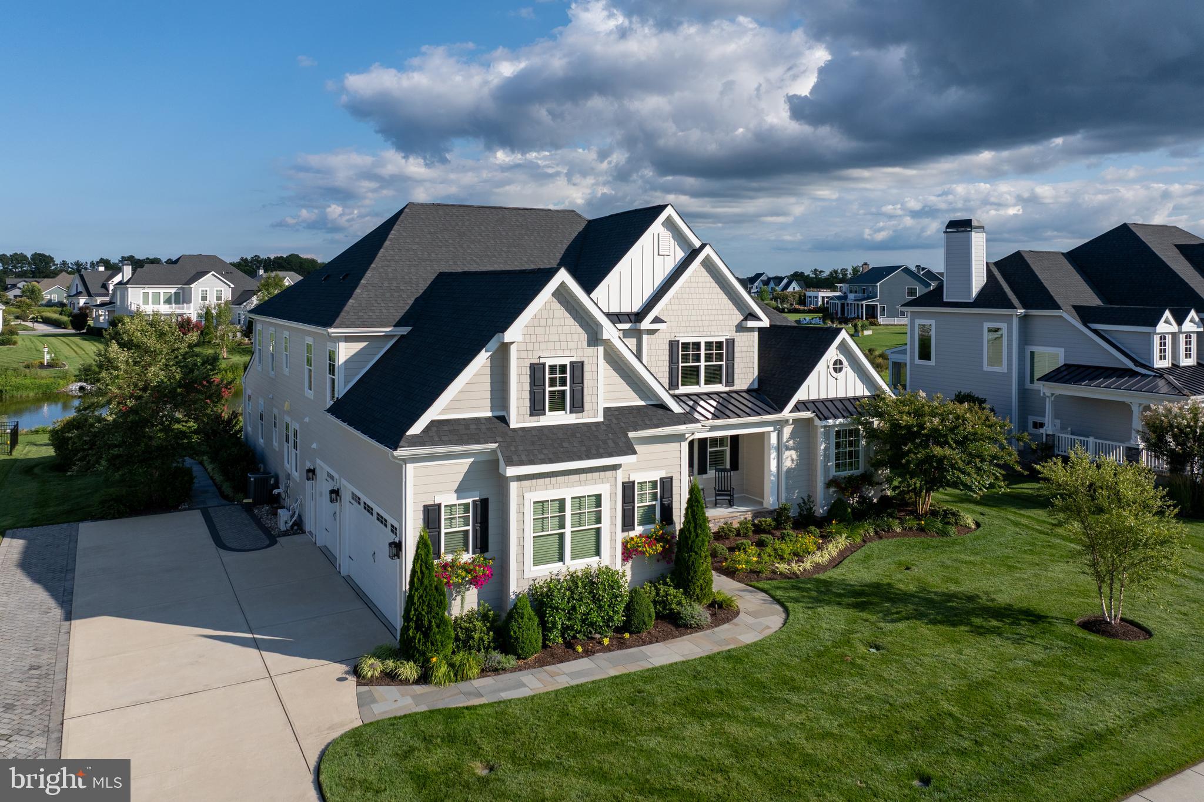
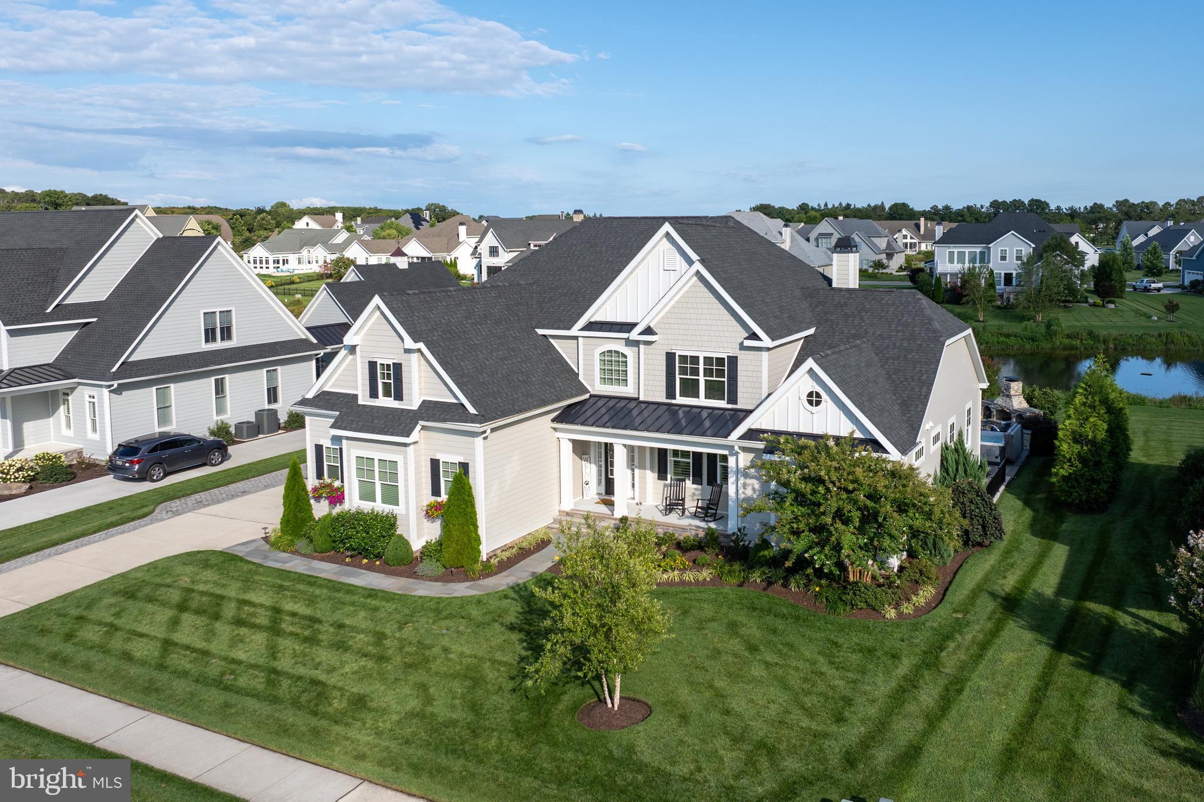
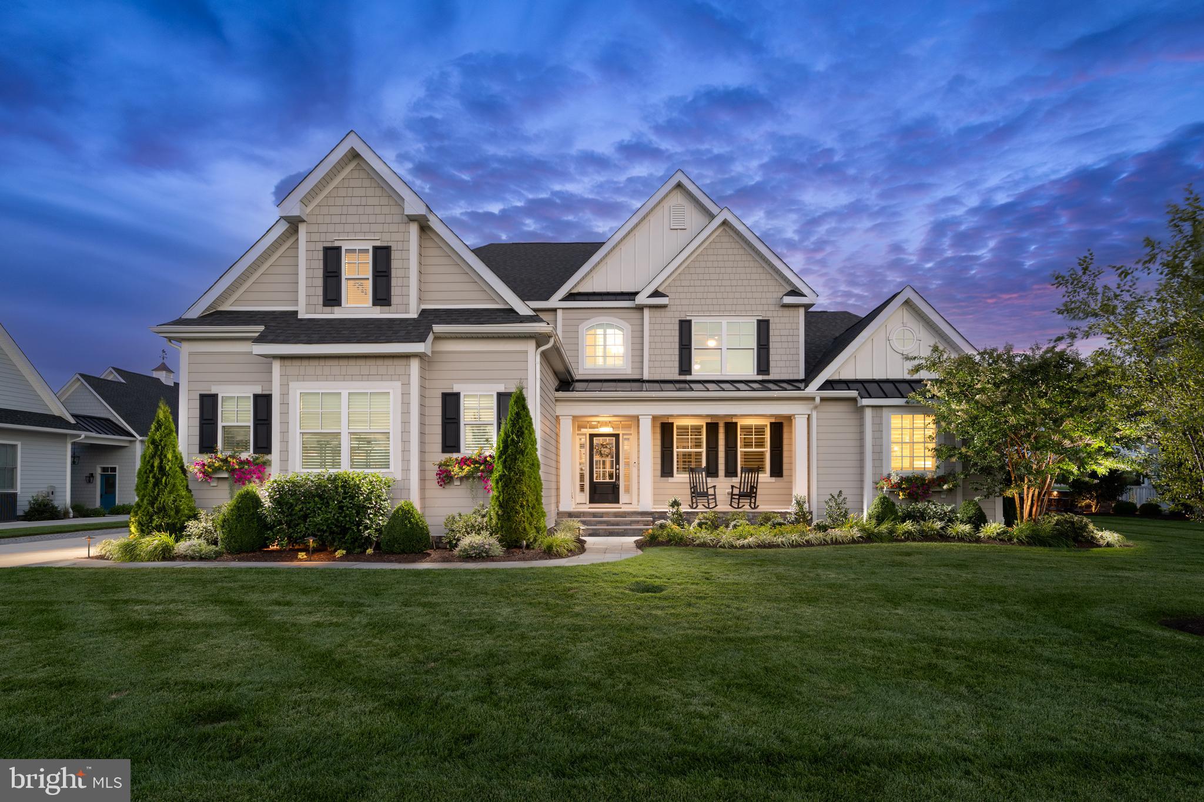
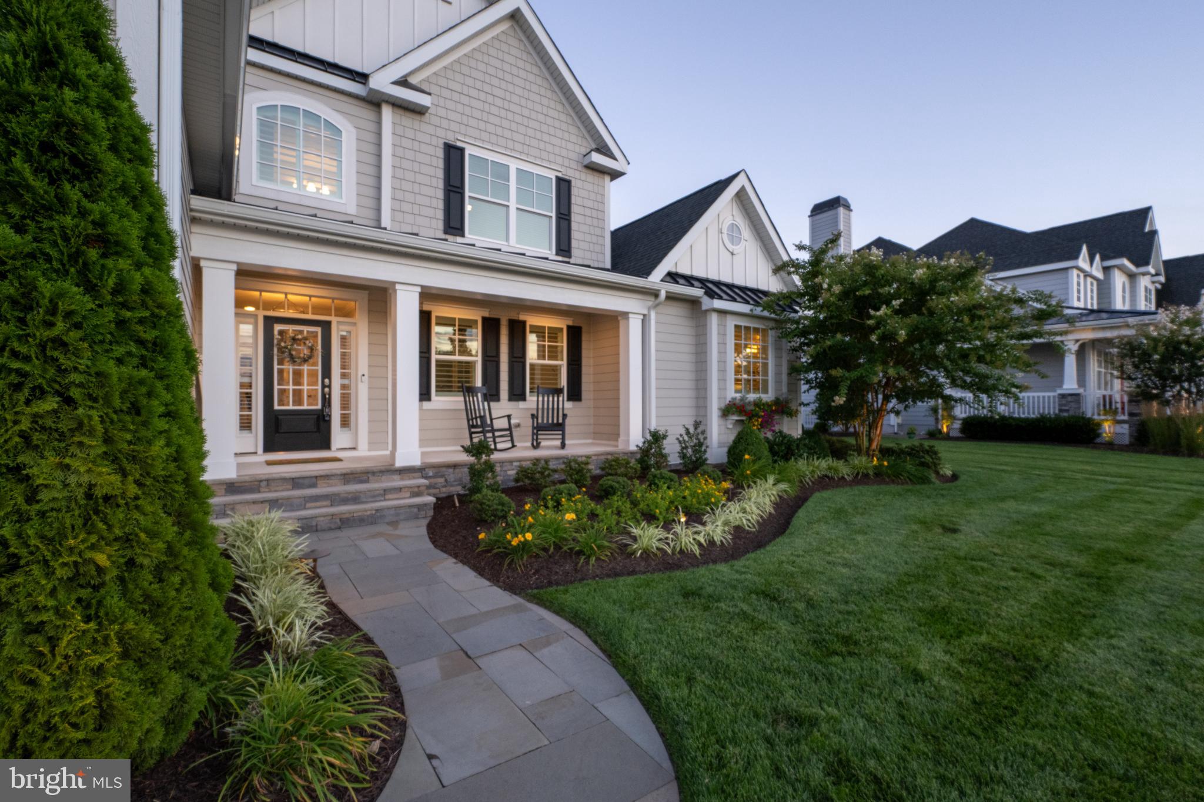
NEW PRICE – AN EXTRAORDINARY OPPORTUNITY IN SHOWFIELD! Discover coastal luxury at its finest in this exceptional Schell Brothers Chesapeake model, ideally situated on a picturesque pond-front homesite in the highly desirable community of Showfield. Now offered with a $100,000 price improvement, this beautifully appointed 5-bedroom home offers an incredible combination of space, privacy, thoughtful upgrades, and an unbeatable Lewes location. Designed for both everyday living and entertaining, the home features a first-floor primary suite, additional first-floor guest suite, private office/flex space, and a spacious finished basement providing endless possibilities for recreation and relaxation. The expansive open living spaces are complemented by custom enhancements throughout, including wide-plank engineered hardwood flooring, an upgraded gourmet kitchen, and distinctive architectural details. Outdoor living is truly exceptional, with professionally designed landscaping, beautiful bluestone walkways, and a spectacular bluestone patio featuring a custom stacked-stone fireplace and built-in natural gas grill. Enjoy peaceful pond views and added privacy while taking advantage of Showfield's clubhouse, community pool, fitness amenities, and convenient proximity to downtown Lewes, beautiful beaches, shopping, dining, and the area's popular walking and biking trails. A $100,000 price improvement makes this remarkable Showfield home an opportunity not to be missed!

Save
Ask
Tour
Hide
Share
Listing Snapshot
Price 
$1,899,900
Days On Site 
166 Days
Bedrooms 
5
Inside Area (SqFt) 
5,861 sqft
Total Baths 
5
Full Baths 
5
Partial Baths 
N/A
Lot Size 
0.34 Acres
Year Built 
2020
MLS Number 
DESU2112138
Status 
Active
Property Tax 
$3,632
HOA/Condo/Coop Fees 
$280.67 monthly
Sq Ft Source 
Estimated
Friends & Family
Recent Activity
a week agoListing updated with changes from the MLS
a week agoPrice changed to $1,899,900
5 months agoListing first seen on site
General Features
Acres 
0.34
Attached Garage 
Yes
Foundation 
Other
Garage 
Yes
Garage Spaces 
3
Levels 
Three Or More
Parking 
ConcreteGarageDrivewayInside EntranceAttached
Parking Spaces 
7
Property Sub Type 
Single Family Residence
Sewer 
Public Sewer
Special Circumstances 
Standard
SqFt Above 
4608
SqFt Below 
1253
SqFt Total 
5861
Style 
CoastalContemporary
Water Source 
Public
Zoning 
AR-1
Interior Features
Appliances 
RangeDouble OvenOvenGas RangeGas OvenBuilt-In RangeDishwasherDisposalRange HoodRefrigeratorStainless Steel Appliance(s)MicrowaveTankless Water Heater
Basement 
Walk-Out AccessFullSump PumpInterior Entry
Cooling 
Central AirCeiling Fan(s)ZonedElectric
Fireplace 
Yes
Fireplace Features 
GasWood BurningStone
Fireplaces 
2
Flooring 
CarpetWood
Heating 
Natural GasForced AirZoned
Interior 
Ceiling Fan(s)Kitchen IslandPantryRecessed LightingWalk-In Closet(s)High CeilingsBuilt-in FeaturesBarOpen Floorplan
Laundry Features 
Laundry RoomWasher HookupMain Level
Main Level Bedrooms 
2
Additional Bedroom 
Level - Main
Den 
Dining Room 
Level - Main
Exercise Room 
Foyer 
Level - Main
Full Bath 
Great Room 
Level - MainFeatures - Ceiling Fan(s)
Kitchen 
Level - MainFeatures - Breakfast Bar, Pantry
Laundry 
Level - Main
Loft 
Features - Ceiling Fan(s)
Office 
Level - Main
Primary Bathroom 
Level - Main
Primary Bedroom 
Level - MainFeatures - Ceiling Fan(s), Walk-In Closet(s)
Recreation Room 
Storage Room 
Sun/Florida Room 
Level - MainFeatures - Ceiling Fan(s)
Save
Ask
Tour
Hide
Share
Exterior Features
Construction Details 
HardiPlank Type
Frontage 
Waterfront
Lot Features 
Front YardBack YardWaterfront
Patio And Porch 
PorchPatioDeck
Pool Features 
Community
Roof 
Shingle
View 
WaterPondGarden
Waterfront 
Yes
Waterfront Features 
Pond
Waterview 
WaterPondGarden
Community Features
Association Amenities 
ClubhouseFitness CenterMeeting Room
Association Fee 
$842.0
Association Fee Frequency 
Quarterly
Community Features 
Pool
MLS Area 
Lewes Rehoboth Hundred (31009)
School District 
CAPE HENLOPEN
Schools
School District
CAPE HENLOPEN
Elementary School
Unknown
Middle School
Unknown
High School
Unknown
Listing courtesy of Berkshire Hathaway HomeServices PenFed Realty


The real estate listing information is provided by Bright MLS is for the consumer's personal, non-commercial use and may not be used for any purpose other than to identify prospective properties consumer may be interested in purchasing. Any information relating to real estate for sale or lease referenced on this web site comes from the Internet Data Exchange (IDX) program of the Bright MLS. This web site references real estate listing(s) held by a brokerage firm other than the broker and/or agent who owns this web site. The accuracy of all information is deemed reliable but not guaranteed and should be personally verified through personal inspection by and/or with the appropriate professionals. Properties in listings may have been sold or may no longer be available. The data contained herein is copyrighted by Bright MLS and is protected by all applicable copyright laws. Any unauthorized collection or dissemination of this information is in violation of copyright laws and is strictly prohibited. Copyright © 2020 Bright MLS. All rights reserved.

Neighborhood & Commute
Source: Walkscore
Save
Ask
Tour
Hide
Share