
324 SANDPIPER DRIVEBETHANY BEACH, DE 19930
Mortgage Calculator
Monthly Payment (Est.)
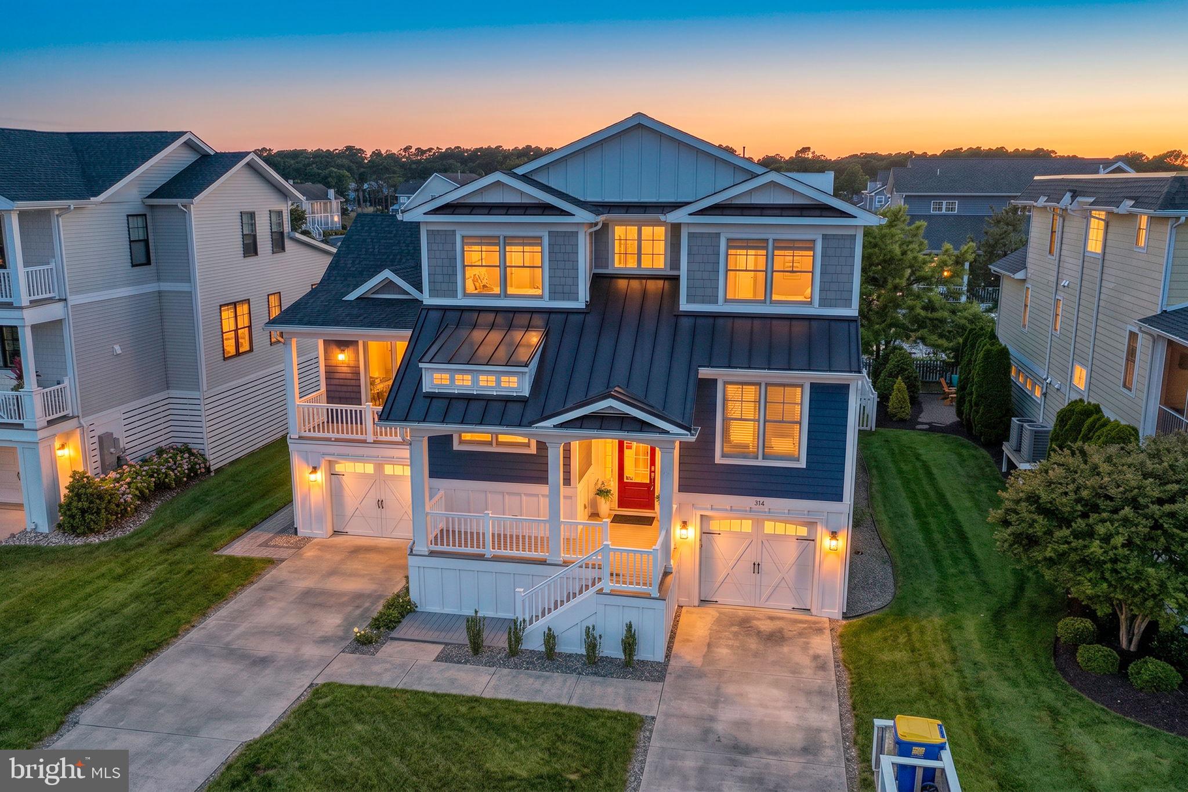
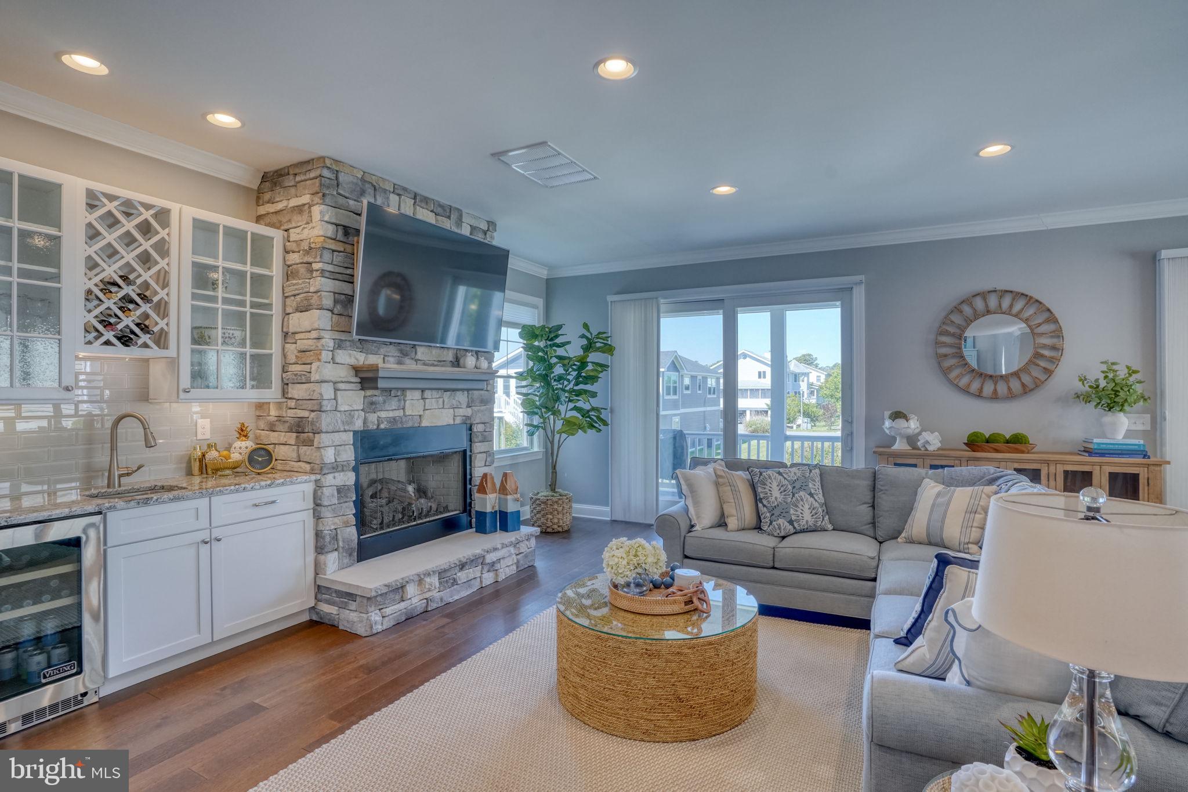
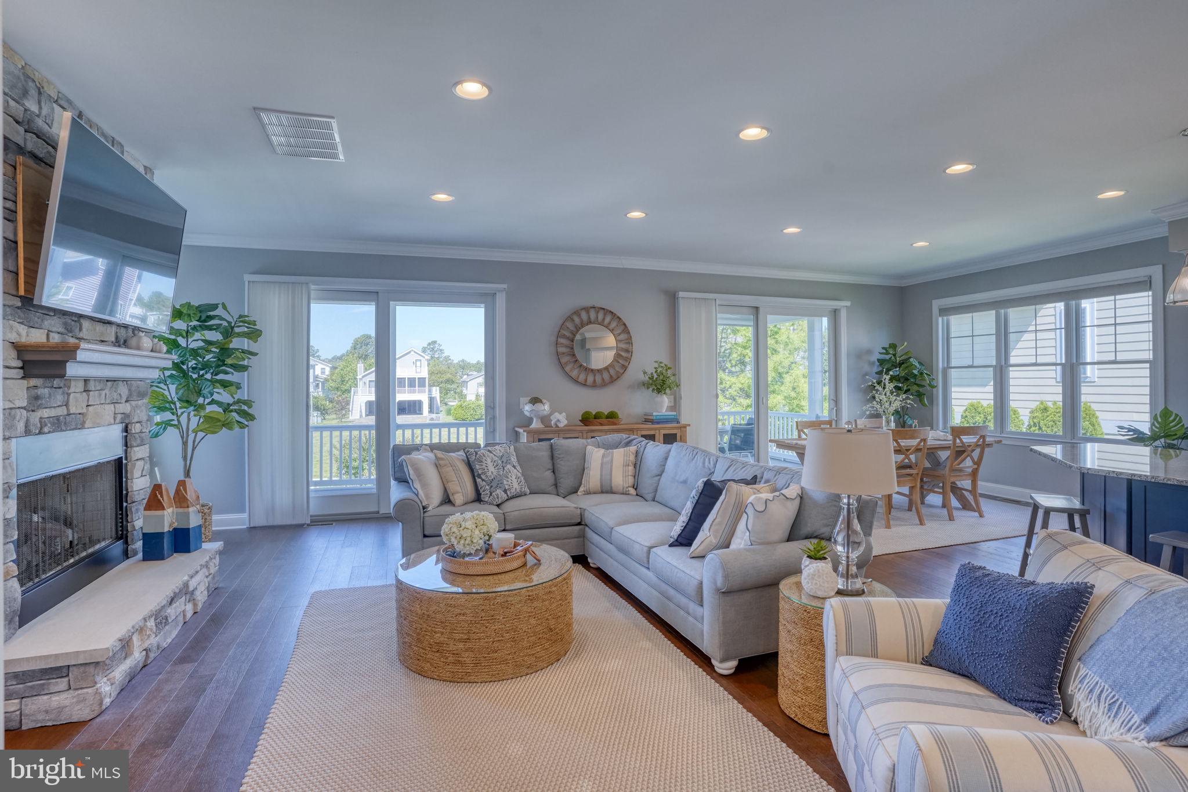
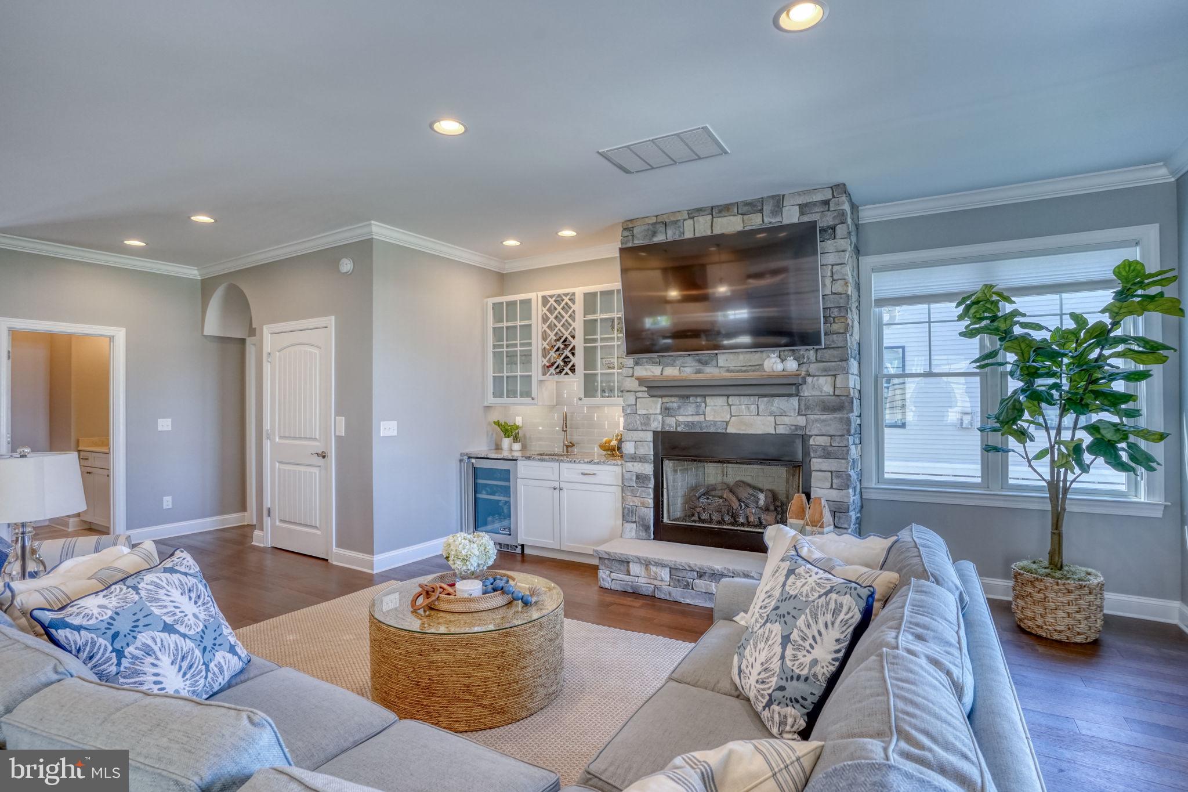
$9,695Welcome to this beautiful coastal retreat that shows like a model, nested within a private enclave just a short walk to the beach, boardwalk, shops and restaurants. Enjoy the convenience of being only three blocks from the beach while still maintaining privacy and ample parking for family and friends. Meticulously maintained and thoughtfully designed, this home impresses from the moment you arrive. A covered portico leads into a welcoming foyer, opening to a spacious and light-filled floor plan. The expansive family room features a cozy stone fireplace and wet bar, creating the perfect gathering space. The gourmet kitchen is equipped with high-end Viking appliances, granite countertops, a large center island with seating for four and an open dining area ideal for entertaining. The screened porch is easily accessible from the dining area and family room, providing a wonderful space to relax and enjoy the coastal breeze. The main-level primary suite is a true retreat, offering two walk-in closets and spa-inspired bathroom complete with a large walk-in shower, dual vanities, a freestanding soaking tub and a private deck - perfect for morning coffee or a quiet moment outdoors. Also on the main level area are a dedicated office or den, a laundry room and a conveniently located half bath for guests. An elevator shaft, currently utilized as closet space on all three levels, can easily be converted to provide elevator access throughout the home. Upstairs, you'll find four additional bedrooms, two full bathrooms and a spacious sitting area or game room. The ideal spot for puzzles/games and family fun. Step out onto another deck from the sitting room, then follow the spiral staircase to the rooftop deck, where you'll enjoy views of the Salt Pond and the fenced backyard below. Think you have to sacrifice garage space to live this close to the Beach? Think again. Even the most enthusiastic car lover will appreciate the oversized three-car garage, featuring a tandem two-car bay on one side and another one-car garage on the other. An outdoor shower is conveniently located within the garage, making beach cleanups effortless. The dual driveway provide parking for four additional vehicles, and permit street parking is also available. Abundant natural light, engineered hardwood flooring throughout the living area and bedrooms, and a classic coastal feel make this home both beautiful and easy to maintain. With no carpet to worry about and a fenced backyard that offers the perfect sanctuary for your furry friends, every detail has been thoughtfully considered. This is a rare opportunity to enjoy everything beach living has to offer while remaining tucked away from the crowds. Close to the action, yet peacefully removed from it, this exceptional home truly offers the best of both worlds. Bethany Beach-you deserve this...
| a month ago | Listing updated with changes from the MLS® | |
| a month ago | Status changed to Pending | |
| a month ago | Listing first seen on site |

The real estate listing information is provided by Bright MLS is for the consumer's personal, non-commercial use and may not be used for any purpose other than to identify prospective properties consumer may be interested in purchasing. Any information relating to real estate for sale or lease referenced on this web site comes from the Internet Data Exchange (IDX) program of the Bright MLS. This web site references real estate listing(s) held by a brokerage firm other than the broker and/or agent who owns this web site. The accuracy of all information is deemed reliable but not guaranteed and should be personally verified through personal inspection by and/or with the appropriate professionals. Properties in listings may have been sold or may no longer be available. The data contained herein is copyrighted by Bright MLS and is protected by all applicable copyright laws. Any unauthorized collection or dissemination of this information is in violation of copyright laws and is strictly prohibited. Copyright © 2020 Bright MLS. All rights reserved.