
22107 WELCHES WAYLEWES, DE 19958
Mortgage Calculator
Monthly Payment (Est.)
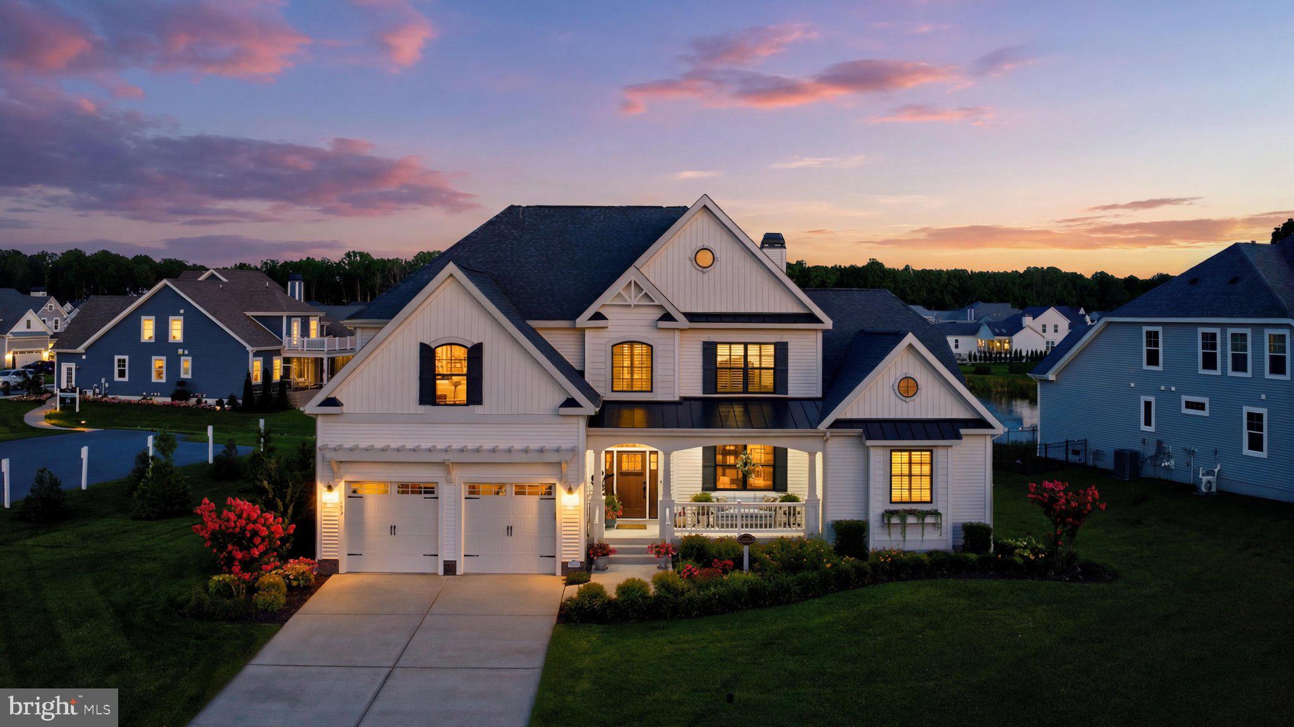
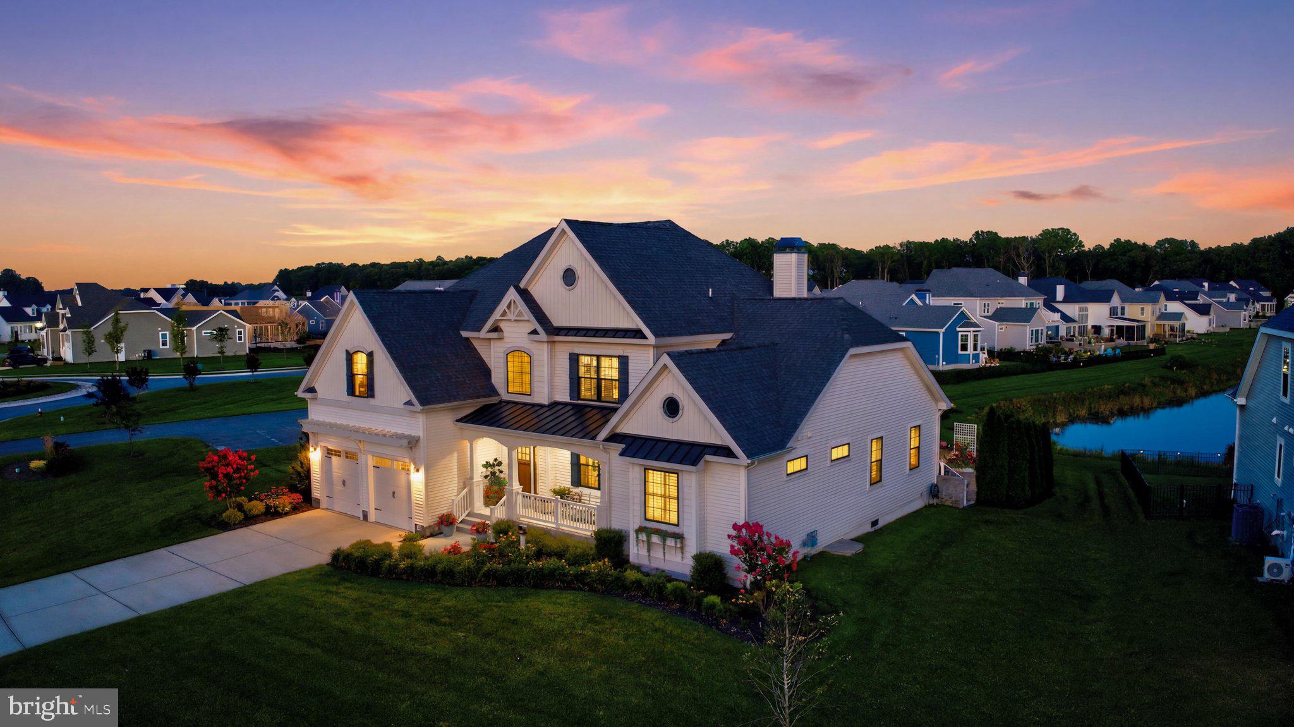
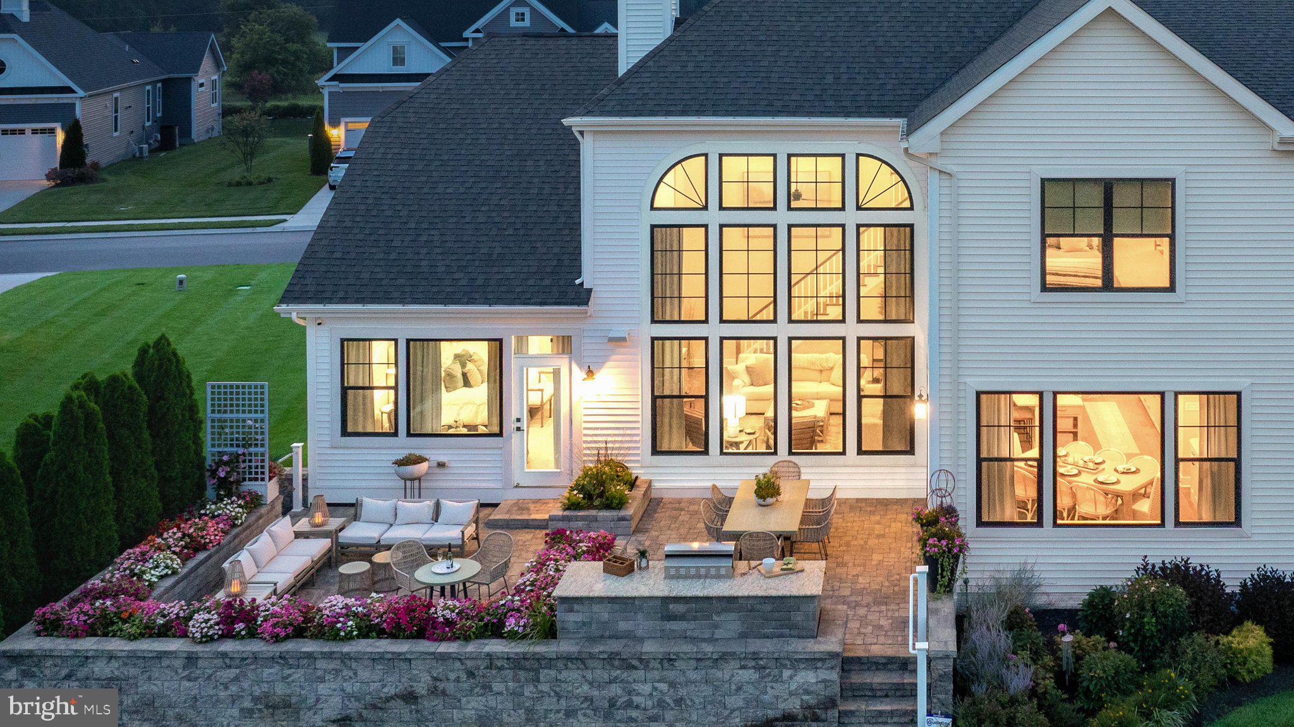
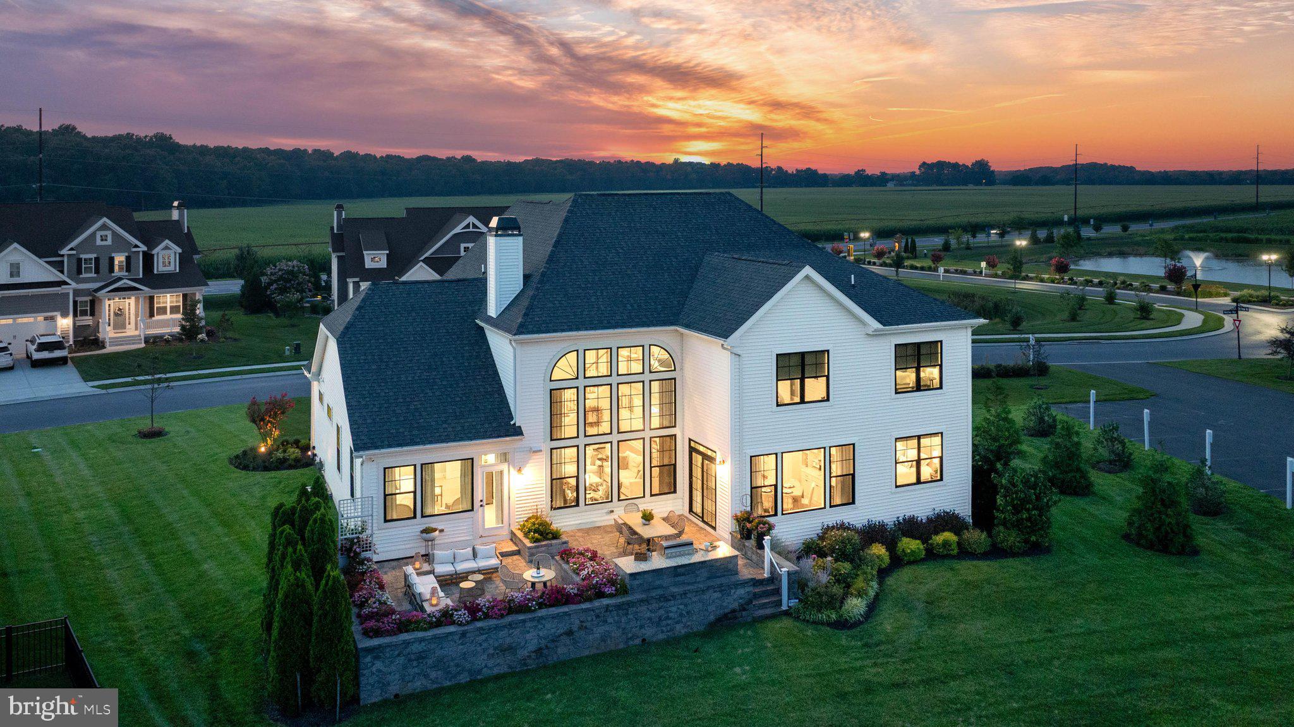
$6,821Exceptional curb appeal defines this stunning 2022 Chesapeake model by Schell Brothers, one of Delaware’s most respected luxury homebuilders, positioned on a premium pond-front homesite in the sought-after community of Welches Pond. Striking architecture featuring multiple roofline peaks, board and batten shutters, a metal accent roof, a charming covered front porch, and an extended two-bay garage enhanced with a pergola creates an unforgettable first impression. Professionally designed landscaping, supported by a private irrigation well and irrigation system, further elevates the home's beautiful exterior. Offering over 4,200 square feet, enhanced by carefully selected builder extensions, this five-bedroom, four-bath residence blends timeless elegance with everyday functionality. Inside, guests are welcomed by a gracious foyer adorned with detailed wainscoting and beautiful 5-inch hickory hardwood flooring that flows throughout the main living areas. Custom window treatments throughout the home complement the sophisticated interior design. Designed with the home chef in mind, this Professional gourmet kitchen showcases soft-close cabinetry with under-cabinet lighting, Tier 5 quartz countertops, a custom range hood, display cabinetry, a classic subway tile backsplash, and a spacious walk-in pantry tucked behind the kitchen. Professional-grade matte black Café appliances include a 36-inch natural gas cooktop, French door wall oven, and built-in convection microwave. Adjacent to the dining area, a custom wet bar with wine storage and beverage refrigerator makes entertaining effortless. The dramatic two-story great room is anchored by a beautiful gas fireplace accented with decorative wainscoting, a slate surround and custom built-ins, while a soaring wall of windows frames tranquil pond views and fills the home with natural light. Just beyond, the expansive two-tier paver courtyard creates an exceptional outdoor living space complete with professional plantings, irrigated raised garden beds, all providing the perfect setting for entertaining or relaxing while overlooking the tranquil pond. The luxurious first-floor owner's suite offers a tray ceiling, dual walk-in closets, and a spa-inspired bath featuring designer tile flooring, dual vanities, a walk-in shower with bench seating and transom window, and a private water closet. Also located on the main level are a private home office with transom-topped French doors, a second bedroom with an adjacent full bath, a well-appointed laundry room, and abundant storage throughout. Upstairs, an expansive loft overlooks the great room and leads to an impressive 22 x 25 family room, creating multiple living and gathering spaces for family and guests. A dedicated tech nook offers the perfect location for a second home office or study. Three additional bedrooms complete the upper level, including two with private ensuite baths, offering exceptional comfort and privacy. The unfinished basement, complete with rough-in plumbing, presents outstanding potential for future expansion, whether you envision additional living space, a home gym, media room, or guest suite. Welches Pond is one of the area's newest natural gas communities, ideally located just five miles from both historic Lewes and the Rehoboth Beach boardwalk. Residents enjoy exceptional resort-style amenities, including a beautifully appointed clubhouse, outdoor pool, fitness center, indoor and outdoor bar areas, game room, pavilion with a fireplace, barbecue area, and inviting lounge spaces. Year-round recreation includes pickleball, tennis and basketball courts, pocket parks, and The Thicket, a unique outdoor retreat featuring walking paths, hammocks, and charming gazebos. The kayak launch is conveniently located on Love Creek. Combining high-end finishes, generous living spaces, spectacular pond views, and an outstanding coastal location, this exceptional Chesapeake model offers the very best of luxury living.
| 3 weeks ago | Status changed to Active Under Contract | |
| 3 weeks ago | Listing updated with changes from the MLS® | |
| 3 months ago | Listing first seen on site |

The real estate listing information is provided by Bright MLS is for the consumer's personal, non-commercial use and may not be used for any purpose other than to identify prospective properties consumer may be interested in purchasing. Any information relating to real estate for sale or lease referenced on this web site comes from the Internet Data Exchange (IDX) program of the Bright MLS. This web site references real estate listing(s) held by a brokerage firm other than the broker and/or agent who owns this web site. The accuracy of all information is deemed reliable but not guaranteed and should be personally verified through personal inspection by and/or with the appropriate professionals. Properties in listings may have been sold or may no longer be available. The data contained herein is copyrighted by Bright MLS and is protected by all applicable copyright laws. Any unauthorized collection or dissemination of this information is in violation of copyright laws and is strictly prohibited. Copyright © 2020 Bright MLS. All rights reserved.