
39688 SUNRISE COURT 738BETHANY BEACH, DE 19930


Mortgage Calculator
Monthly Payment (Est.)
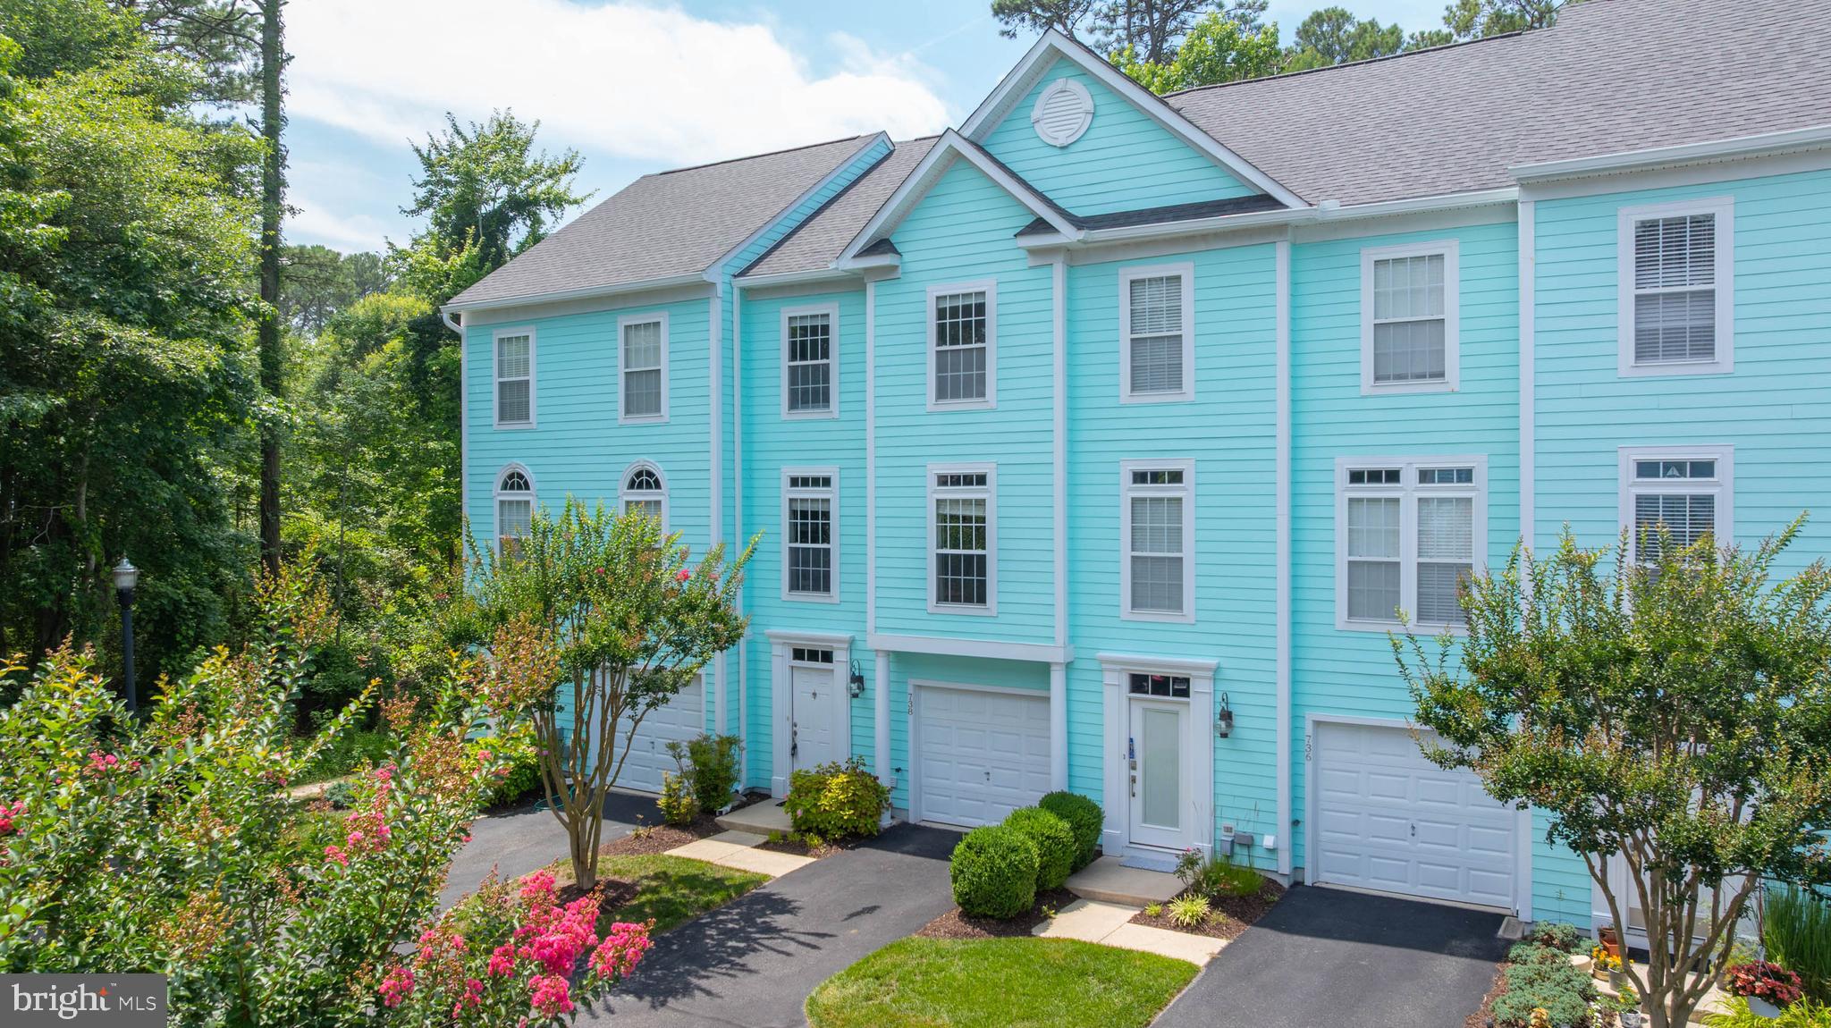
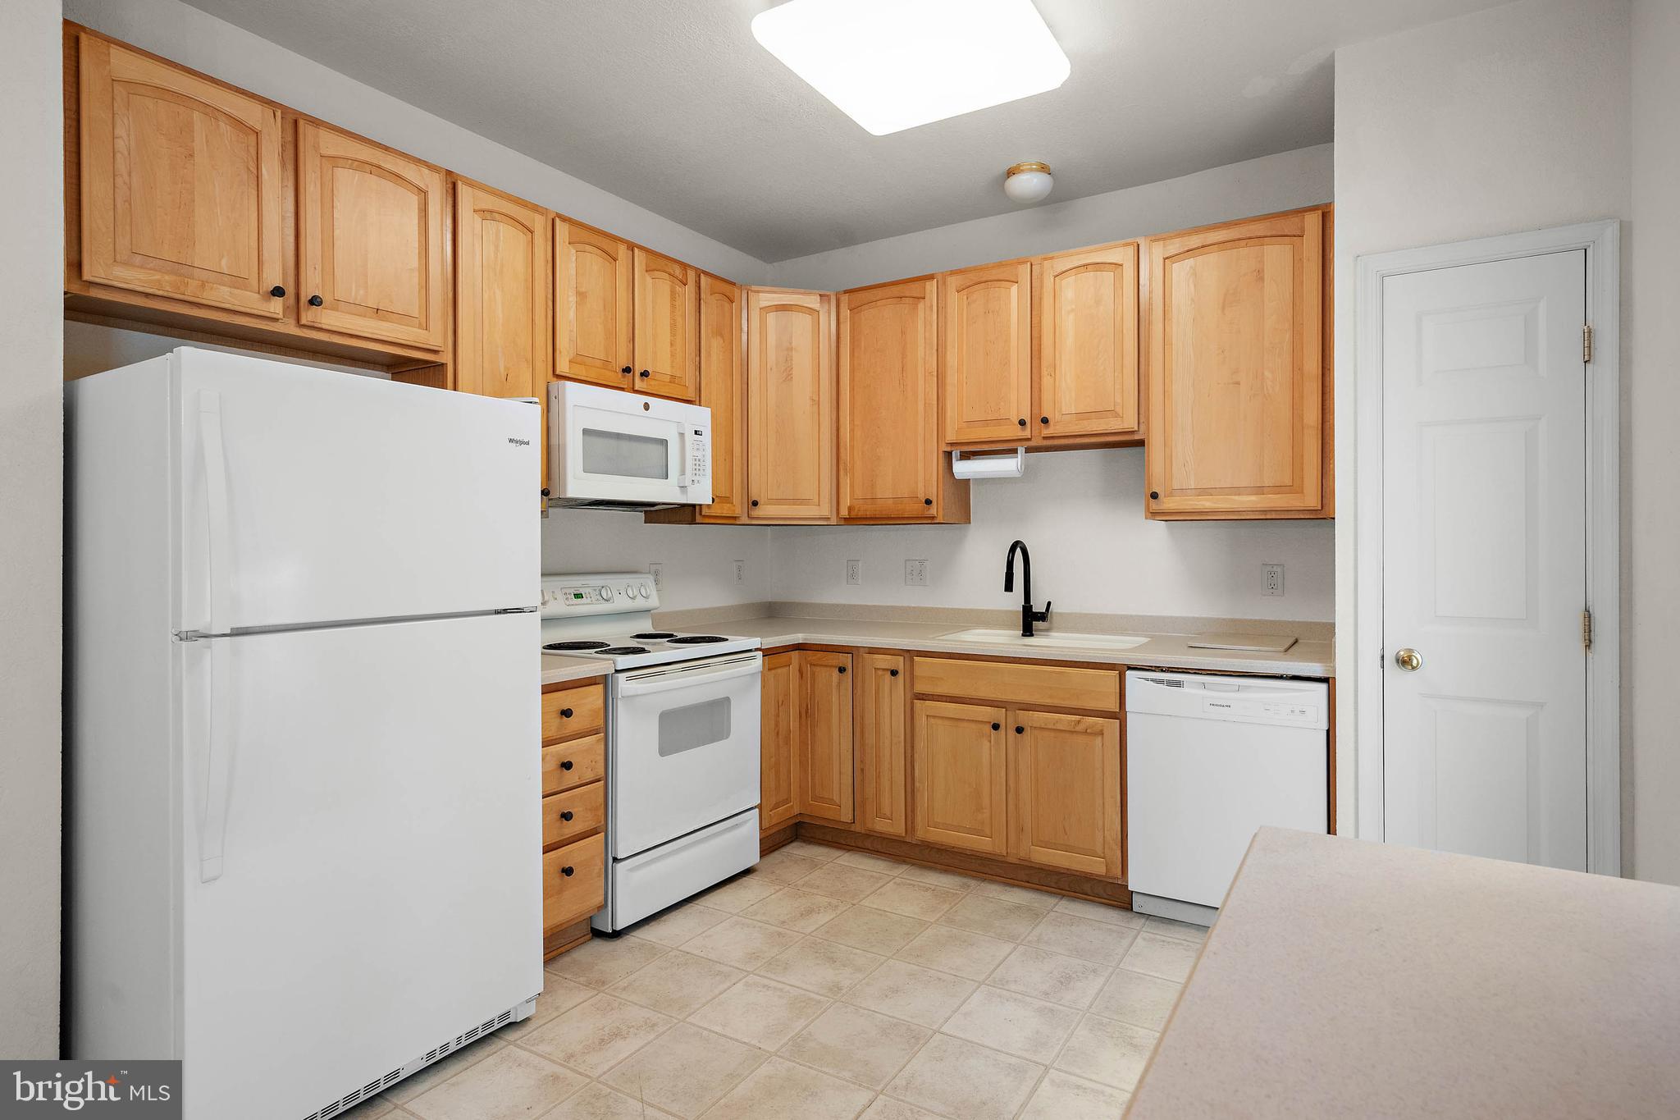
$3,581Coastal living at its finest In Bethany Shores! 39688 Sunrise Court #738, Bethany Beach is a stunning, move-in-ready, fully furnished 4-bedroom, 3.5-bath townhome within easy walking distance to the beach, vibrant restaurants, and shopping in Bethany Beach. Designed for comfort and effortless entertaining, this spacious retreat features soaring cathedral ceilings, elegant crown molding, and a kitchen with premium granite countertops. The thoughtful layout includes dual primary suites, one on the first floor and one on the third floor offering maximum privacy for guests or multi-generational living. Unwind after a day in the sand on your private second-floor balcony, or step inside to a space where everything has already been taken care of. Major capital improvements provide ultimate peace of mind: a brand-new roof and gutters (2025), a new water heater (2025), and a well-maintained HVAC system (approx. 7 years old). The low maintenance HOA has you covered, handling flood insurance, exterior maintenance, trash removal, pest control, and snow removal. Whether you are looking for a lucrative rental opportunity, a dream summer getaway, or a permanent full-time residence, this Bethany Beach gem is completely turnkey and ready for its next chapter. Buyers Home Warranty Included.
| 3 weeks ago | Listing updated with changes from the MLS® | |
| 3 weeks ago | Price changed to $785,000 | |
| 2 months ago | Status changed to Active | |
| 2 months ago | Listing first seen on site |

The real estate listing information is provided by Bright MLS is for the consumer's personal, non-commercial use and may not be used for any purpose other than to identify prospective properties consumer may be interested in purchasing. Any information relating to real estate for sale or lease referenced on this web site comes from the Internet Data Exchange (IDX) program of the Bright MLS. This web site references real estate listing(s) held by a brokerage firm other than the broker and/or agent who owns this web site. The accuracy of all information is deemed reliable but not guaranteed and should be personally verified through personal inspection by and/or with the appropriate professionals. Properties in listings may have been sold or may no longer be available. The data contained herein is copyrighted by Bright MLS and is protected by all applicable copyright laws. Any unauthorized collection or dissemination of this information is in violation of copyright laws and is strictly prohibited. Copyright © 2020 Bright MLS. All rights reserved.
Did you know? You can invite friends and family to your search. They can join your search, rate and discuss listings with you.