
28135 ROUND POLE BRIDGE ROADMILTON, DE 19968
Mortgage Calculator
Monthly Payment (Est.)
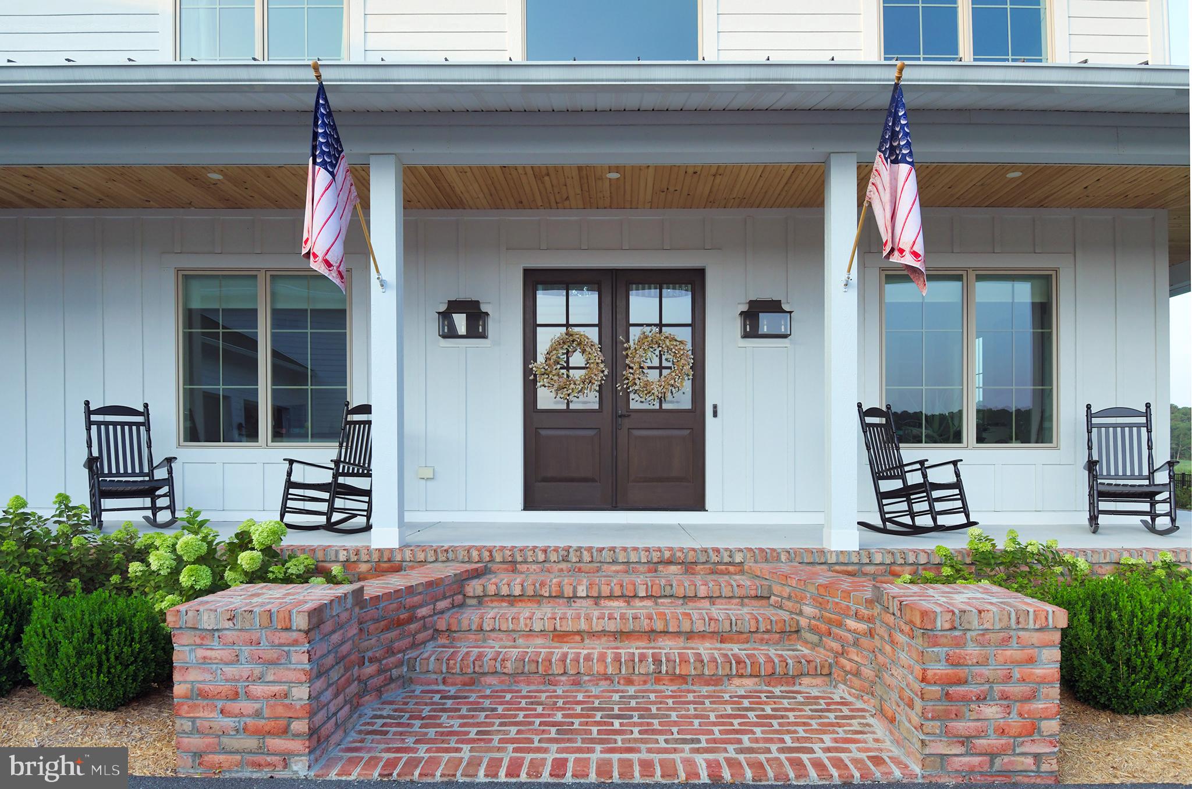
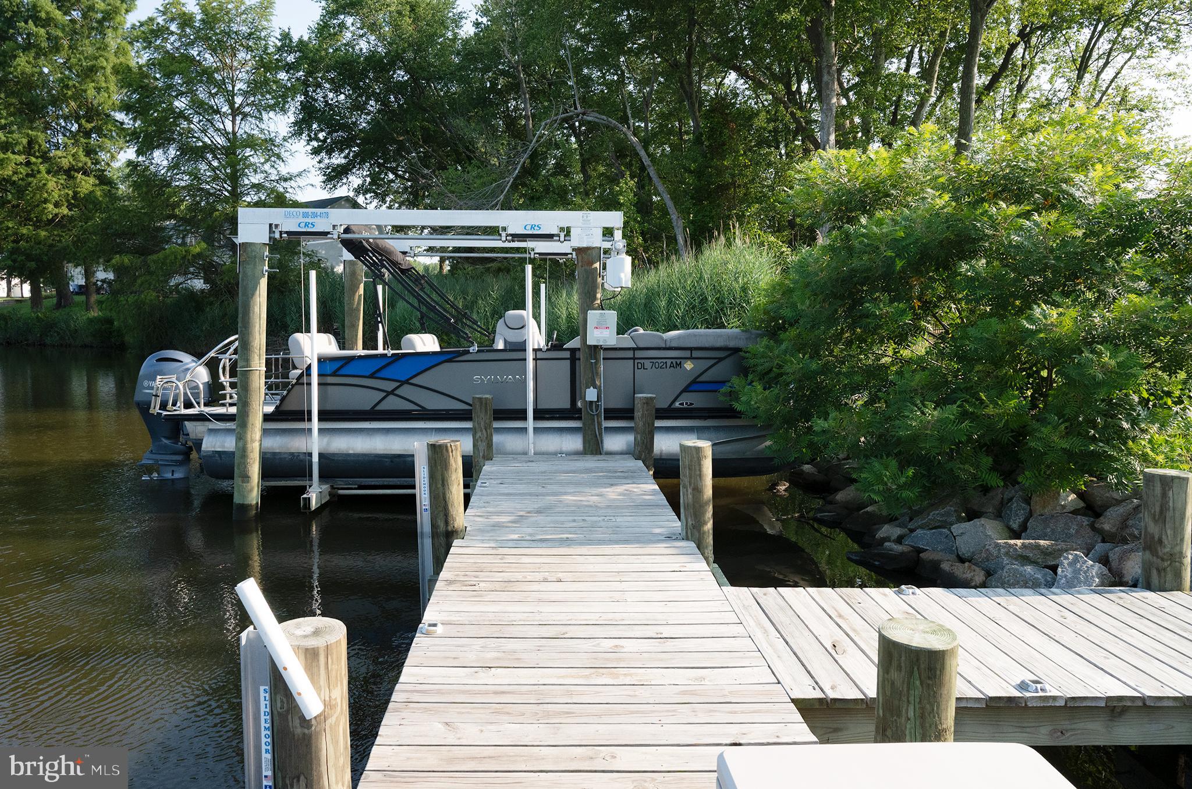
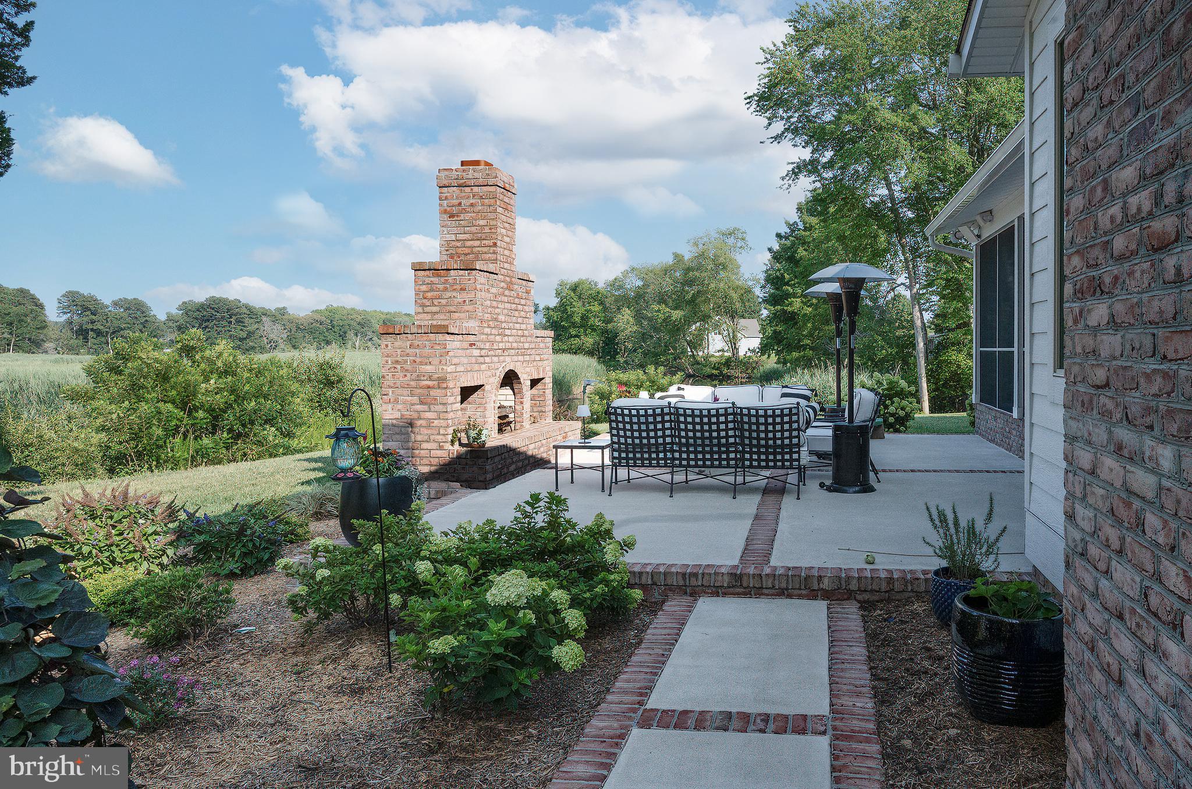
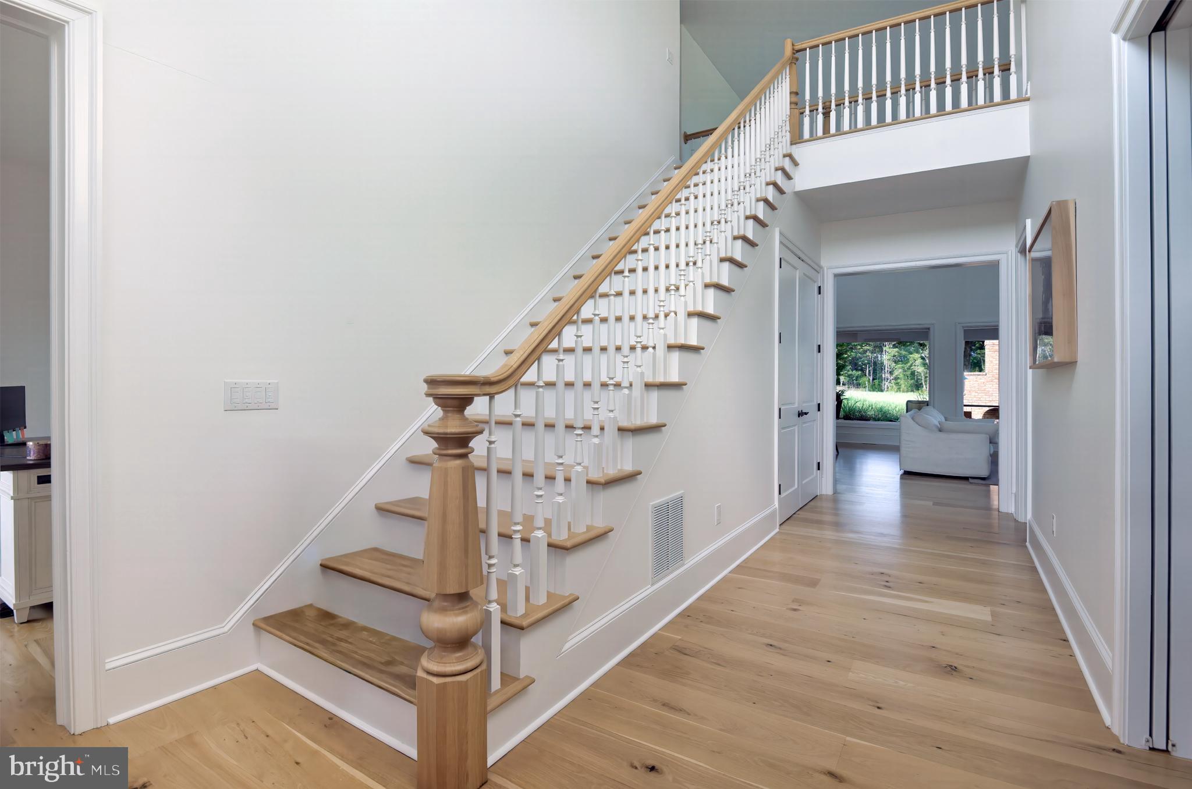
Enter an interest rate to see your estimated monthly payment.An extraordinary custom-built waterfront estate where luxury, privacy, and craftsmanship converge. Set on 3.25 secluded acres along the scenic waters of Beaver Dam Creek, this one-of-a-kind property offers the rare privilege of navigable water access to Lewes, complete with a private dock and boat lift capable of accommodating both a standard boat and pontoon. Offering an unmatched combination of elegant living, exceptional amenities, and premier waterfront access, this is a truly remarkable coastal Delaware estate. Designed without compromise, this exceptional residence features 4 bedrooms, 3 bonus rooms , 5 full bathrooms, and 4 half bathrooms, with thoughtfully designed spaces that blend timeless elegance with everyday comfort. The first-floor owner’s suite is a private retreat, complete with a spa-inspired bath featuring an oversized walk-in shower, soaking tub, expansive walk-in closets, and a private screened porch overlooking the beautifully landscaped grounds. At the heart of the home is a chef’s kitchen appointed with premium appliances, including a Viking professional range, True built-in refrigerator, True ice maker, Sharp microwave, custom cabinetry, and an oversized center island. Entertaining is effortless with an impressive butler’s pantry complete with a secondary refrigerator, offering abundant prep space and storage for gatherings of any size. Luxury extends throughout the home with white oak hardwood flooring, two private home offices, a dedicated fitness room, private theater, two laundry rooms, central vacuum system, integrated whole-home speaker system controlled by smartphone, exterior security camera system, high-efficiency Mitsubishi HVAC systems, two 50-gallon water heaters, and a conditioned crawl space with a finished concrete floor. The outdoor living spaces are equally impressive, offering multiple covered and screened porches, including a private screened porch off the owner’s suite and an additional screened living area adjoining the main living space. An incredible outdoor entertaining area features a wood-burning fireplace and an additional half bath, creating the perfect setting for year-round enjoyment. Car enthusiasts, boating enthusiasts, and hobbyists alike will appreciate the property’s extraordinary garage space with room for up to 16 vehicles, while the expansive driveway comfortably accommodates 20 or more additional vehicles. Rarely does a property combine this level of craftsmanship, privacy, waterfront access, and luxury amenities in one offering. From boating directly to Lewes to enjoying resort-style living at home, this exceptional estate presents a once-in-a-generation opportunity to own one of coastal Delaware’s most distinguished residences.
| 2 months ago | Listing updated with changes from the MLS® | |
| 2 months ago | Listing first seen on site |

The real estate listing information is provided by Bright MLS is for the consumer's personal, non-commercial use and may not be used for any purpose other than to identify prospective properties consumer may be interested in purchasing. Any information relating to real estate for sale or lease referenced on this web site comes from the Internet Data Exchange (IDX) program of the Bright MLS. This web site references real estate listing(s) held by a brokerage firm other than the broker and/or agent who owns this web site. The accuracy of all information is deemed reliable but not guaranteed and should be personally verified through personal inspection by and/or with the appropriate professionals. Properties in listings may have been sold or may no longer be available. The data contained herein is copyrighted by Bright MLS and is protected by all applicable copyright laws. Any unauthorized collection or dissemination of this information is in violation of copyright laws and is strictly prohibited. Copyright © 2020 Bright MLS. All rights reserved.
Did you know? You can invite friends and family to your search. They can join your search, rate and discuss listings with you.