
55 FILLY LANELEWES, DE 19958
Mortgage Calculator
Monthly Payment (Est.)
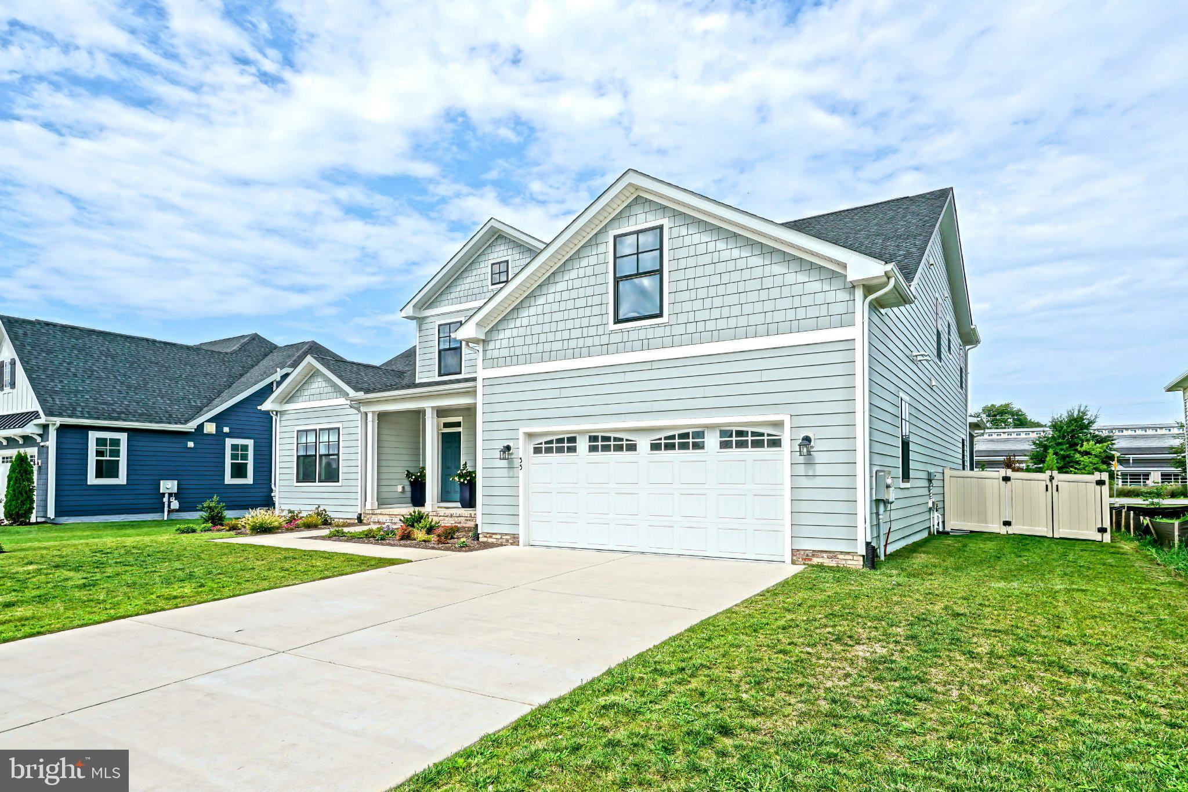
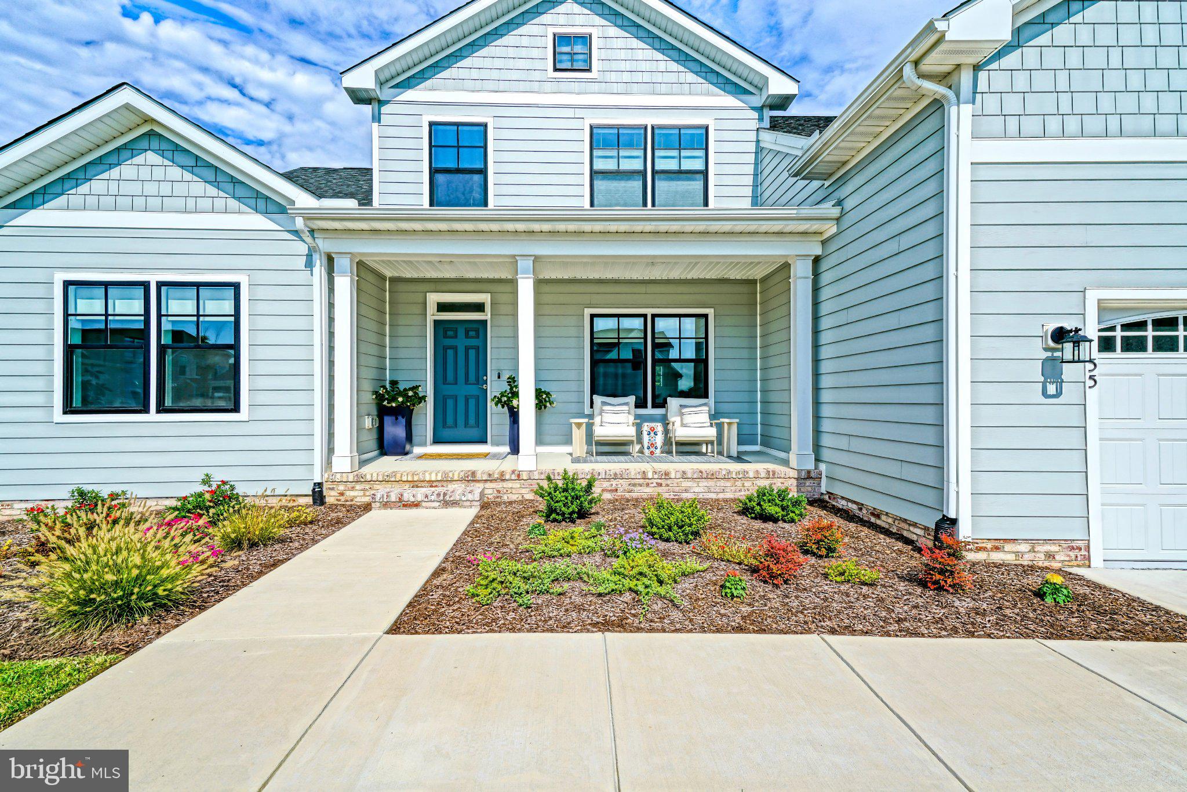
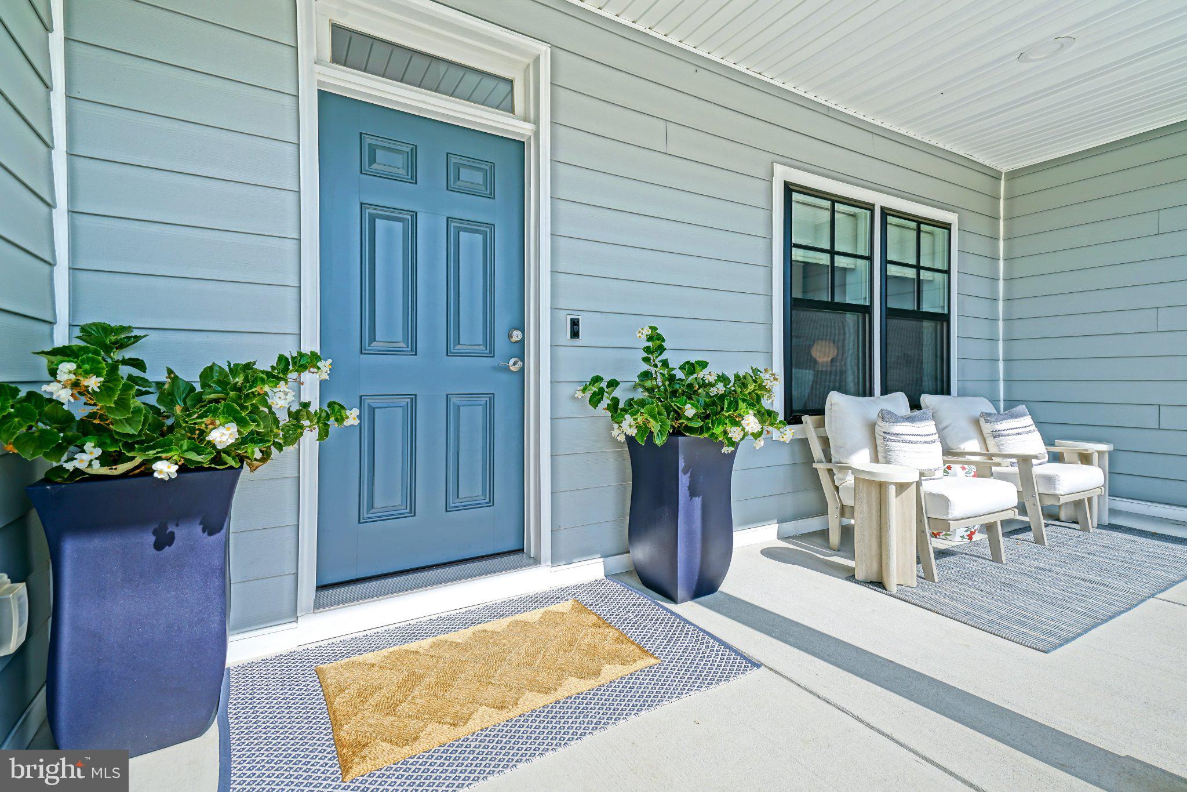
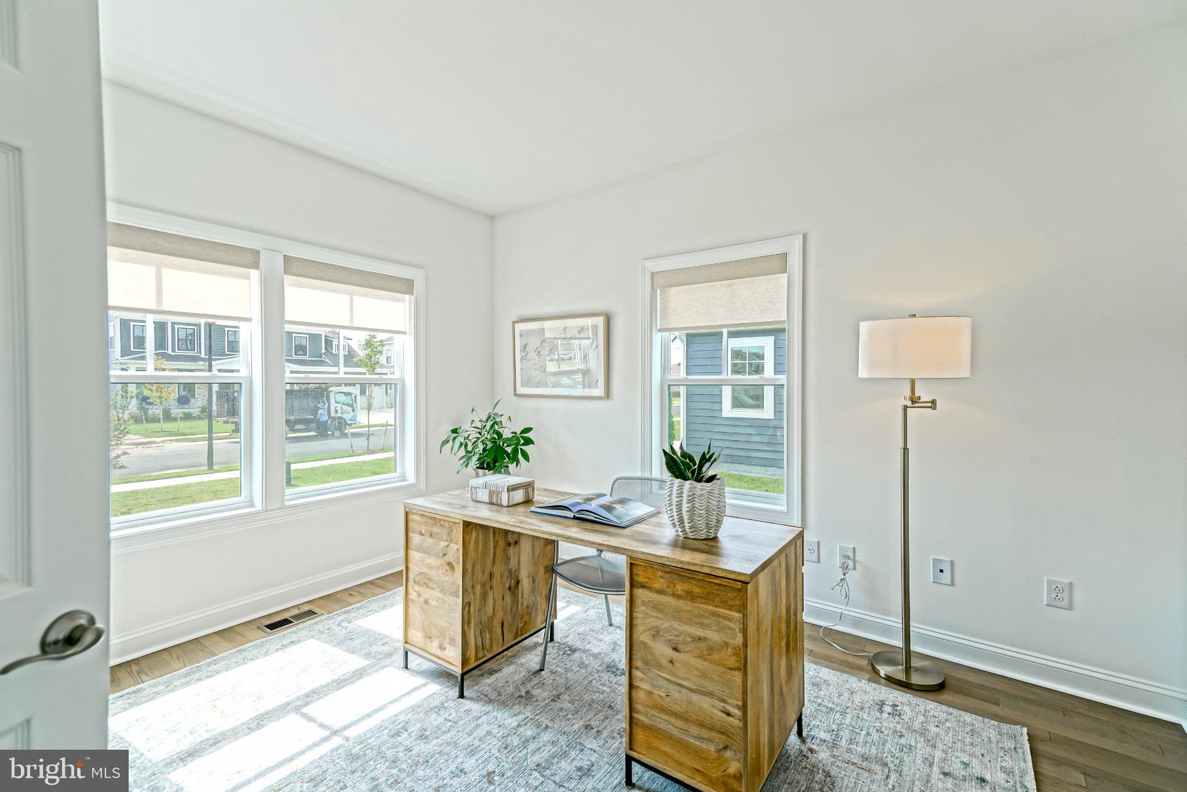
$5,927BETTER THAN NEW IN OLDE TOWN! Skip the wait of new construction with this pristine, practically brand new east of Route 1 home in Lewes! Offering over 3,400 square feet of thoughtfully designed living space, this home blends coastal elegance with everyday functionality. The main floor serves as the ultimate gathering hub, featuring an open-concept layout centered around a gourmet kitchen equipped with quartz countertops, an oversized island with bar seating, stainless steel appliances, double wall ovens, a gas cooktop with a range hood, and a walk-in pantry. The adjacent living area centers on a natural gas fireplace and flows seamlessly into the dining space. For effortless main-level living, the private primary suite offers a spa-inspired bath with a dual vanity, soaking tub, separate tile shower, and a dual walk-in closets. A dedicated front office/den, powder room, and laundry room complete the first level. Upstairs, a vast loft area provides a flexible second living room, ideal for media, play, or relaxing. Three spacious additional bedrooms and two full baths, ensure family and guests have complete comfort and privacy. Outdoor living is exceptional, featuring a large screened porch that leads out to a beautifully landscaped, fully fenced-in backyard complete with built-in irrigation. Residents of Olde Town enjoy world-class community amenities including a stunning outdoor pool, covered poolside lounge, clubhouse, and shuffleboard court. Situated just outside of historic downtown Lewes, pristine beaches, and extensive local bike trails, this turn-key property offers the ultimate coastal Delaware lifestyle. Don't wait to build - call today!
| 3 hours ago | Listing updated with changes from the MLS® | |
| 4 hours ago | Listing first seen on site |

The real estate listing information is provided by Bright MLS is for the consumer's personal, non-commercial use and may not be used for any purpose other than to identify prospective properties consumer may be interested in purchasing. Any information relating to real estate for sale or lease referenced on this web site comes from the Internet Data Exchange (IDX) program of the Bright MLS. This web site references real estate listing(s) held by a brokerage firm other than the broker and/or agent who owns this web site. The accuracy of all information is deemed reliable but not guaranteed and should be personally verified through personal inspection by and/or with the appropriate professionals. Properties in listings may have been sold or may no longer be available. The data contained herein is copyrighted by Bright MLS and is protected by all applicable copyright laws. Any unauthorized collection or dissemination of this information is in violation of copyright laws and is strictly prohibited. Copyright © 2020 Bright MLS. All rights reserved.
Did you know? You can invite friends and family to your search. They can join your search, rate and discuss listings with you.