
20340 SILVER LAKE DRIVEREHOBOTH BEACH, DE 19971
Mortgage Calculator
Monthly Payment (Est.)
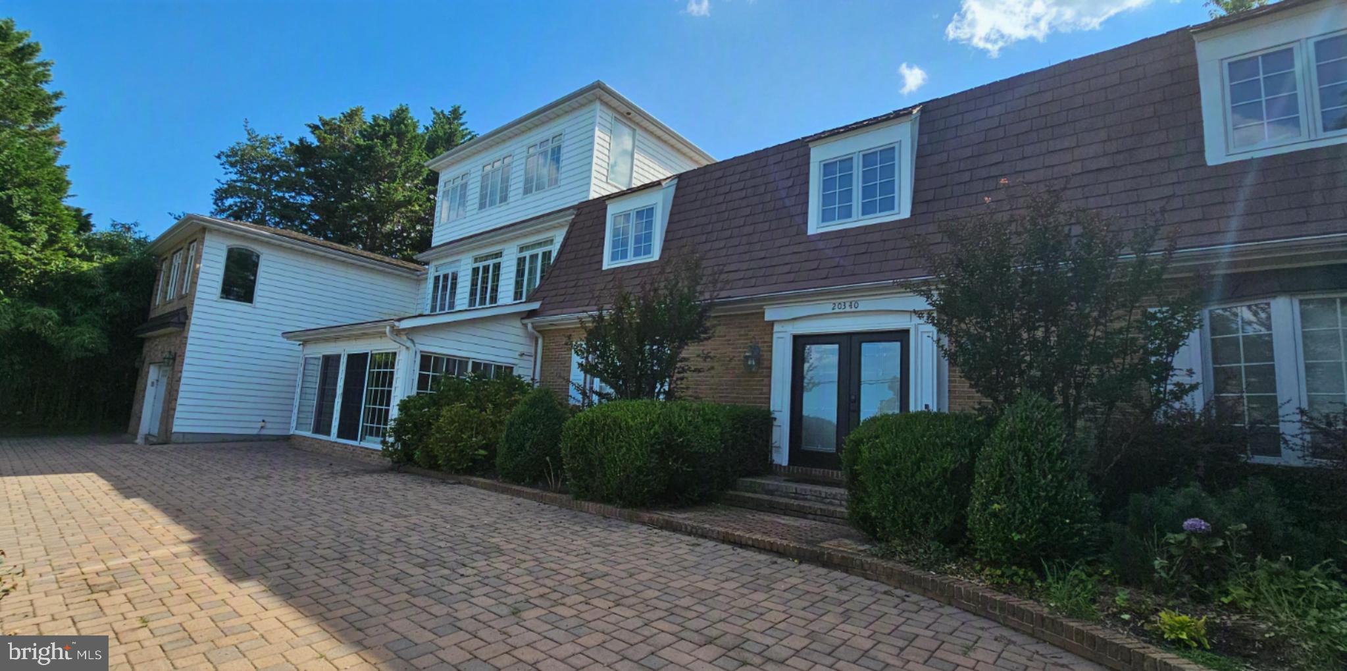
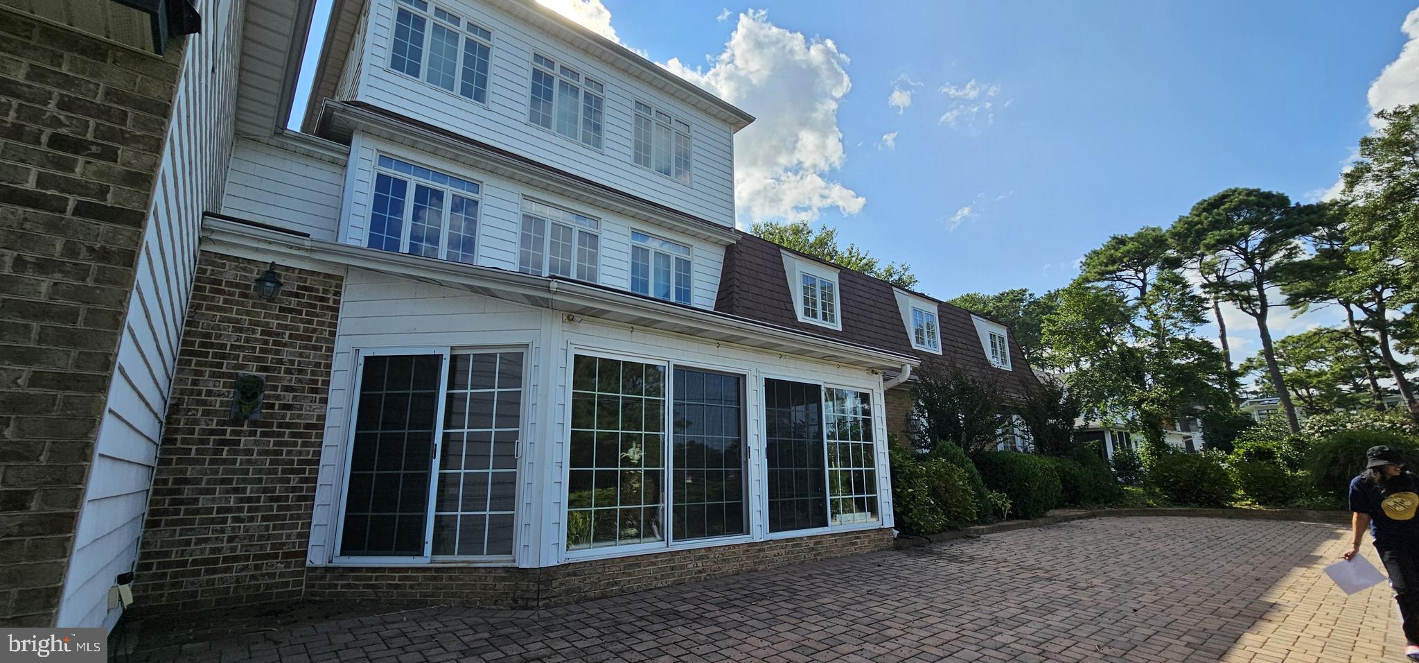
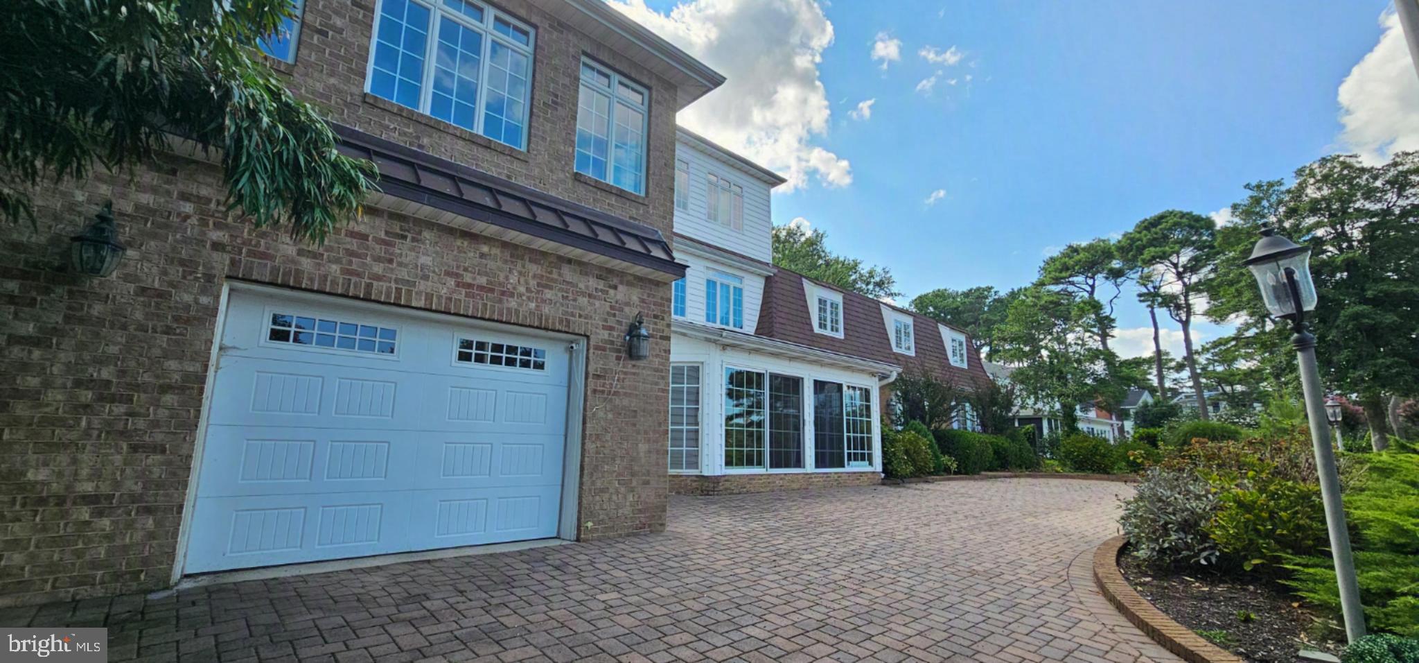
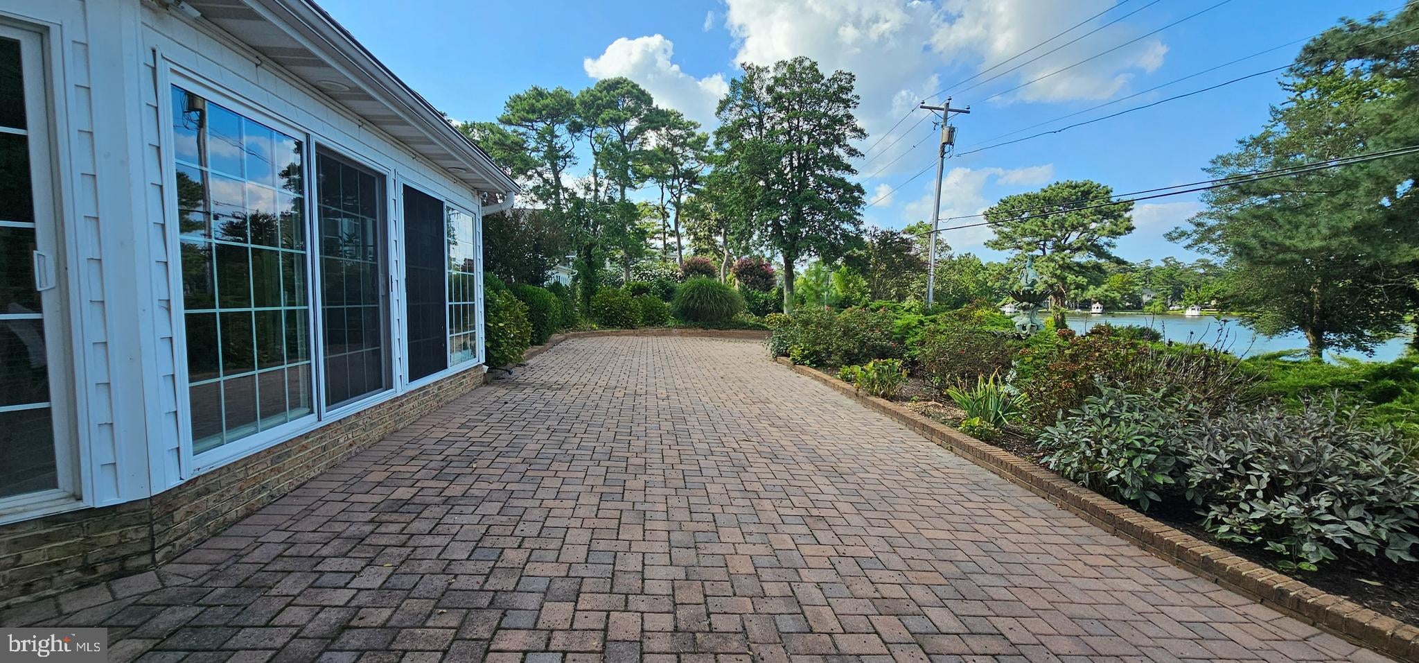
$36,043COMING SOON!!! Unrivaled Silver Lake Estate: 9 Bedrooms, 7.5 Bathrooms, Large Floor Plan, Relaxing Private Pool, Full Water Access with Private Dock, Panoramic Water Views.... What More Could You Ask For?? Welcome to 20340 Silver Lake Drive—a rare coastal sanctuary positioned directly across from prestigious Silver Lake with sweeping water views from the 1st Floor to the 3rd Floor, complete with a private dock & full water access. Offering 9 bedrooms, 7.5 bathrooms, and an incredible footprint, this iconic property presents a singular opportunity to craft a grand primary residence, design a dream secondary vacation retreat, or capitalize on substantial rental and investment upside. This is truly a one-of-a-kind property that can provide you with all the possibilities of a blank canvas as well. Keep it as it is or make it more your own. Endless oppournities truly await. Inside, the home boasts extraordinary scale and exceptional bones. The expansive layout features **3 full primary suites**, offering maximum flexibility and privacy for family and guests. With **2 complete kitchens**, multiple living zones, and a fully finished basement, the versatile floor plan provides the perfect canvas for your personal updates and aesthetic vision. The 2-car insulated garage provides added convenience to an already expansive front & rear driveway with the ability to accommodate multiple cars & guests at a time. Once you've had enough time inside, step outside to enjoy all the perks this property can offer you: take relaxation to the next level in your private backyard oasis relaxing alongside the in-ground heated pool or head across the street and take in serene lake vistas sitting on your private dock or launch your kayak or paddle boat straight into the lake. Dual access is effortless with both front and rear driveways, providing generous parking for large gatherings or guest vehicles. Located just minutes from the heart of Rehoboth Beach, the boardwalk, dining, and the Atlantic shore, this estate offers an unbeatable waterfront location with unmatched versatility and equity potential. Schedule Your Tour Today!
| 2 days ago | Listing updated with changes from the MLS® | |
| 4 weeks ago | Listing first seen on site |

The real estate listing information is provided by Bright MLS is for the consumer's personal, non-commercial use and may not be used for any purpose other than to identify prospective properties consumer may be interested in purchasing. Any information relating to real estate for sale or lease referenced on this web site comes from the Internet Data Exchange (IDX) program of the Bright MLS. This web site references real estate listing(s) held by a brokerage firm other than the broker and/or agent who owns this web site. The accuracy of all information is deemed reliable but not guaranteed and should be personally verified through personal inspection by and/or with the appropriate professionals. Properties in listings may have been sold or may no longer be available. The data contained herein is copyrighted by Bright MLS and is protected by all applicable copyright laws. Any unauthorized collection or dissemination of this information is in violation of copyright laws and is strictly prohibited. Copyright © 2020 Bright MLS. All rights reserved.
Did you know? You can invite friends and family to your search. They can join your search, rate and discuss listings with you.