
126 FRANKLIN AVENUELEWES, DE 19958
Mortgage Calculator
Monthly Payment (Est.)
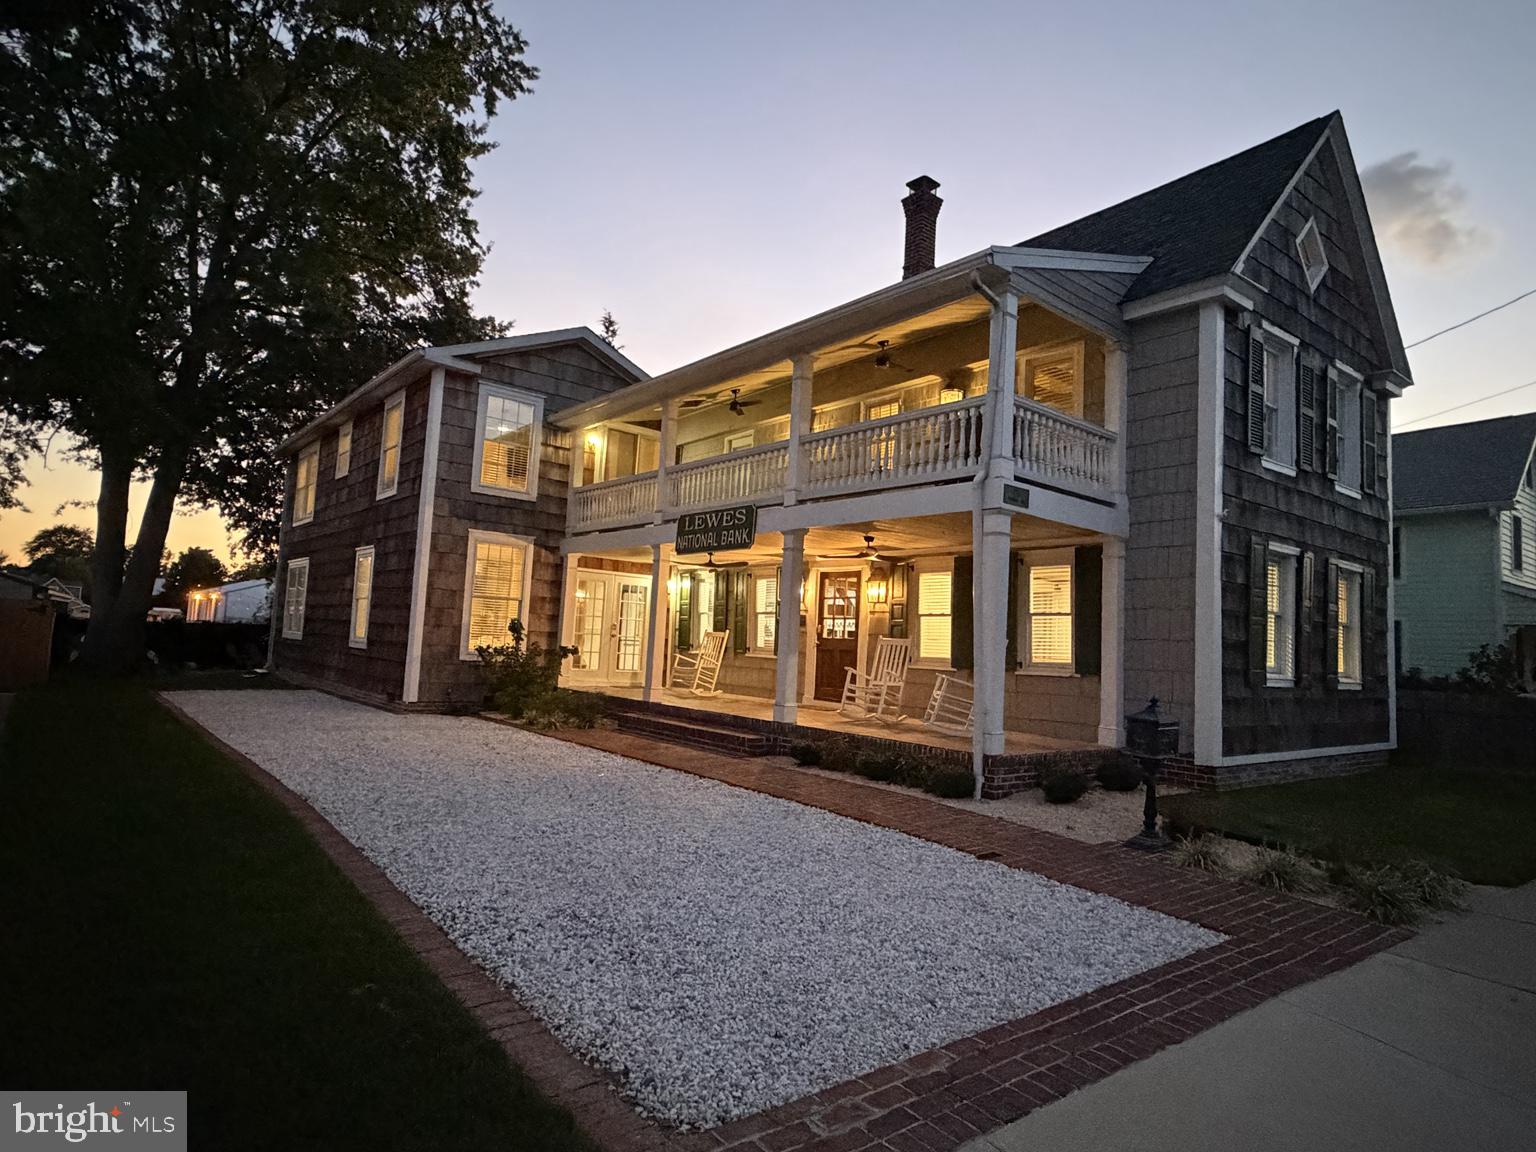
$10,471"The Old Lewes Bank", a beautifully updated and meticulously restored two-story historic home offering modern luxury in one of Lewes's most desirable locations. The thoughtfully designed interior features upscale appliances, stylish finishes, and gorgeous modern bathrooms that create a sophisticated yet comfortable atmosphere. Every detail has been carefully considered, blending timeless character with today's most sought-after conveniences. Step outside to a wonderful backyard, designed for relaxing and entertaining, complete with a cozy fire pit for memorable evenings with family and friends. Just a short walk from historic downtown Lewes, with its charming shops, restaurants and scenic streets. Enjoy the 3.8-mile paved, easy to ride bike trail and pristine award winning beaches. This exceptional home offers the perfect blend of coastal living, elegance and location.
| 9 hours ago | Listing updated with changes from the MLS® | |
| 9 hours ago | Listing first seen on site |

The real estate listing information is provided by Bright MLS is for the consumer's personal, non-commercial use and may not be used for any purpose other than to identify prospective properties consumer may be interested in purchasing. Any information relating to real estate for sale or lease referenced on this web site comes from the Internet Data Exchange (IDX) program of the Bright MLS. This web site references real estate listing(s) held by a brokerage firm other than the broker and/or agent who owns this web site. The accuracy of all information is deemed reliable but not guaranteed and should be personally verified through personal inspection by and/or with the appropriate professionals. Properties in listings may have been sold or may no longer be available. The data contained herein is copyrighted by Bright MLS and is protected by all applicable copyright laws. Any unauthorized collection or dissemination of this information is in violation of copyright laws and is strictly prohibited. Copyright © 2020 Bright MLS. All rights reserved.
Did you know? You can invite friends and family to your search. They can join your search, rate and discuss listings with you.