
7828 COUNTRY CLUB LANECHESTERTOWN, MD 21620
Mortgage Calculator
Monthly Payment (Est.)
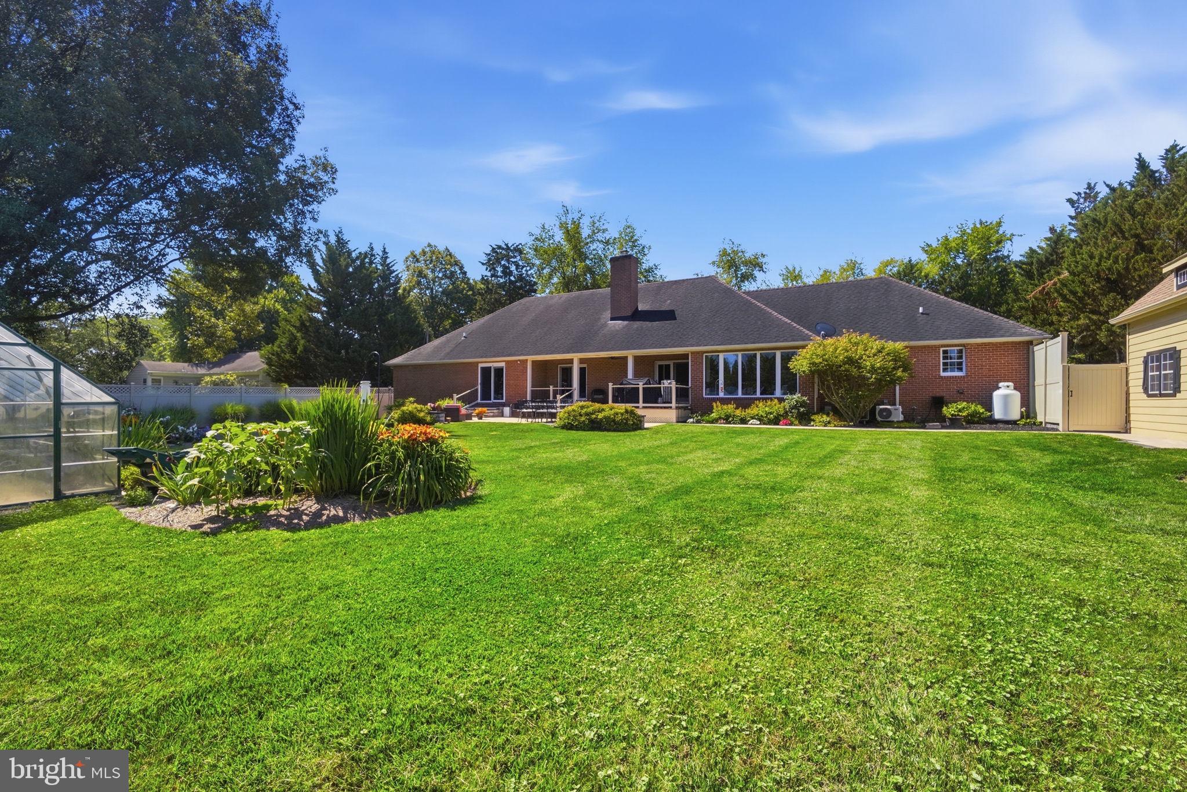
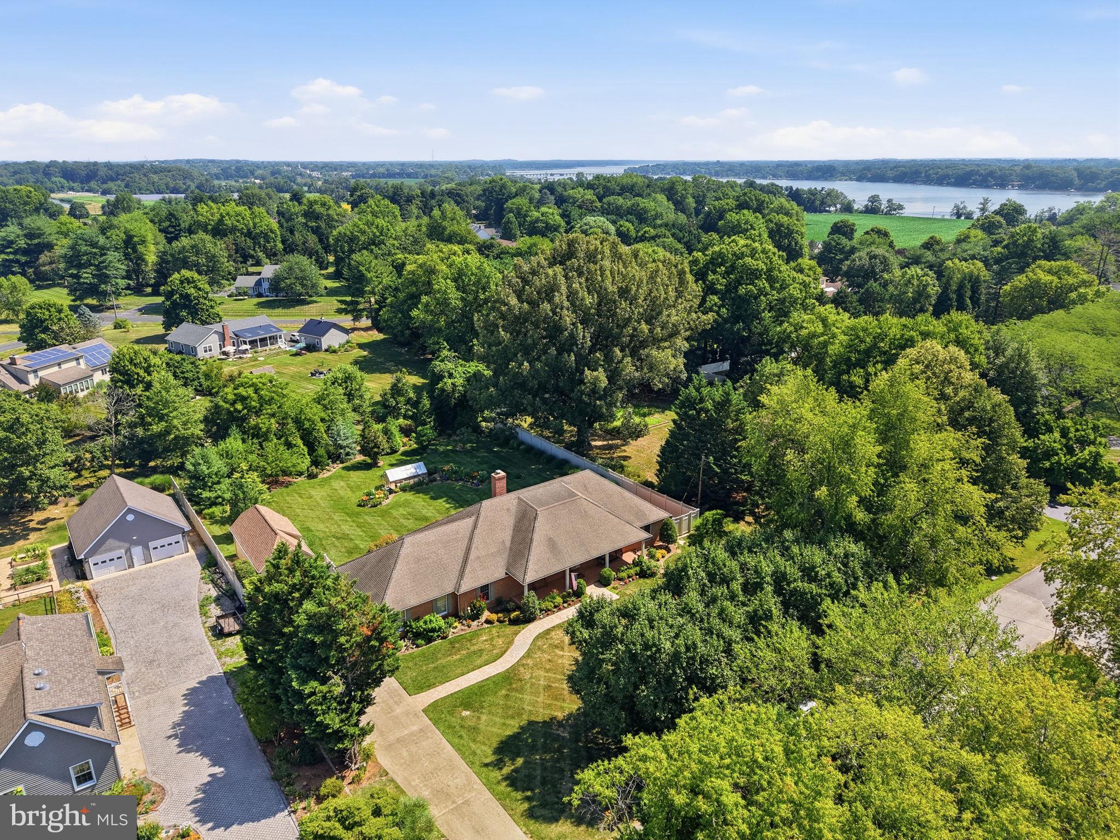
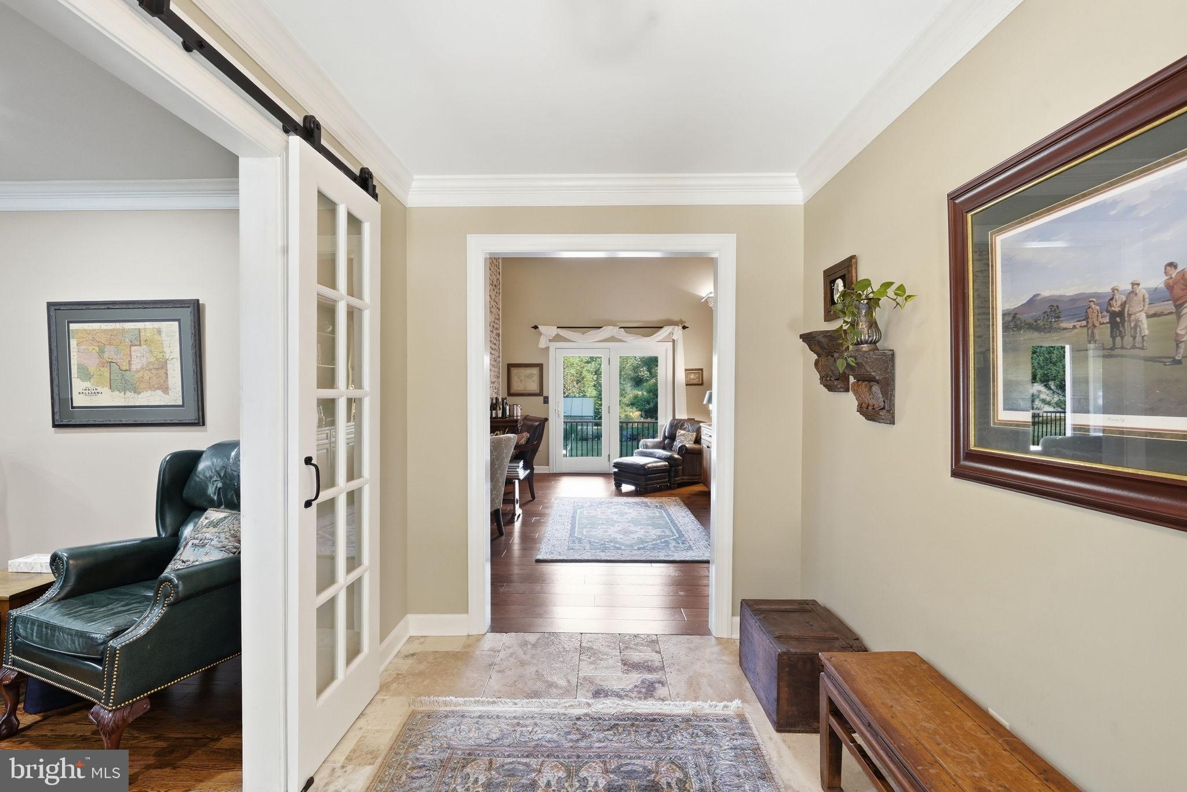
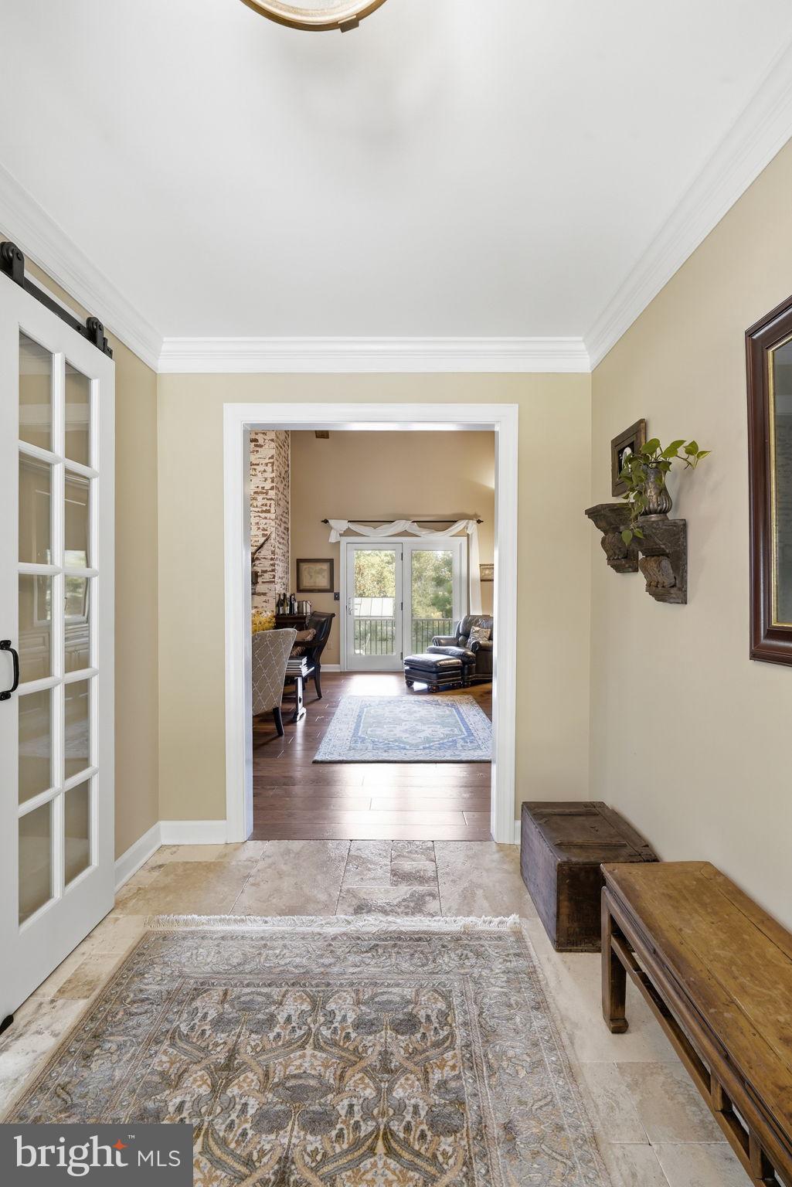
Enter an interest rate to see your estimated monthly payment.Welcome to this spacious brick rancher located in the desirable Country Club Estates neighborhood, offering over 2,800 square feet of beautifully updated living space in a peaceful, park-like setting. Designed for both comfort and elegance, this home features expansive, light-filled interiors and timeless architectural details throughout. The heart of the home is a large, luxurious living room showcasing vaulted, beamed ceilings, a fireplace, and sweeping views of the expansive rear yard. Rich hickory hardwood flooring runs throughout the kitchen, breakfast area, living room, office, and formal dining room, creating a warm and cohesive flow across the main living spaces. The formal dining room is enhanced with elegant crown molding, offering a refined setting ideal for both everyday living and entertaining. The updated gourmet kitchen features granite countertops, abundant cabinetry, and a seamless connection to the breakfast area and main living spaces, making it both functional and inviting. The private primary suite is generously sized and offers two walk-in closets along with a beautifully appointed en-suite bath featuring a luxury soaking tub, double vanity, travertine tile flooring, and a tiled walk-in shower. Two additional bedrooms provide ample closet space and share a well-appointed full bath, also finished with travertine tile flooring and a tiled shower. Outdoor living is equally impressive with extensive mature landscaping that enhances privacy and natural beauty. A stone patio and a combination of brick and Trex decks provide multiple spaces for relaxing or entertaining while enjoying the serene surroundings. Additional features include an attached two-car garage as well as a detached one-car garage, offering exceptional storage and flexibility. Ideally located just minutes from historic Chestertown and only a golf cart ride to the Chester River Yacht and Country Club and the Chester River, this exceptional home blends privacy, convenience, and luxury Eastern Shore living at its finest.
| 11 hours ago | Status changed to Pending | |
| 11 hours ago | Listing updated with changes from the MLS® | |
| 2 months ago | Listing first seen on site |

The real estate listing information is provided by Bright MLS is for the consumer's personal, non-commercial use and may not be used for any purpose other than to identify prospective properties consumer may be interested in purchasing. Any information relating to real estate for sale or lease referenced on this web site comes from the Internet Data Exchange (IDX) program of the Bright MLS. This web site references real estate listing(s) held by a brokerage firm other than the broker and/or agent who owns this web site. The accuracy of all information is deemed reliable but not guaranteed and should be personally verified through personal inspection by and/or with the appropriate professionals. Properties in listings may have been sold or may no longer be available. The data contained herein is copyrighted by Bright MLS and is protected by all applicable copyright laws. Any unauthorized collection or dissemination of this information is in violation of copyright laws and is strictly prohibited. Copyright © 2020 Bright MLS. All rights reserved.
Did you know? You can invite friends and family to your search. They can join your search, rate and discuss listings with you.