Save
Ask
Tour
Hide
Share
$525,000
7 Days On Site

PRESTON LANE
CHESTERTOWN, MD 21620

For Sale|Single Family Residence|Active Under Contract
3
Beds
3
Total Baths
3
Full Baths
2,824
SqFt
$186
/SqFt
2000
Built
Subdivision:
VENARINGHAM G P
County:
KENT
Listing courtesy of Shoreline Realty
PRESTON LANEPRESTON LANEPRESTON LANEPRESTON LANE
Save
Ask
Tour
Hide
Share

Mortgage Calculator

Monthly Payment (Est.)

$2,395
Calculator powered by Showcase IDX, a Constellation1 Company. Copyright ©2026 Information is deemed reliable but not guaranteed.

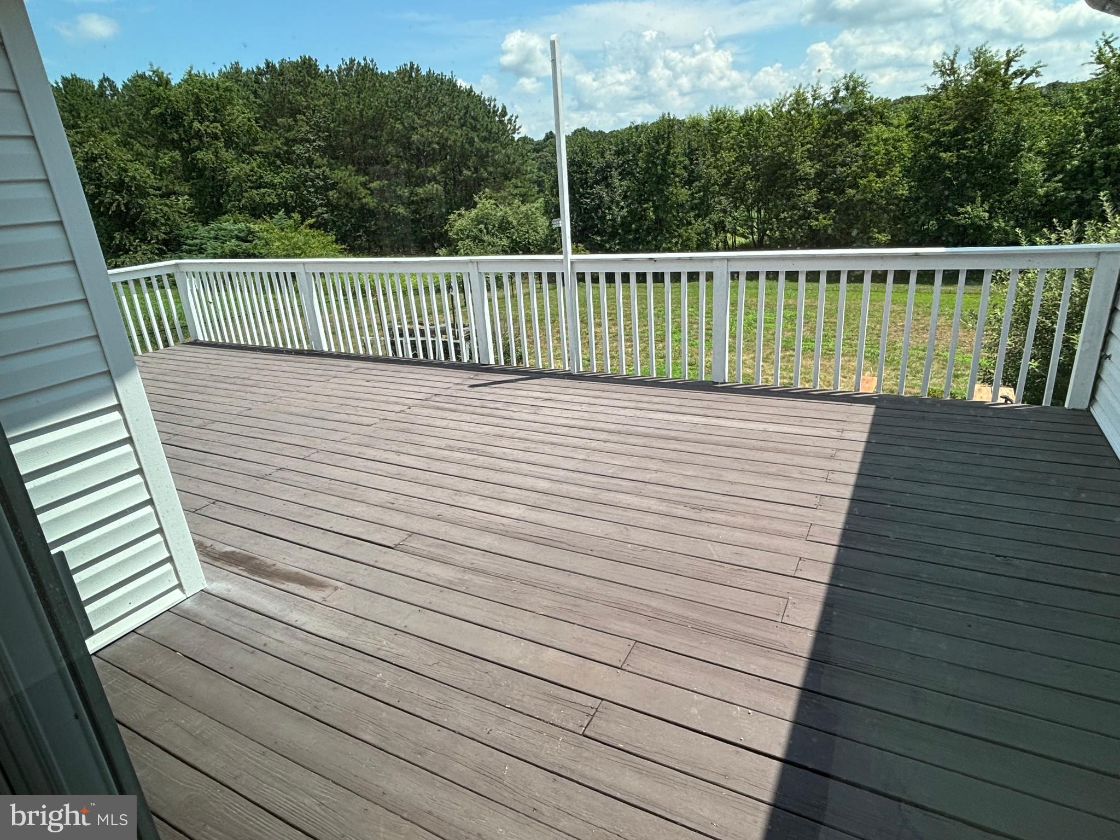
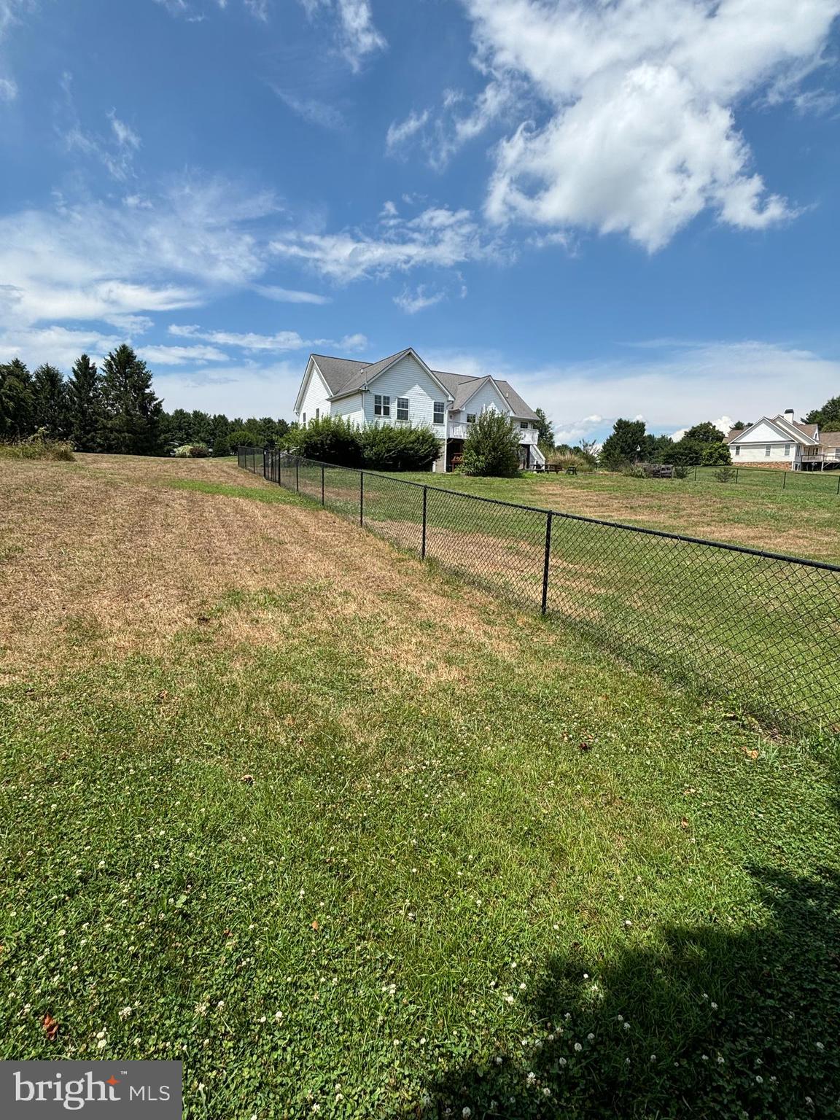
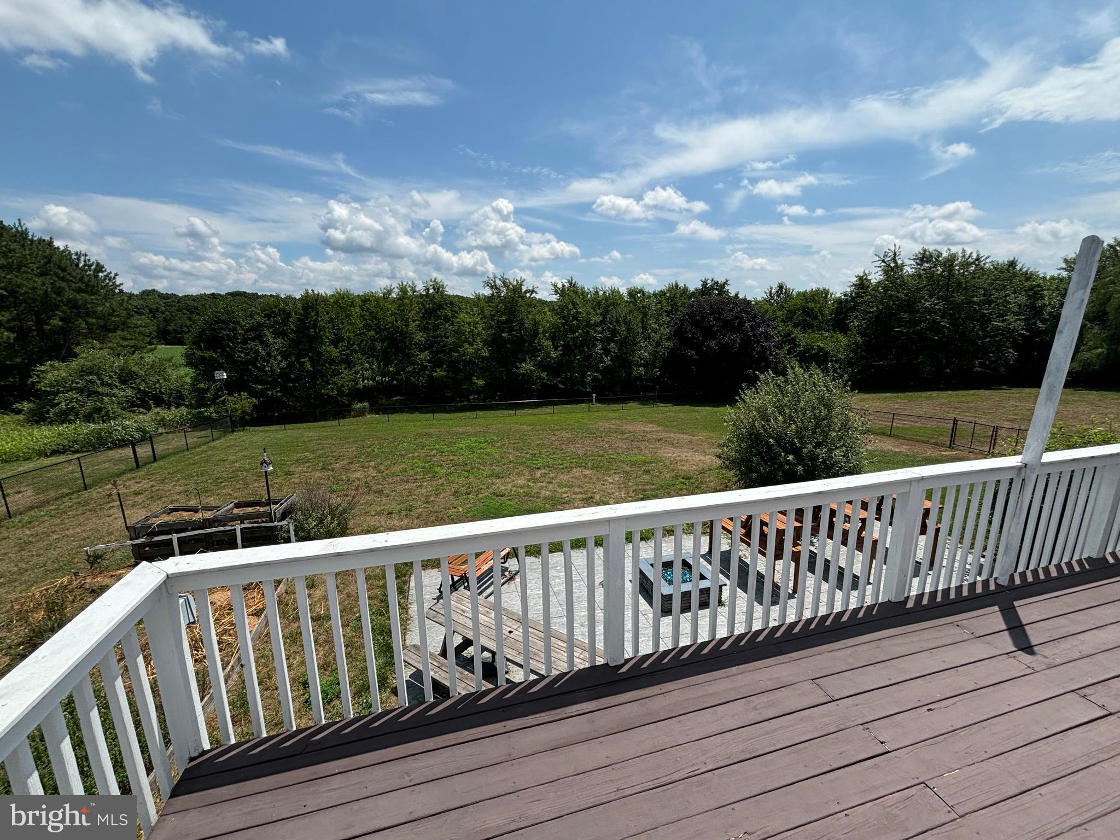
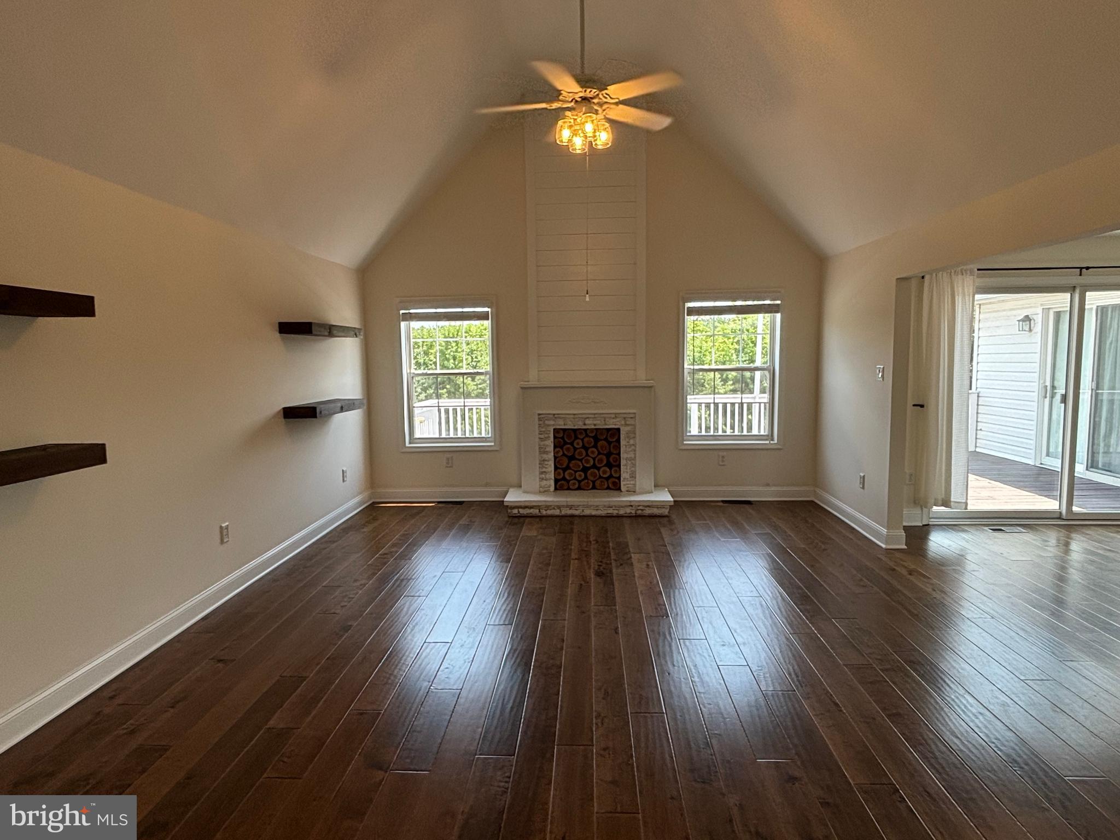
Recently updated "coastal" home located in a small community of 8 homes , three miles east of historic Chestertown. The house sits on high ground, less than a mile from a small Chester River boat landing where you can easily launch a kayak, Sunfish or small power boat. This comfortable home offers same floor living for much of the house, but also has a partly finished full basement with tv room. and full bath The kitchen has custom maple cabinets, leathered granite countertops, oversize farm sink and stainless-steel appliances. The large deck overlooks the peaceful farmland edged by a wooded hedgerow and the fenced yard. Chestertown, dating to the18th Century, is the County Seat of Kent County, with courthouse, churches, hospital. shopping and restaurants and is the home of Washington College. The $300 semi-annual fee is an estimate and is for road maintenance--- see deed restrictions

Save
Ask
Tour
Hide
Share
Listing Snapshot
Price 
$525,000
Days On Site 
7 Days
Bedrooms 
3
Inside Area (SqFt) 
2,824 sqft
Total Baths 
3
Full Baths 
3
Partial Baths 
N/A
Lot Size 
0.81 Acres
Year Built 
2000
MLS® Number 
MDKE2006820
Status 
Active Under Contract
Property Tax 
$4,527
HOA/Condo/Coop Fees 
$300 Semi-Annually
Sq Ft Source 
Estimated
Friends & Family
Recent Activity
yesterdayStatus changed to Active Under Contract
yesterdayListing updated with changes from the MLS®
a week agoListing first seen on site
General Features
Acres 
0.81
Attached Garage 
Yes
Direction Faces 
North
Foundation 
Block
Garage 
Yes
Garage Spaces 
2
Levels 
Two
Parking 
Garage Door OpenerOn StreetGarageDrivewayInside EntranceAttached
Parking Spaces 
2
Property Sub Type 
Single Family Residence
Special Circumstances 
Standard
SqFt Above 
1949
SqFt Below 
875
SqFt Total 
3558
Style 
Traditional
Utilities 
Propane
Water Source 
Well
Zoning 
RESIDENTIAL
Interior Features
Appliances 
CooktopGas Water HeaterDishwasherWasherDryerRefrigeratorMicrowaveTankless Water HeaterWater Purifier
Basement 
Exterior EntryWalk-Out AccessFullPartially FinishedSump Pump
Cooling 
Central AirHeat PumpCeiling Fan(s)Electric
Furnished 
Unfurnished
Heating 
ElectricHeat Pump
Interior 
Ceiling Fan(s)Built-in FeaturesOpen FloorplanSoaking Tub
Main Level Bedrooms 
3
Window Features 
Double Pane Windows
Bathroom 3 
Level - Main
Bedroom 2 
Level - Main
Dining Room 
Level - Main
Family Room 
Foyer 
Level - Main
Kitchen 
Level - Main
Living Room 
Level - MainFeatures - Ceiling Fan(s)
Primary Bathroom 
Level - Main
Primary Bedroom 
Level - MainFeatures - Ceiling Fan(s)
Save
Ask
Tour
Hide
Share
Exterior Features
Construction Details 
Vinyl Siding
Lot Features 
SlopedCul-De-Sac
Other Structures 
Workshop
Pool Features 
None
Windows/Doors 
Double Pane Windows
Community Features
Association Dues 
300
HOA Fee Frequency 
Semi-Annually
School District 
KENT COUNTY PUBLIC SCHOOLS
Schools
School District
KENT COUNTY PUBLIC SCHOOLS
Elementary School
Unknown
Middle School
Unknown
High School
Unknown
Listing courtesy of Shoreline Realty


The real estate listing information is provided by Bright MLS is for the consumer's personal, non-commercial use and may not be used for any purpose other than to identify prospective properties consumer may be interested in purchasing. Any information relating to real estate for sale or lease referenced on this web site comes from the Internet Data Exchange (IDX) program of the Bright MLS. This web site references real estate listing(s) held by a brokerage firm other than the broker and/or agent who owns this web site. The accuracy of all information is deemed reliable but not guaranteed and should be personally verified through personal inspection by and/or with the appropriate professionals. Properties in listings may have been sold or may no longer be available. The data contained herein is copyrighted by Bright MLS and is protected by all applicable copyright laws. Any unauthorized collection or dissemination of this information is in violation of copyright laws and is strictly prohibited. Copyright © 2020 Bright MLS. All rights reserved.

Neighborhood & Commute
Source: Walkscore
Save
Ask
Tour
Hide
Share