
107 CONLEY DRIVECHESTERTOWN, MD 21620
Mortgage Calculator
Monthly Payment (Est.)
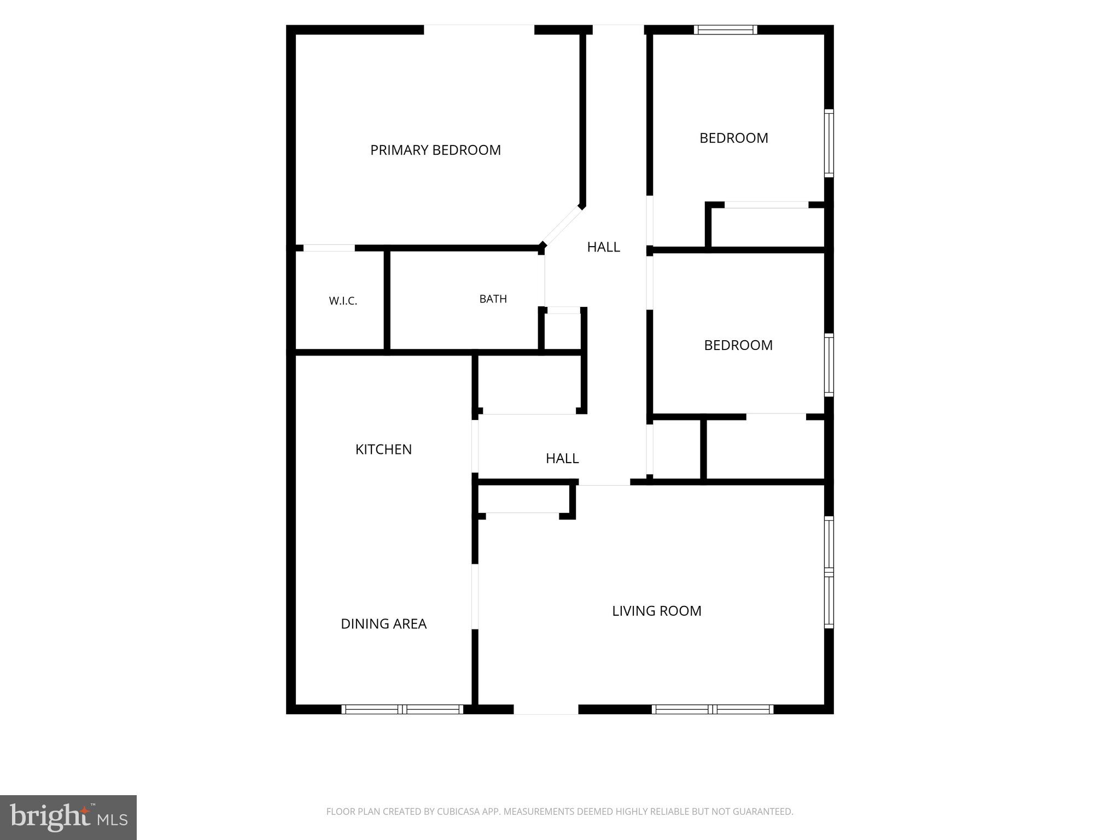
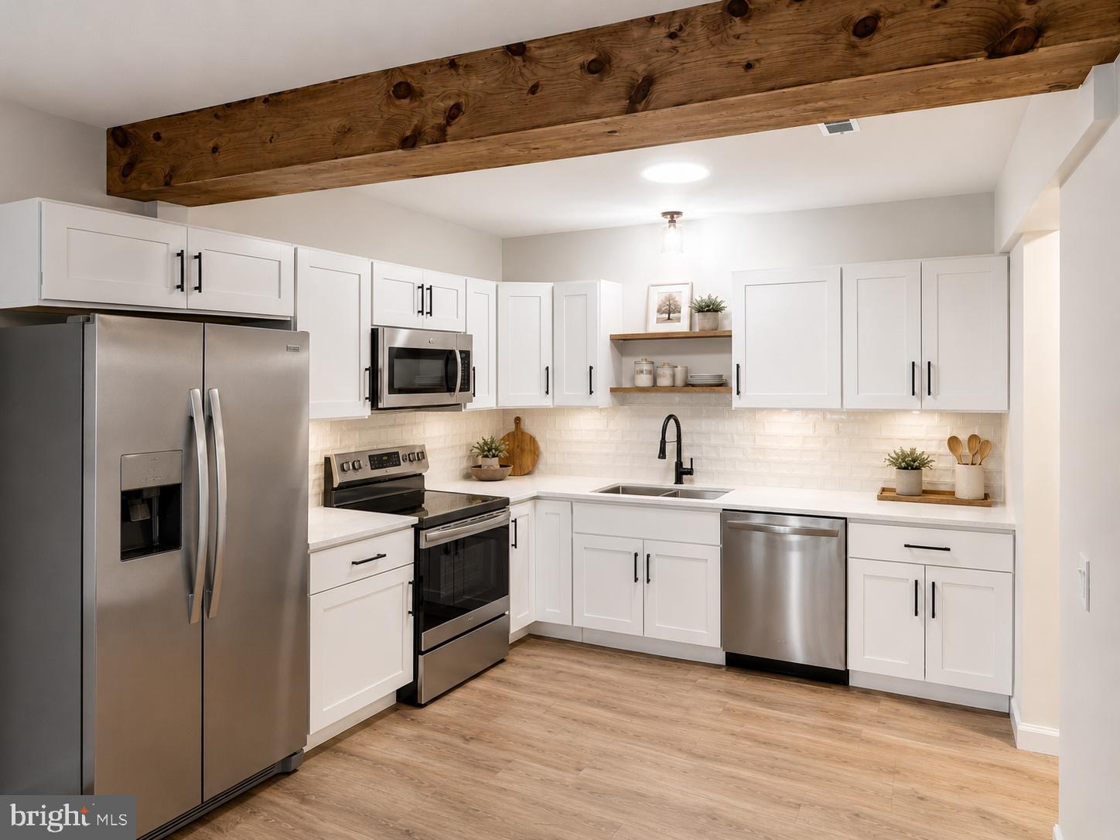
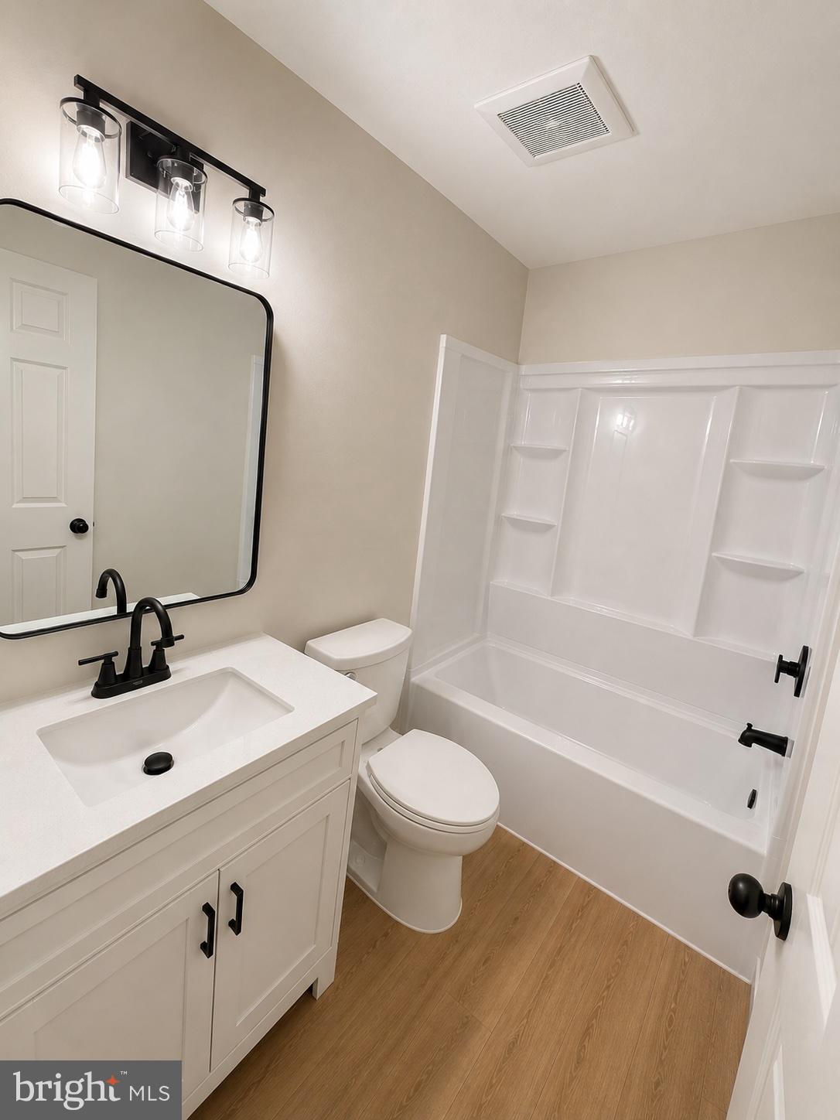
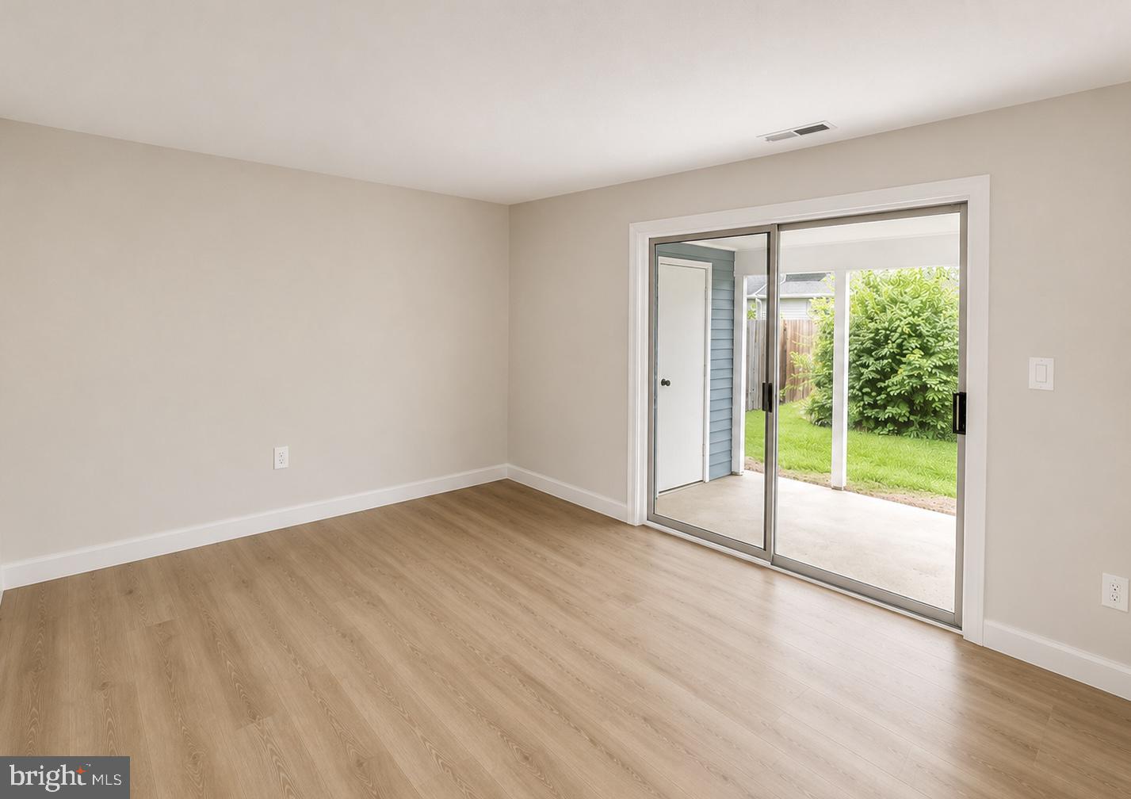
$1,095Welcome to easy, move in ready living in the heart of Chestertown! This fully renovated townhouse offers modern updates, low maintenance living, and an unbeatable location just minutes from local shops, restaurants, grocery stores, the YMCA, and everything Chestertown has to offer. Step inside to find a beautifully updated interior featuring fresh paint throughout and durable oak luxury vinyl plank flooring that creates a warm and inviting feel. The living area opens up to the dining area and flows into the completely remodeled kitchen that showcases crisp white soft close cabinetry, elegant quartz countertops, and stainless steel appliances; perfect for everyday living and entertaining. The home also features a renovated full bathroom, in-unit washer and dryer, and a convenient one story layout designed for comfort and accessibility. Enjoy your morning coffee or unwind at the end of the day on the covered back porch. Additional peace of mind comes with a brand new roof installed in May 2026. Whether you’re a first time homebuyer searching for a stylish, affordable, move in ready home, looking to downsize into a low maintenance property, or an investor seeking a rental opportunity in a desirable location, this home offers incredible potential. Don’t miss the chance to own a beautifully renovated home in one of Kent County’s most charming communities! Disclosure: Listing agent has an ownership interest in the entity that owns the subject property.
| yesterday | Listing updated with changes from the MLS® | |
| 3 days ago | Listing first seen on site |

The real estate listing information is provided by Bright MLS is for the consumer's personal, non-commercial use and may not be used for any purpose other than to identify prospective properties consumer may be interested in purchasing. Any information relating to real estate for sale or lease referenced on this web site comes from the Internet Data Exchange (IDX) program of the Bright MLS. This web site references real estate listing(s) held by a brokerage firm other than the broker and/or agent who owns this web site. The accuracy of all information is deemed reliable but not guaranteed and should be personally verified through personal inspection by and/or with the appropriate professionals. Properties in listings may have been sold or may no longer be available. The data contained herein is copyrighted by Bright MLS and is protected by all applicable copyright laws. Any unauthorized collection or dissemination of this information is in violation of copyright laws and is strictly prohibited. Copyright © 2020 Bright MLS. All rights reserved.
Did you know? You can invite friends and family to your search. They can join your search, rate and discuss listings with you.