
21191 W SHARP STREETROCK HALL, MD 21661
Mortgage Calculator
Monthly Payment (Est.)
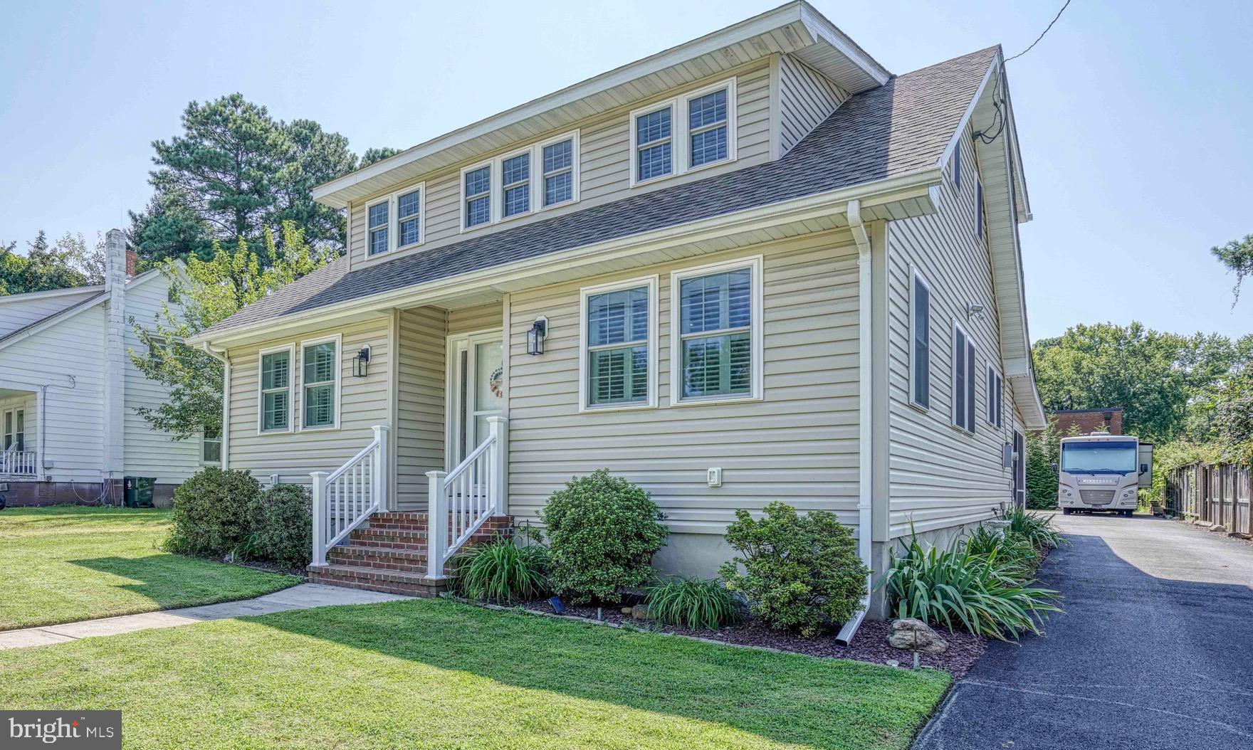
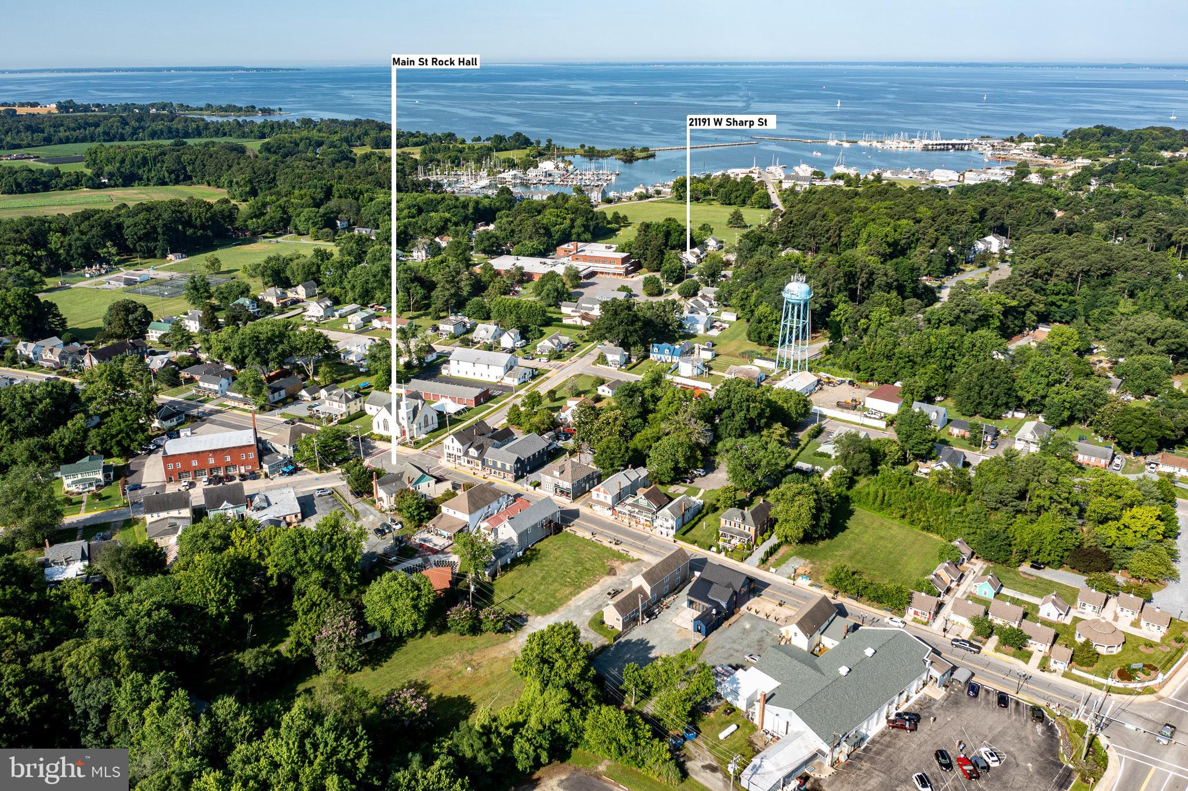
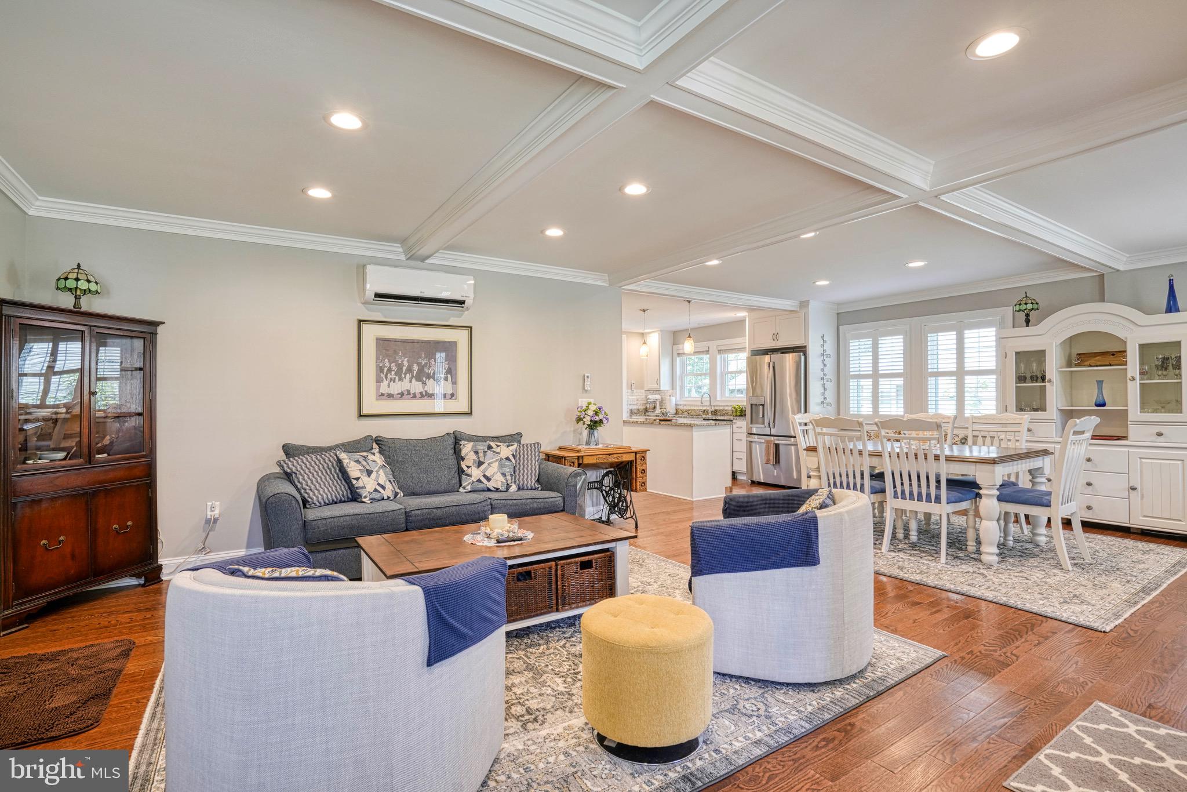
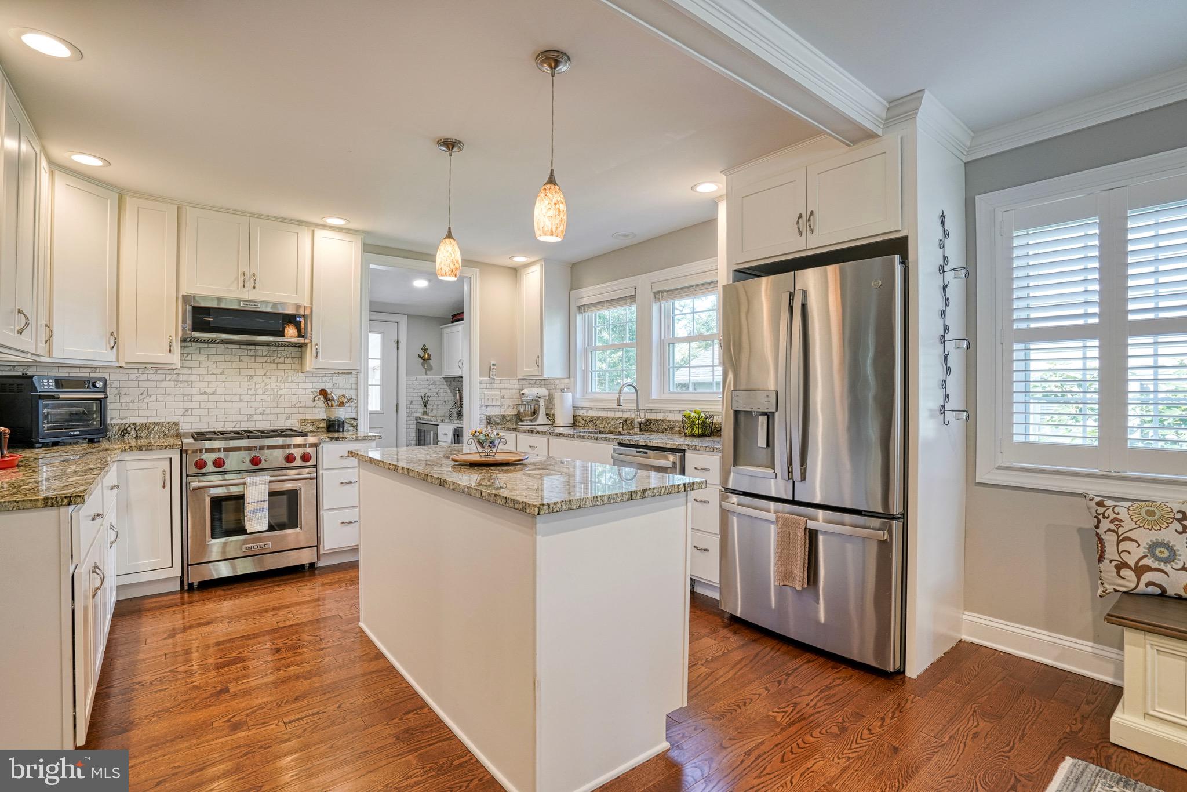
$2,897Welcome to 21191 West Sharp Street - conveniently located just a few steps from downtown Main Street and the Rock Hall Marinas, this 1920s craftsman has recently undergone a remarkable renovation from top to bottom. Taken down to the framing and expanding upon the existing square footage, it was completely rebuilt by a reputable local builder. No surface was left untouched! Several interior walls were removed for a new modern open-floor layout with elevated ceilings. The exceptional construction quality, a main floor primary suite and practical indoor / outdoor living spaces make this the perfect home for everyday living or a weekend retreat. A few of the outstanding features include: coffered ceilings, thick crown moldings and railings, dark hardwood floors, plantation shutters, double wine bar, a Wolf kitchen range, a conditioned two-car garage, screened-in porch, a copper water line, the list goes on. The home was also fitted with dual mini-split systems and a large Rinnai instant hot water heater: both energy efficient and budget friendly! As you enter you are greeted by a spacious living room and dining room combination which naturally flow into the modern kitchen. Finished with granite countertops, ceramic tile backsplash, and Wolf and GE appliances, The first floor primary bedroom with large ensuite bath enables one to enjoy all one floor living should they desire. A double chilled wine bar and powder room behind the kitchen complete the first floor living area. Moving upstairs, there is a generously sized living space in the front and two full bedrooms behind in the newly added dormers. A new full bath with ceramic tile flooring and shower, and stone vanity further complements the upstairs living space. Moving to the back of the house; the screened-in porch is perfect for summertime crabs feasts and the propane fire pit is great for summer evenings with friends and family. Plenty of parking in the back driveway or in the two-car garage which is heated, air conditioned and spray-foam insulated. A quick walk to Java Rock for a morning coffee or an easy stroll to the Marina’s or the beach. Rock Hall is a vibrant town with many great restaurants, a brewery, and many festivals like Pirates and Wenches and Fall Fest. You dont want to miss this remarkable home.
| 12 hours ago | Listing updated with changes from the MLS® | |
| 3 weeks ago | Status changed to Active | |
| 3 weeks ago | Listing first seen on site |

The real estate listing information is provided by Bright MLS is for the consumer's personal, non-commercial use and may not be used for any purpose other than to identify prospective properties consumer may be interested in purchasing. Any information relating to real estate for sale or lease referenced on this web site comes from the Internet Data Exchange (IDX) program of the Bright MLS. This web site references real estate listing(s) held by a brokerage firm other than the broker and/or agent who owns this web site. The accuracy of all information is deemed reliable but not guaranteed and should be personally verified through personal inspection by and/or with the appropriate professionals. Properties in listings may have been sold or may no longer be available. The data contained herein is copyrighted by Bright MLS and is protected by all applicable copyright laws. Any unauthorized collection or dissemination of this information is in violation of copyright laws and is strictly prohibited. Copyright © 2020 Bright MLS. All rights reserved.