
13876 SWANTOWN CREEK ROADGALENA, MD 21635

Mortgage Calculator
Monthly Payment (Est.)
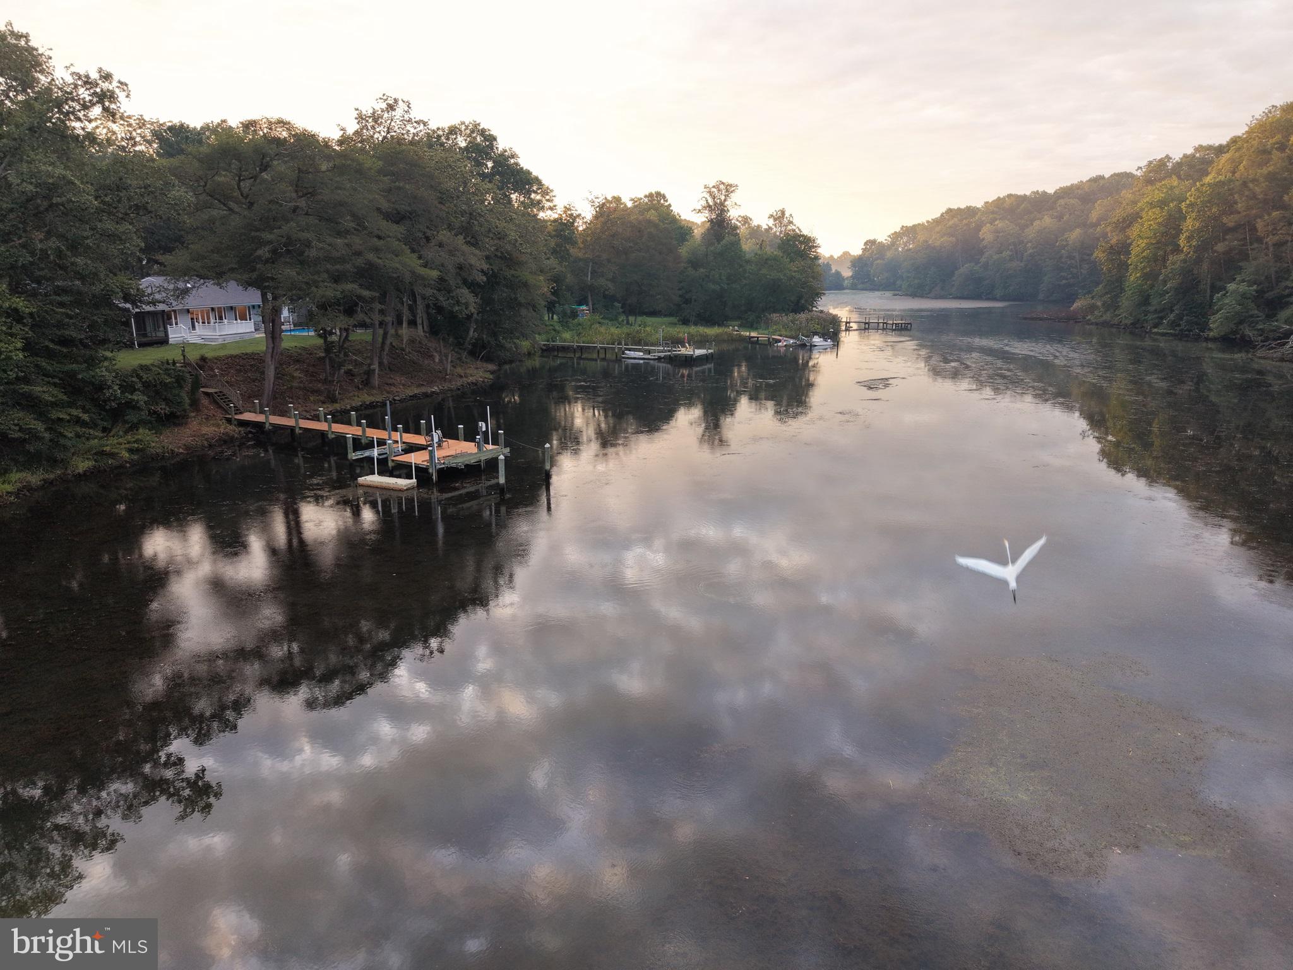
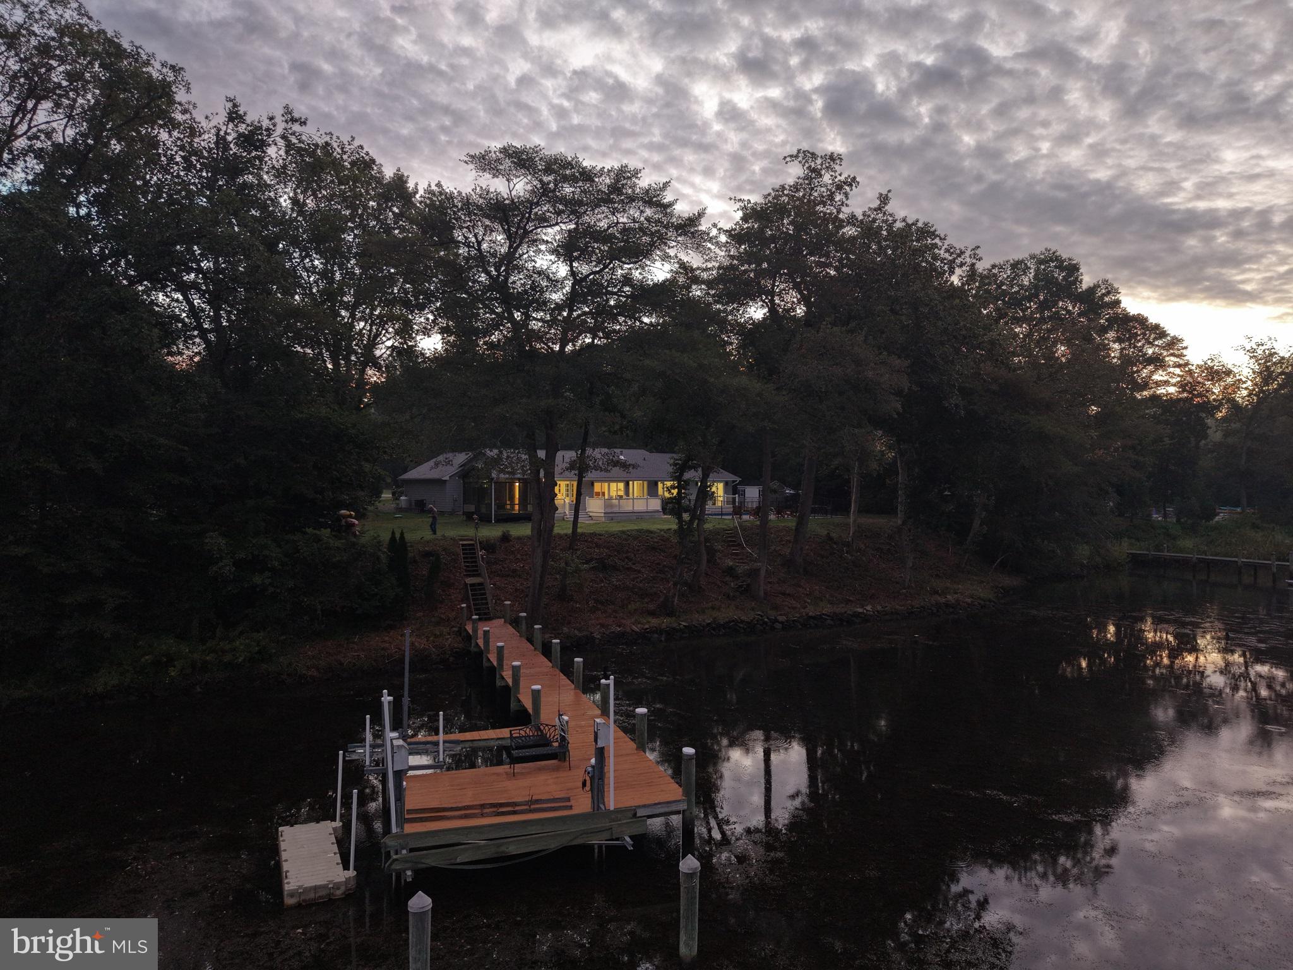
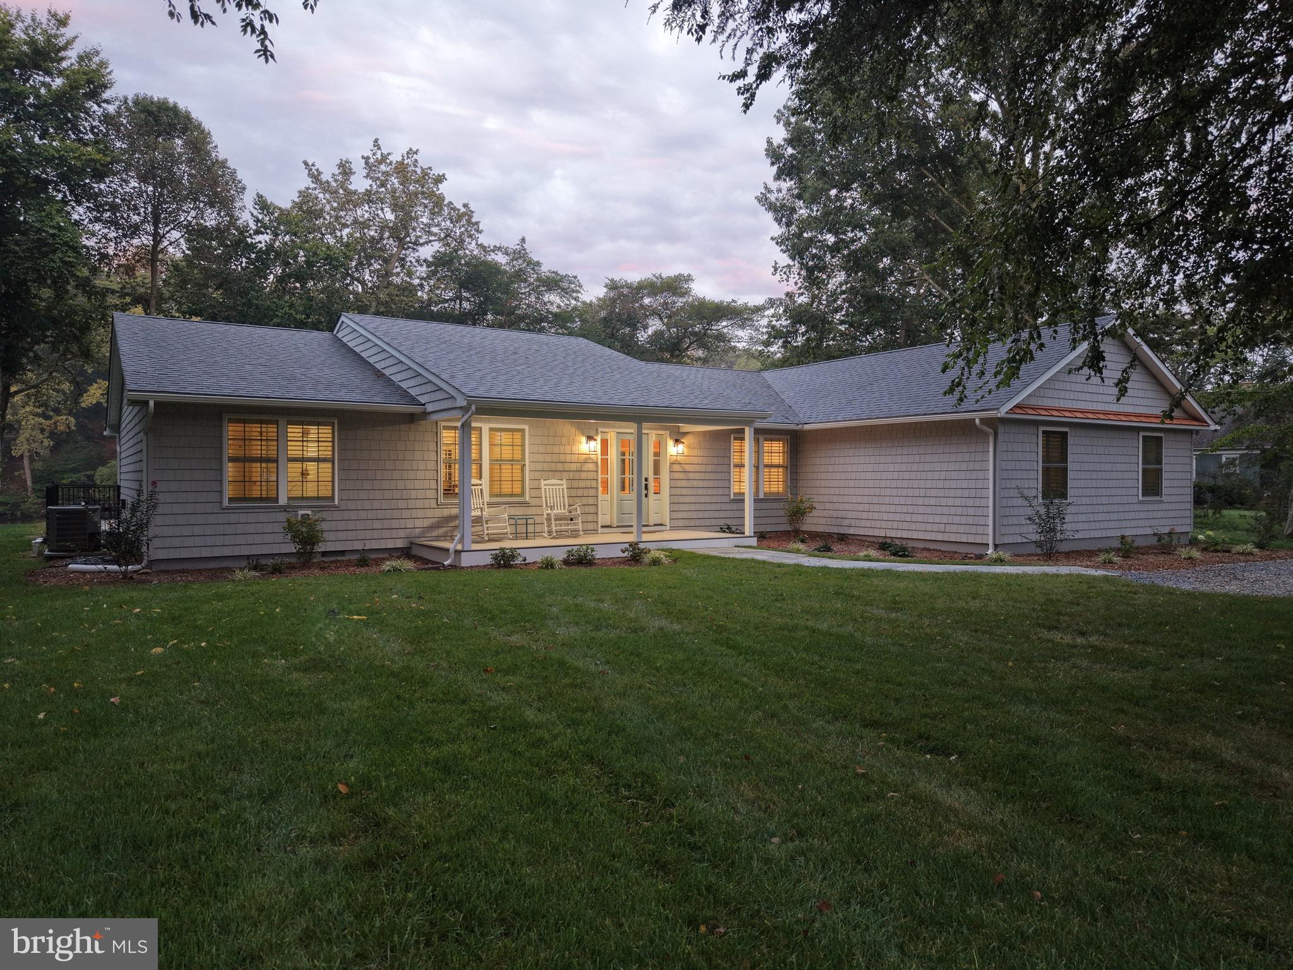
Enter an interest rate to see your estimated monthly payment.Impressive Masterpiece on Swantown Creek with 2 Boat Lifts! Exquisitely Crafted, the high quality upgrades have created an oasis for serenity, relaxation and entertaining alike! Perfectly perched above the creek, this home offers an outdoor wonderland! It showcases a long dock with 2 lifts perfect for boating or kayaking or canoeing, an inground pool, 2 decks and magical water views! A bird loverś paradise, Swantown Creek and the connecting Sassafras River sit on the upper Chesapeake Bay watershed, making it a thoroughfare for resident species and migratory birds traveling the Atlantic Flyway! You will see Bald Eagles all year long! Inside this completely renovated Masterpiece, the fine details will fascinate even the most discerning buyers, from the gorgeous hardwood flooring to the gourmet kitchen to the double sided fireplace! The very spacious open floor plan is ideal for entertaining with multiple living and dining areas that simultaneously offer those lovely views! The luxurious kitchen has been beautifully appointed with premium countertops, a suite of super high end Forno Stainless Steel appliances including a 48" Dual Fuel Double Oven, 48" wall mounted hood, 60" 2-piece, convertible, built-in fridge, super quiet dishwasher and 24" microwave drawer, stunning cabinetry & hardware, a radiant island and a splendid butler bar! A split bedroom floor plan allows for some seclusion for the primary suite! The primary suite is intoxicating! It has its own deck, an awesome walk through closet with a ready made closet system, a palatial luxurious tiled shower, dazzling double sinks and separate water closet! The other two bedrooms are nicely situated at the other end of the home with a Jack & Jill bath! There is also a flexible bonus room off the living room perfect for a home office/study. The laundry area is sweetly tucked away behind the kitchen and flanking the stacked washer/dryer is lovely cabinetry and a useful sink! No detail has been overlooked namely the interior plantation shutters, ceiling fans, led lighting and fixtures and so much more! The large driveway and cul-de-sac location translates to lots of parking and you will also appreciate the side yard storage shed. Come be awed by this Shorewood Estates Showpiece!
| 3 weeks ago | Status changed to Active | |
| 3 weeks ago | Listing updated with changes from the MLS® | |
| a month ago | Listing first seen on site |

The real estate listing information is provided by Bright MLS is for the consumer's personal, non-commercial use and may not be used for any purpose other than to identify prospective properties consumer may be interested in purchasing. Any information relating to real estate for sale or lease referenced on this web site comes from the Internet Data Exchange (IDX) program of the Bright MLS. This web site references real estate listing(s) held by a brokerage firm other than the broker and/or agent who owns this web site. The accuracy of all information is deemed reliable but not guaranteed and should be personally verified through personal inspection by and/or with the appropriate professionals. Properties in listings may have been sold or may no longer be available. The data contained herein is copyrighted by Bright MLS and is protected by all applicable copyright laws. Any unauthorized collection or dissemination of this information is in violation of copyright laws and is strictly prohibited. Copyright © 2020 Bright MLS. All rights reserved.
Did you know? You can invite friends and family to your search. They can join your search, rate and discuss listings with you.