
931 PETINOT PLACESTEVENSVILLE, MD 21666

Mortgage Calculator
Monthly Payment (Est.)
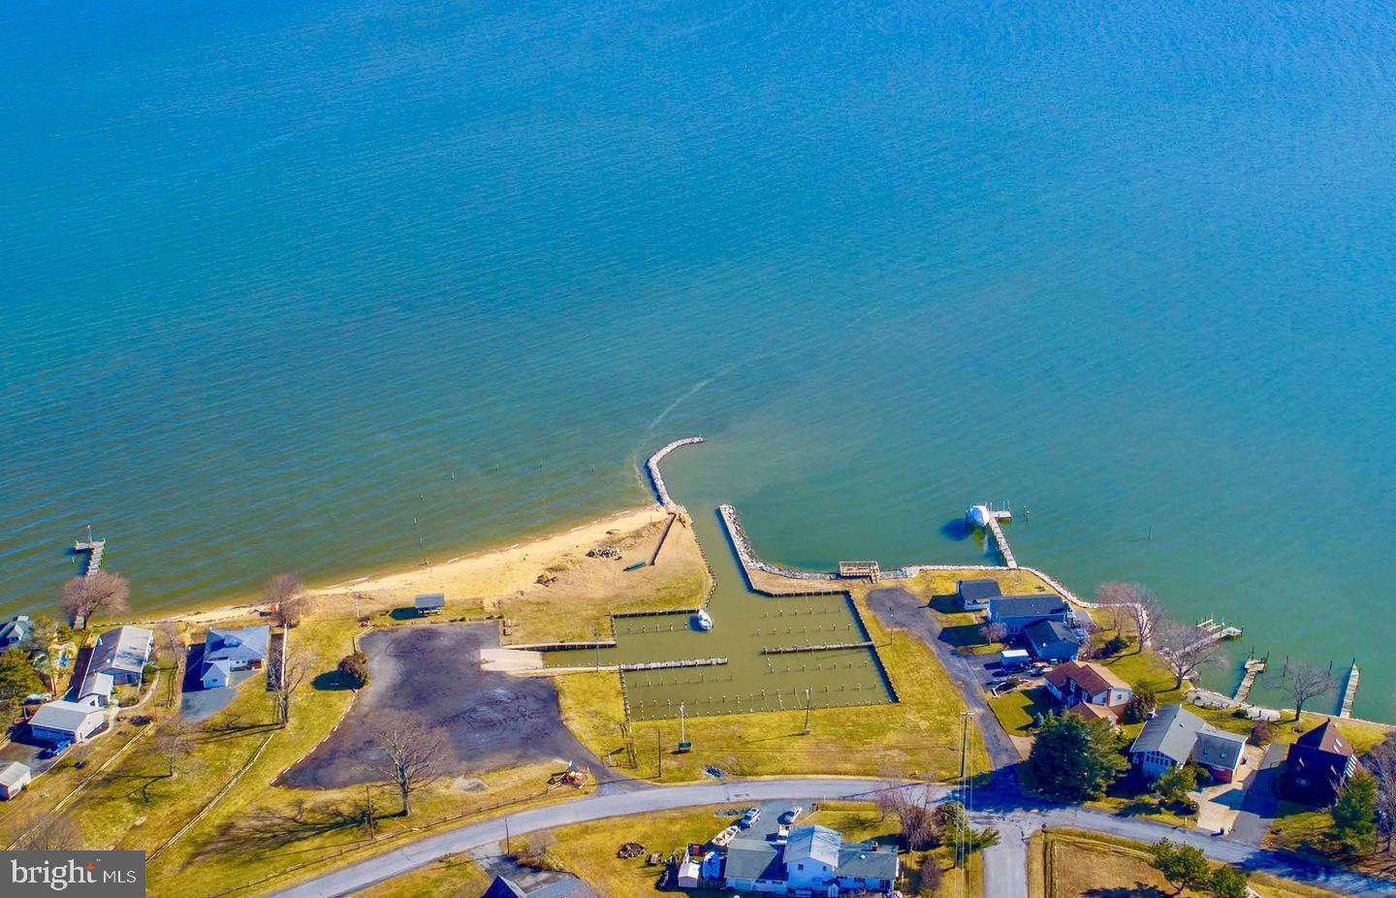
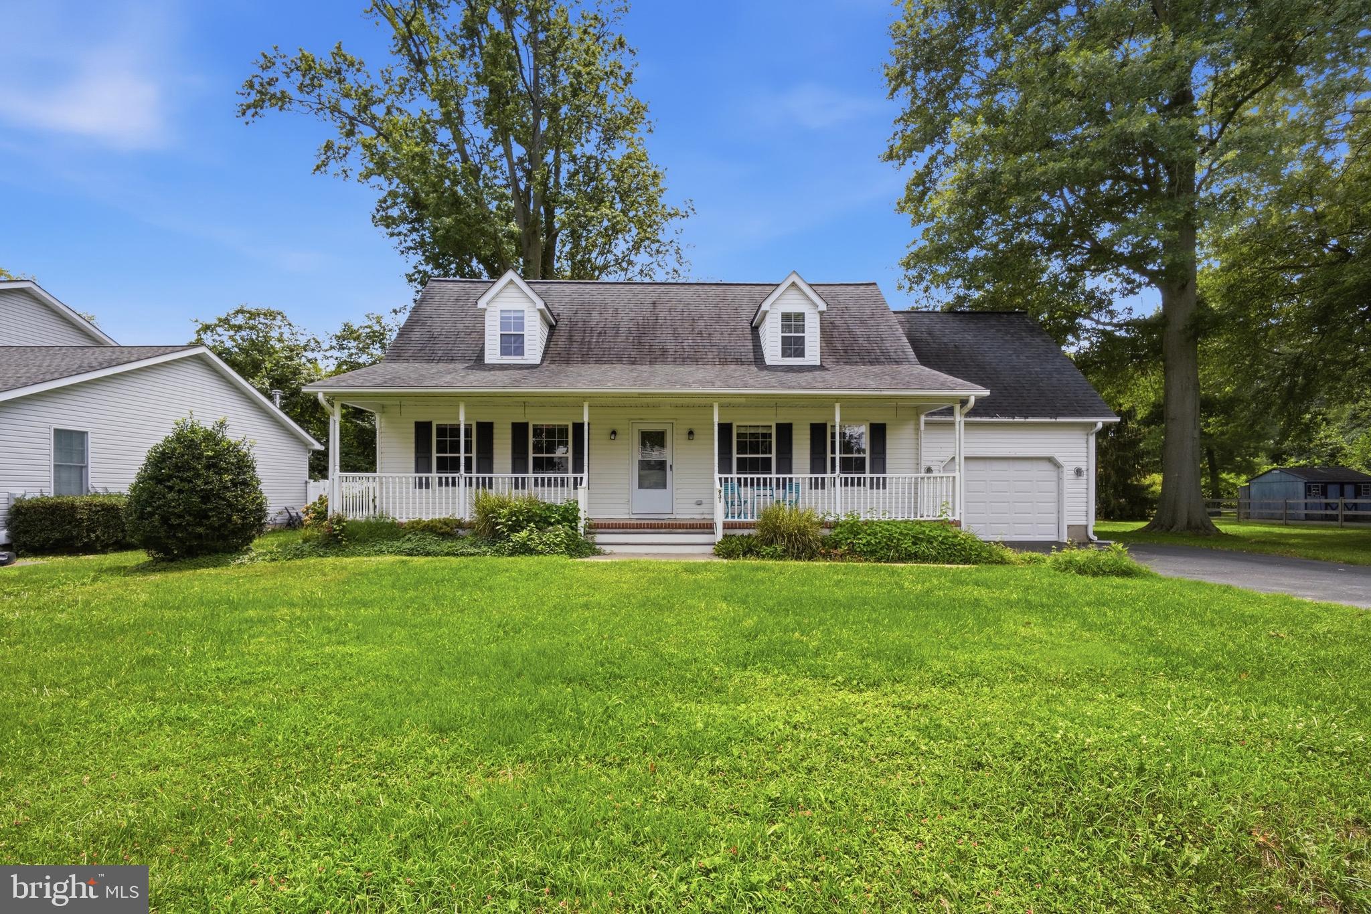
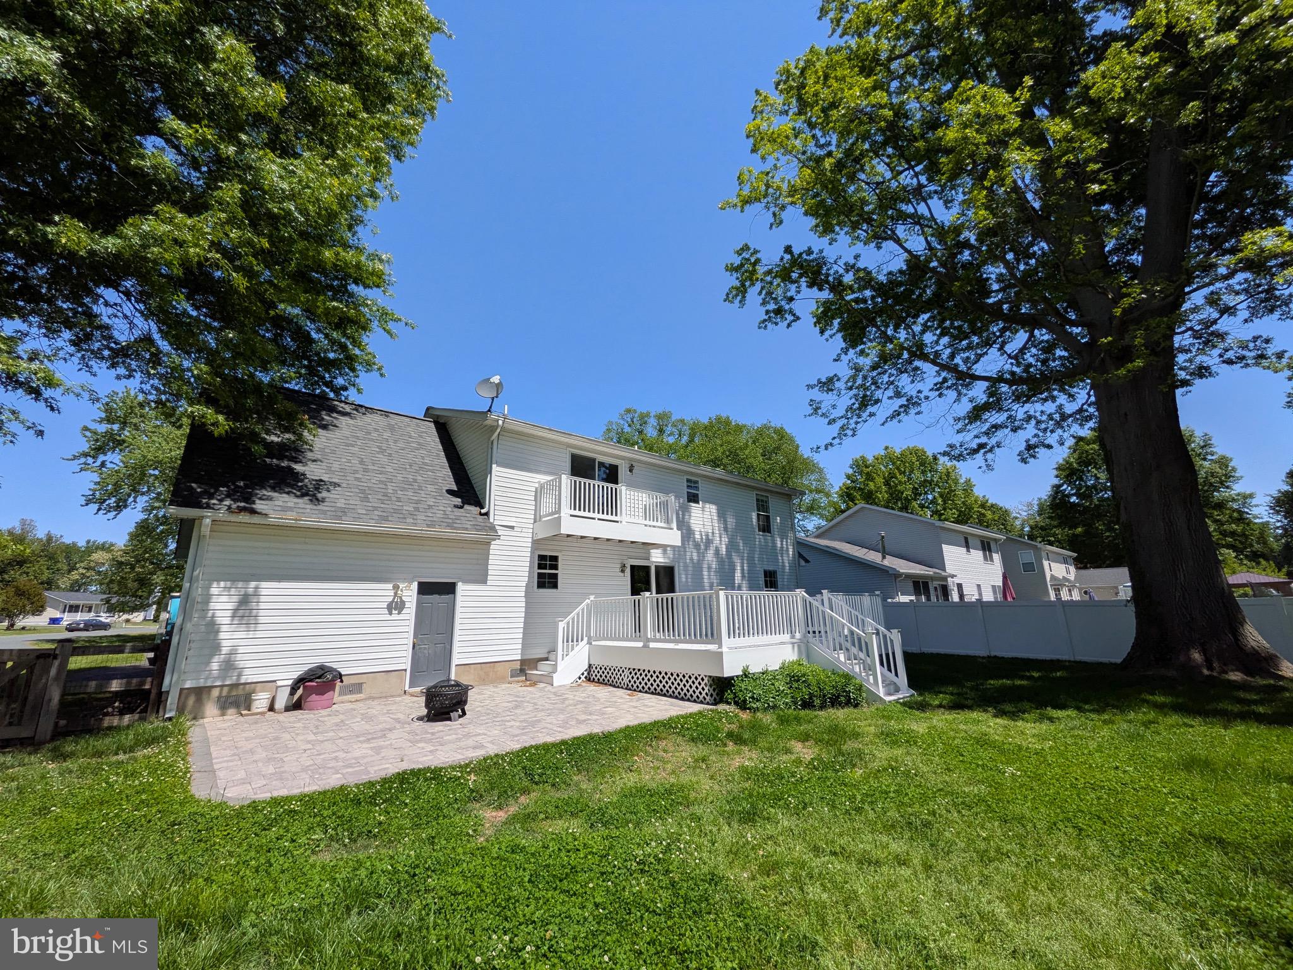
$2,327Beautifully maintained 4-bedroom, 2 full bath cape cod boasting OVER 2000 SF, located in water-access community of Cloverfields, just mins from Bay Bridge. JUST STEPS FROM community amenities including: pool, clubhouse, private beach, boat ramp, marina, fishing pier, basketball court, and tot lot. Convenient location near shopping, dining, Kent Narrows, and major commuter routes. Generous layout with welcoming full front porch, this spacious home offers large bonus room off the primary bedroom for a 5th bedroom, nursery, office, or additional storage. Balcony off master overlooks lush backyard. Large, maintenance-free deck opens to generous patio space w fire pit- perfect for entertaining! Fenced backyard, large shed & attached garage. Recent updates include roof (2017), vinyl deck (approx. 2 years), paver patio (approx. 1 year), rear slider doors (approx. 1–2 years), and garage door (approx. 2 years).*Home Warranty for the Buyers!
| 5 days ago | Status changed to Active Under Contract | |
| 5 days ago | Listing updated with changes from the MLS® | |
| a month ago | Price changed to $509,995 | |
| 6 months ago | Listing first seen on site |

The real estate listing information is provided by Bright MLS is for the consumer's personal, non-commercial use and may not be used for any purpose other than to identify prospective properties consumer may be interested in purchasing. Any information relating to real estate for sale or lease referenced on this web site comes from the Internet Data Exchange (IDX) program of the Bright MLS. This web site references real estate listing(s) held by a brokerage firm other than the broker and/or agent who owns this web site. The accuracy of all information is deemed reliable but not guaranteed and should be personally verified through personal inspection by and/or with the appropriate professionals. Properties in listings may have been sold or may no longer be available. The data contained herein is copyrighted by Bright MLS and is protected by all applicable copyright laws. Any unauthorized collection or dissemination of this information is in violation of copyright laws and is strictly prohibited. Copyright © 2020 Bright MLS. All rights reserved.
Did you know? You can invite friends and family to your search. They can join your search, rate and discuss listings with you.