
335 ANNA CAROL DRIVESTEVENSVILLE, MD 21666
Mortgage Calculator
Monthly Payment (Est.)
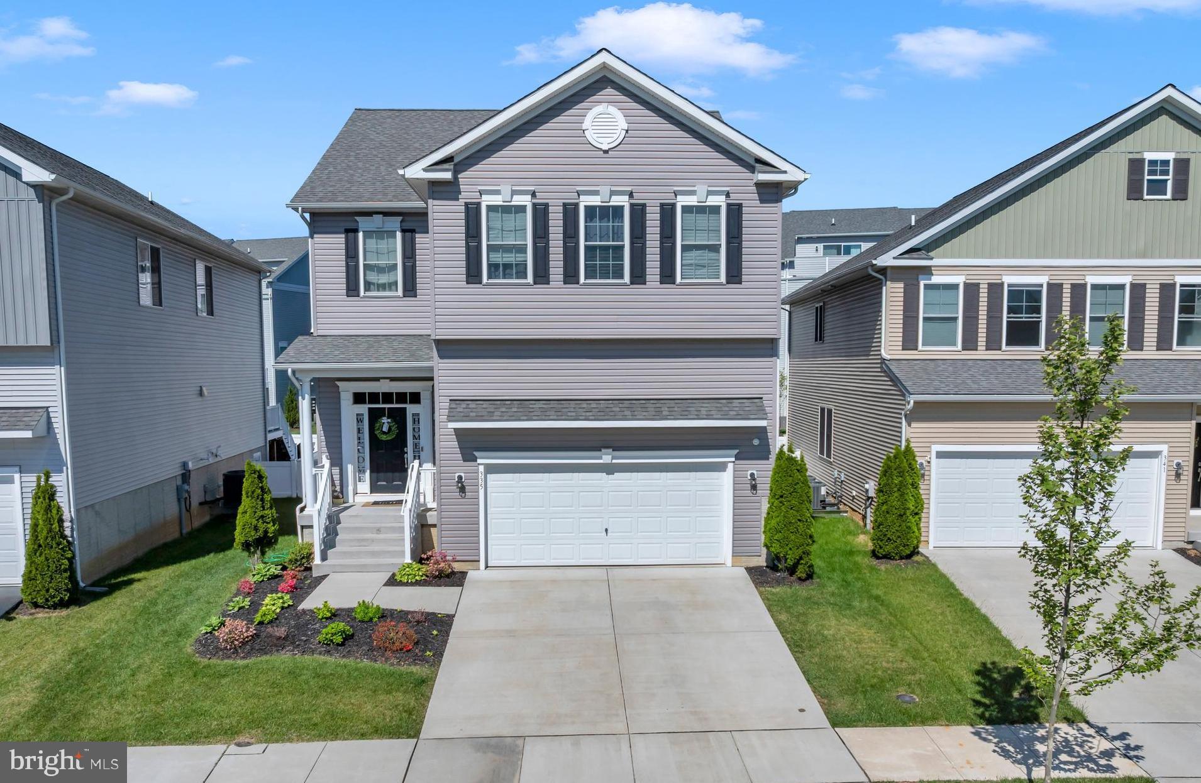
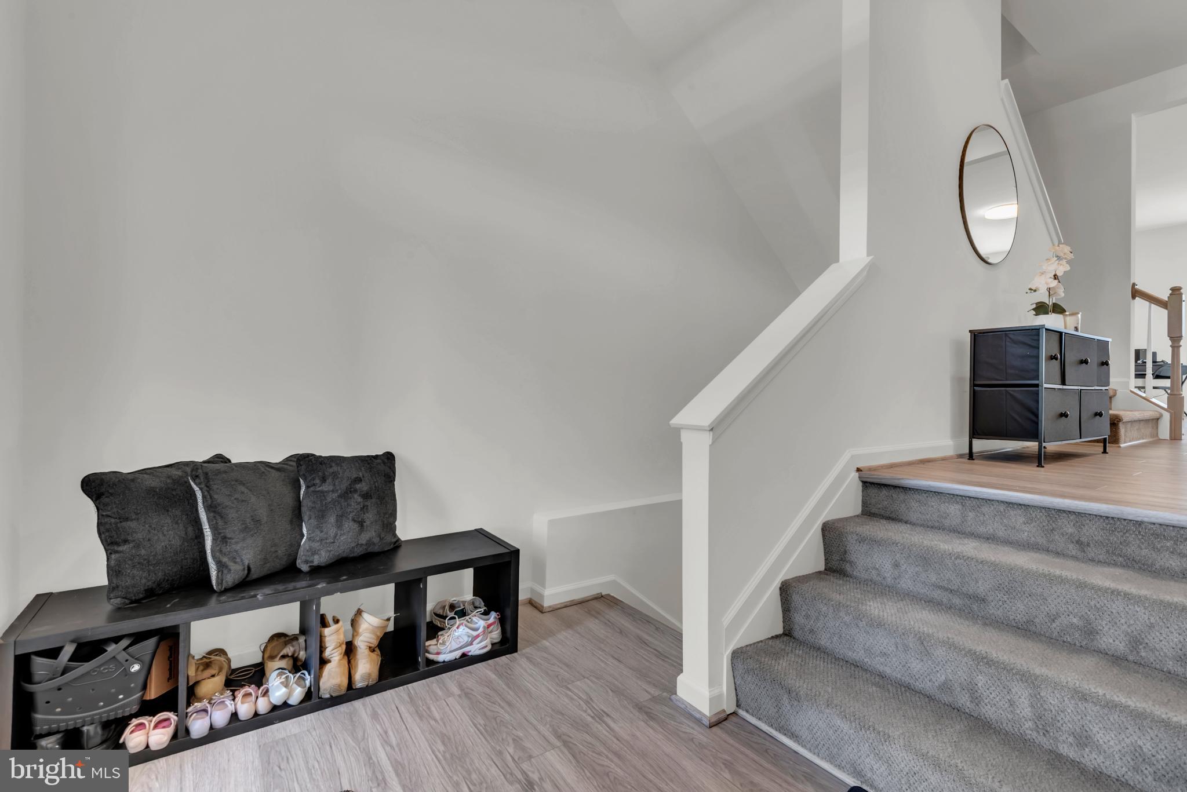
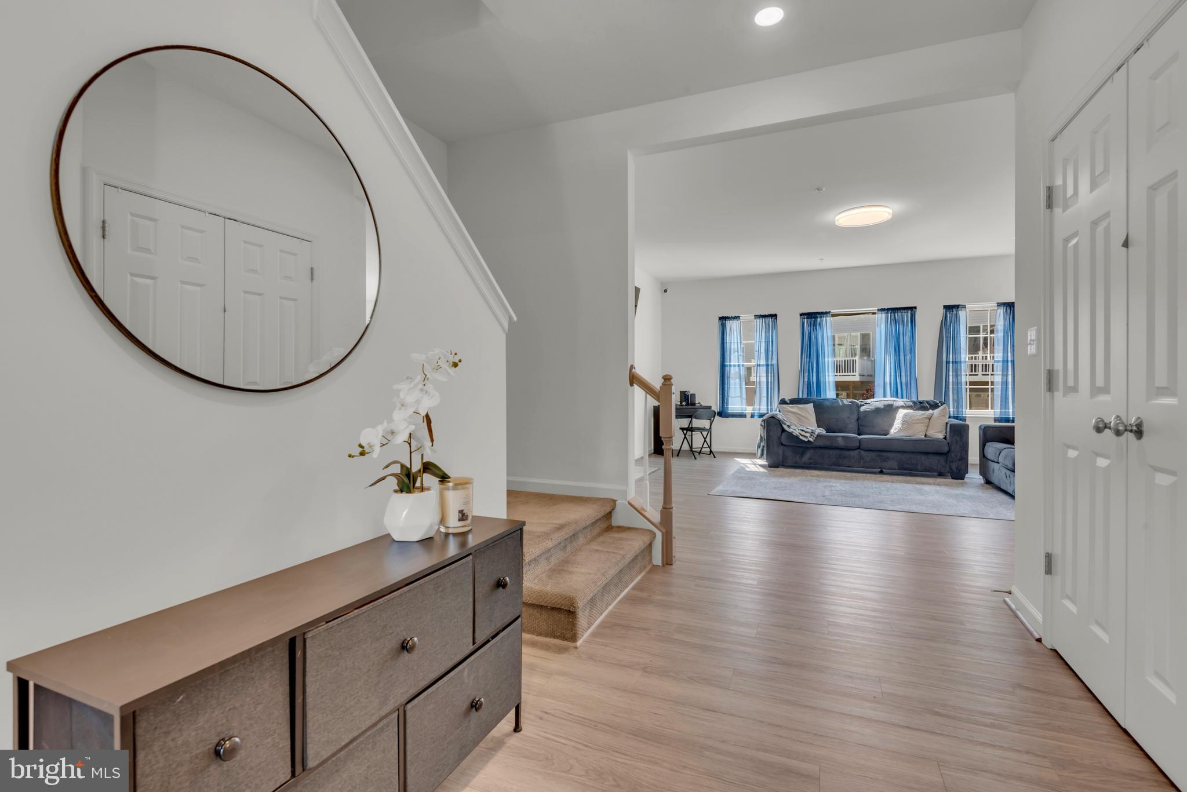
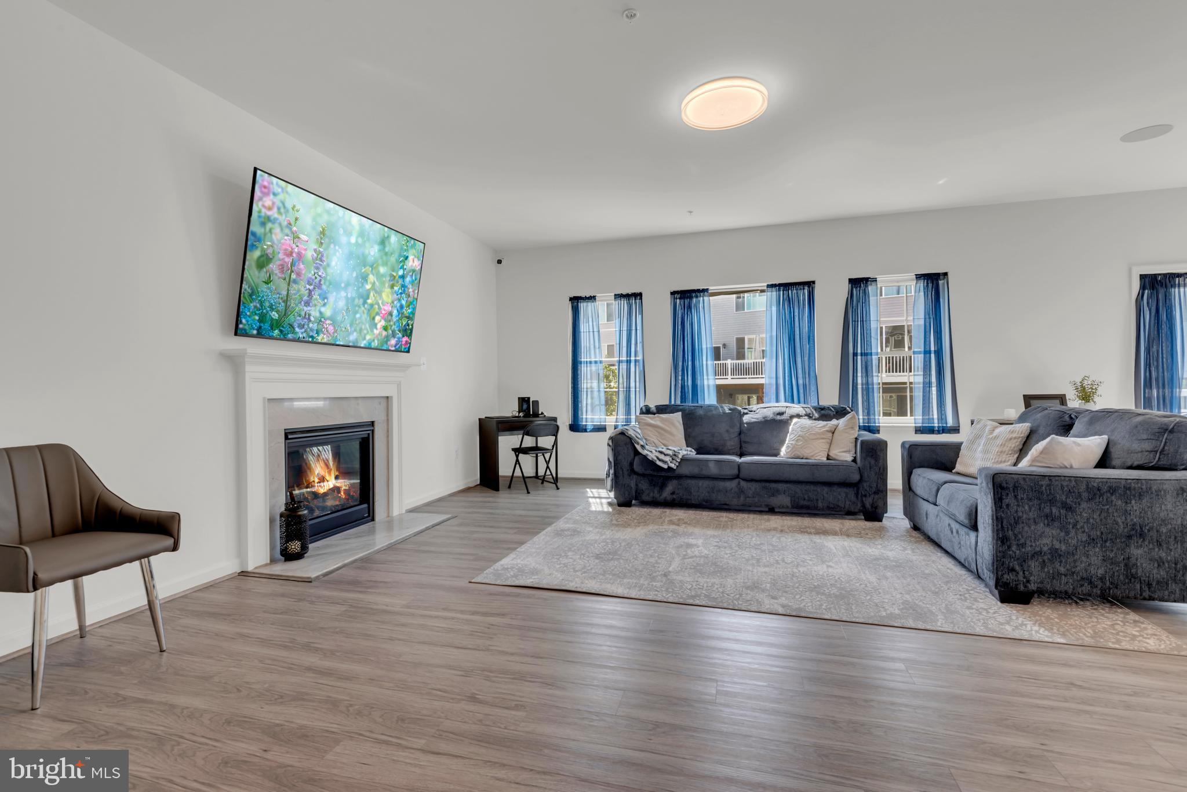
$3,189Welcome to 335 Anna Carol Dr, a stunning home nestled in the highly sought-after Ellendale community in the town of Stevensville on Kent Island. Built in 2022, this 5-bedroom, 3.5-bathroom “Wright” model by Baldwin Homes offers the perfect blend of contemporary design and the relaxed Eastern Shore lifestyle. With over 3,500 square feet of finished living space across three levels, this home is designed for flexibility. Step inside to find an open, airy floor plan bathed in natural light, featuring luxury vinyl plank flooring and elegant recessed lighting. Just off of the entryway, you’ll find a convenient half bath and access to the garage. At the heart of the home on the main level, the gourmet kitchen is a chef’s dream, boasting a massive center island for gathering, sleek quartz countertops, stainless steel appliances, and a large pantry. The seamless flow to the attached dining space includes access to the rear deck overlooking the private fenced backyard, perfect for al fresco dining on those warm Eastern shore evenings. The grand living room, highlighted by a cozy gas fireplace and integrated surround sound, is perfect for movie nights or entertaining friends and family. The upper level features a luxurious primary suite with ample closet space and en-suite with a spa-like soaking tub and walk-in shower. Additionally, 3 spacious bedrooms with desirable closet space, a second full bathroom and a convenient laundry room complete the upper level. The expansive finished basement adds significant value, providing a daylight-filled retreat for a home gym, theater, or guest suite including a fifth bedroom and a third full bathroom. This level also includes a dedicated utility room and ample storage. Take advantage of the resort like amenities Ellendale has to offer. Launch your canoe or kayak from the community pier into Thompson Creek, or enjoy the outdoor pool all season long with your neighbors. The community also features a clubhouse, boat storage, playground and scenic walking/jogging paths. Situated just minutes from the Chesapeake Bay Bridge, this home offers a unique opportunity to enjoy peaceful Eastern Shore living, while being conveniently located to commuter routes, dining, shopping, parks, trails, golfing, farmers markets, and public fishing piers. Your Eastern Shore escape awaits. Schedule your tour today!
| 5 days ago | Listing updated with changes from the MLS® | |
| a week ago | Status changed to Active | |
| 2 weeks ago | Listing first seen on site |

The real estate listing information is provided by Bright MLS is for the consumer's personal, non-commercial use and may not be used for any purpose other than to identify prospective properties consumer may be interested in purchasing. Any information relating to real estate for sale or lease referenced on this web site comes from the Internet Data Exchange (IDX) program of the Bright MLS. This web site references real estate listing(s) held by a brokerage firm other than the broker and/or agent who owns this web site. The accuracy of all information is deemed reliable but not guaranteed and should be personally verified through personal inspection by and/or with the appropriate professionals. Properties in listings may have been sold or may no longer be available. The data contained herein is copyrighted by Bright MLS and is protected by all applicable copyright laws. Any unauthorized collection or dissemination of this information is in violation of copyright laws and is strictly prohibited. Copyright © 2020 Bright MLS. All rights reserved.
Did you know? You can invite friends and family to your search. They can join your search, rate and discuss listings with you.