Save
Ask
Tour
Hide
Share
$549,000
87 Days On Site

404 QUEENS COLONY HIGH ROAD
STEVENSVILLE, MD 21666

For Sale|Single Family Residence|Active
4
Beds
3
Total Baths
2
Full Baths
1
Partial Bath
2,679
SqFt
$205
/SqFt
2000
Built
Subdivision:
QUEEN ANNE COLONY
County:
QUEEN ANNES
Listing courtesy of Keller Williams Flagship
404 QUEENS COLONY HIGH ROAD404 QUEENS COLONY HIGH ROAD404 QUEENS COLONY HIGH ROAD404 QUEENS COLONY HIGH ROAD
Save
Ask
Tour
Hide
Share

Mortgage Calculator

Monthly Payment (Est.)

$2,505
Calculator powered by Showcase IDX, a Constellation1 Company. Copyright ©2026 Information is deemed reliable but not guaranteed.

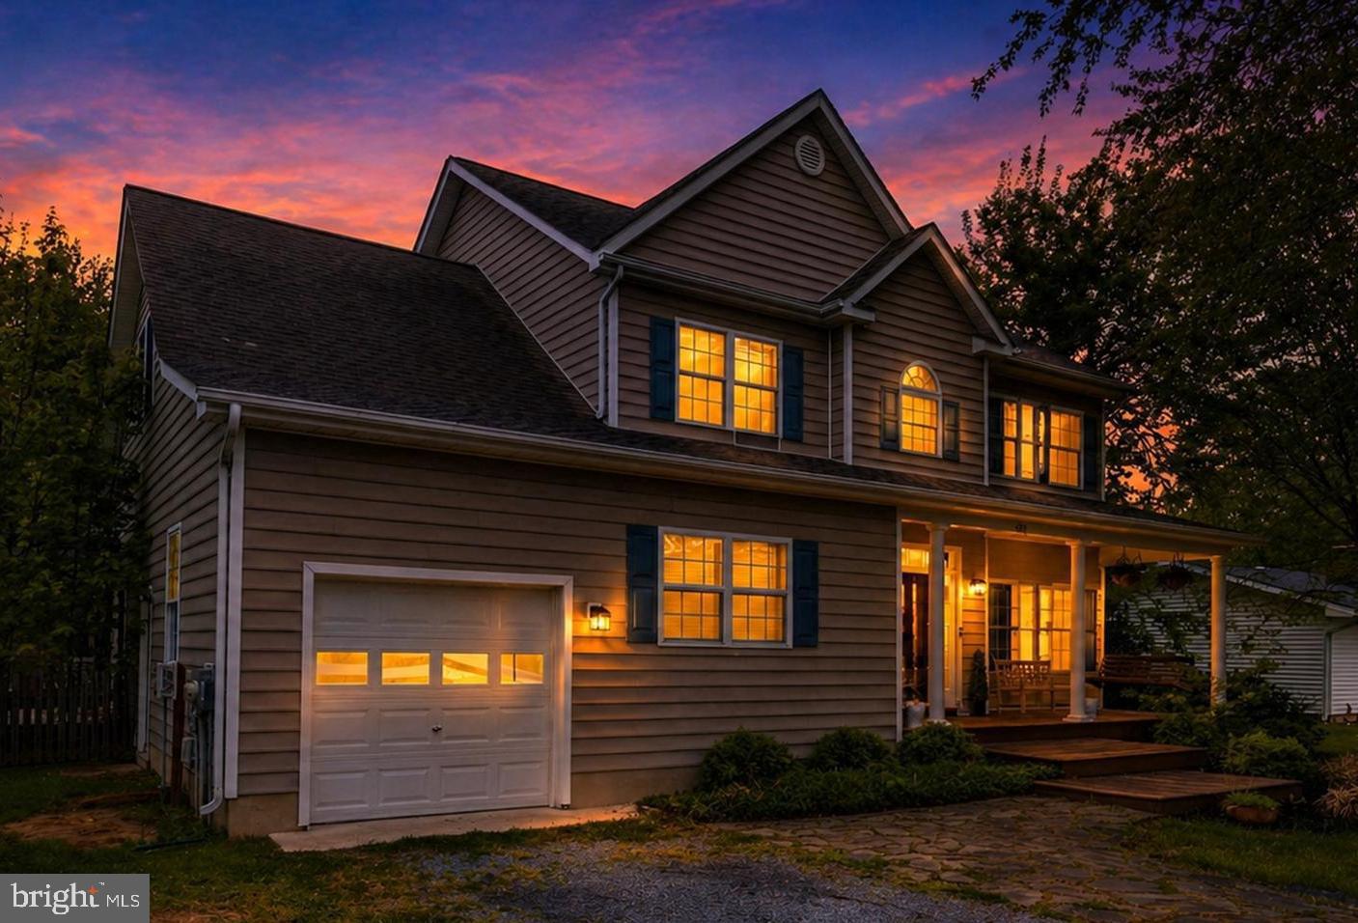
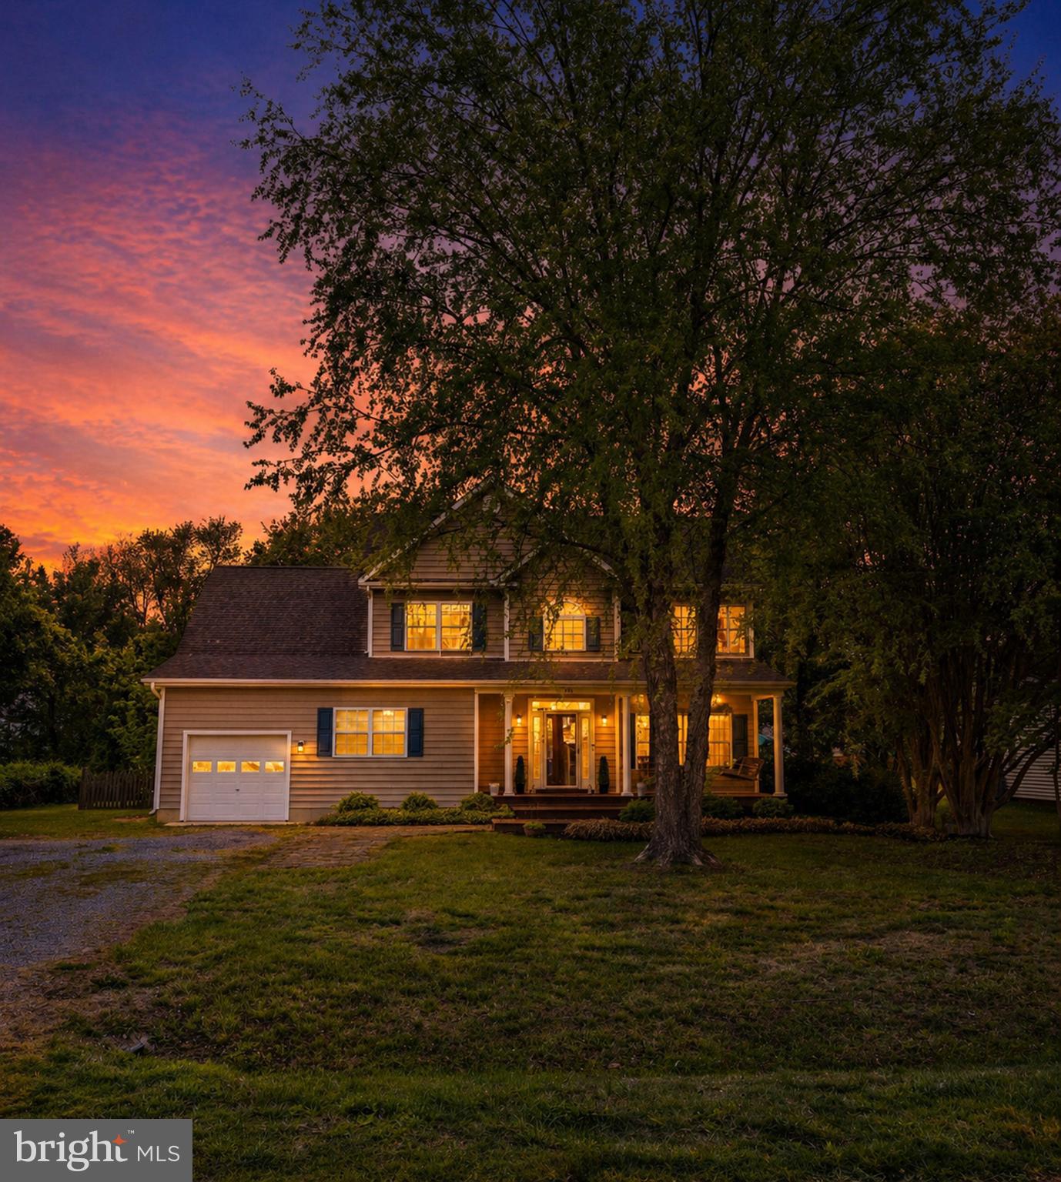
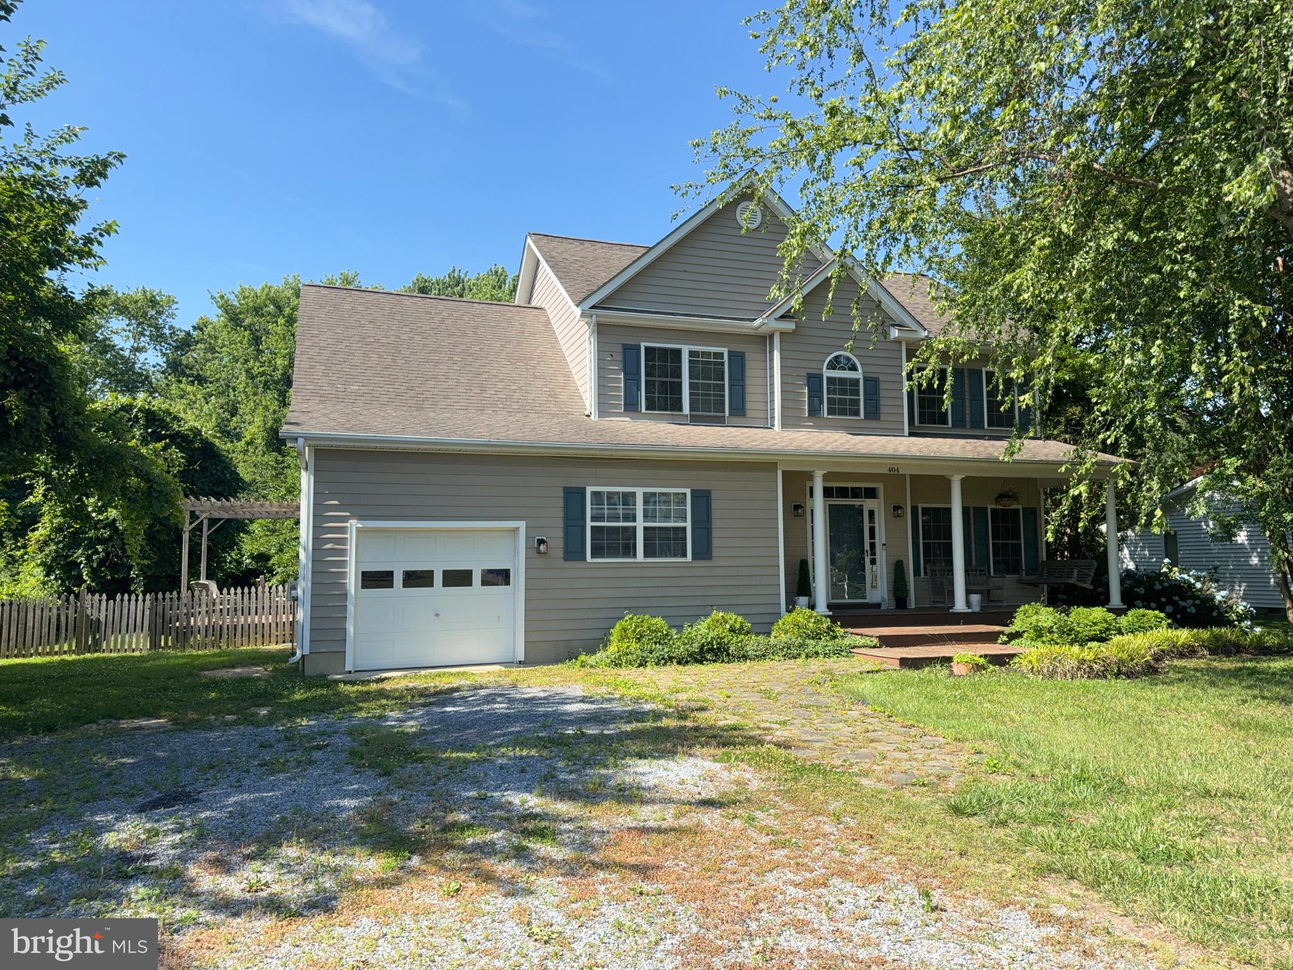
🚨 PRICE IMPROVED AND PRICED TO SELL! SELLERS ARE READY TO MAKE A DEAL! CLOSING COST ASSISTANCE AVAILABLE! This is your opportunity to own a slice of Kent Island paradise with breathtaking Chesapeake Bay views! The sellers are highly motivated and have priced this home aggressively for a quick sale. They are ready to work with qualified buyers and welcome reasonable offers—don't miss your chance before it's gone! Welcome to 404 Queens Colony High Road, a beautifully maintained home in the highly sought-after waterfront community of Queen Anne Colony in Stevensville. Offering the perfect combination of comfort, convenience, and coastal living, this home is an exceptional value. Wake up to spectacular Chesapeake Bay views from the spacious owner's suite and en-suite bathroom, then unwind each evening on the pergola-covered side deck while taking in some of Kent Island's most beautiful sunsets. Inside, you'll find a thoughtfully designed floor plan perfect for everyday living and entertaining. The expansive family room features a cozy gas fireplace, while the kitchen boasts granite countertops, stainless steel appliances, abundant cabinetry, and plenty of workspace. The main level also includes a generous laundry room, mudroom, and a private office or den ideal for working from home. The oversized owner's suite is a true retreat, complete with a large sitting area that could easily serve as a nursery, reading room, or bonus bedroom. The luxurious en-suite bath features a soaking tub, separate shower, and incredible bay views. Additional bedrooms are generously sized with large walk-in closets offering exceptional storage. Living in Queen Anne Colony means enjoying outstanding community amenities including Caroline Park with its pavilion, playground, basketball court, picnic areas, and gazebo. Launch your kayak from the community access on Price Creek, enjoy sunsets at the Chesapeake Bay overlook, or take your golf cart to nearby Blue Heron Golf Course. 🔥 SELLERS ARE MOTIVATED!🔥 Significant Price Improvement Priced aggressively to sell quickly Veteran sellers are ready to negotiate All reasonable offers will be considered Ask about the assumable VA loan at an incredible 2.25% interest rate (for qualified buyers who are eligible to assume a VA loan) This opportunity won't last!

Save
Ask
Tour
Hide
Share
Listing Snapshot
Price 
$549,000
Days On Site 
87 Days
Bedrooms 
4
Inside Area (SqFt) 
2,679 sqft
Total Baths 
3
Full Baths 
2
Partial Baths 
1
Lot Size 
0.46 Acres
Year Built 
2000
MLS® Number 
MDQA2016972
Status 
Active
Property Tax 
$5,062
HOA/Condo/Coop Fees 
$10.83 monthly
Sq Ft Source 
Assessor
Friends & Family
Recent Activity
a week agoPrice changed to $549,000
a week agoListing updated with changes from the MLS®
3 months agoListing first seen on site
General Features
Acres 
0.46
Attached Garage 
Yes
Cross Street 
Route 8
Garage 
Yes
Garage Spaces 
1
Levels 
Two
Parking 
GravelGarageDrivewayAttached
Parking Spaces 
3
Property Sub Type 
Single Family Residence
Security 
Smoke Detector(s)
Sewer 
Septic Tank
Special Circumstances 
Standard
SqFt Above 
2679
SqFt Total 
2679
Style 
Colonial
Utilities 
Cable AvailablePropaneElectricity Available
Water Source 
Well
Zoning 
NC-15
Interior Features
Appliances 
Gas RangeGas OvenWater PurifierElectric Water HeaterWasherDishwasherDryerRefrigeratorDisposalStainless Steel Appliance(s)Water HeaterMicrowave
Basement 
Crawl Space
Cooling 
Central AirCeiling Fan(s)ZonedElectric
Fireplace 
Yes
Fireplace Features 
Gas
Fireplaces 
1
Flooring 
CarpetWoodCeramic TileVinyl
Heating 
ElectricZonedHeat Pump
Interior 
Ceiling Fan(s)Walk-In Closet(s)PantryRecessed LightingCrown MoldingSoaking Tub
Laundry Features 
Main Level
Main Level Bedrooms 
1
Save
Ask
Tour
Hide
Share
Exterior Features
Construction Details 
Vinyl Siding
Fencing 
FencedWire
Patio And Porch 
DeckPorch
Pool Features 
None
Roof 
Asphalt
View 
WaterBayTrees/Woods
Waterfront Features 
Lake
Waterview 
WaterBayTrees/Woods
Community Features
Association Amenities 
Boat Dock
Association Dues 
130
HOA Fee Frequency 
Annually
School District 
QUEEN ANNE'S COUNTY PUBLIC SCHOOLS
Schools
School District
QUEEN ANNE'S COUNTY PUBLIC SCHOOLS
Elementary School
MATAPEAKE
Middle School
MATAPEAKE
High School
KENT ISLAND
Listing courtesy of Keller Williams Flagship


The real estate listing information is provided by Bright MLS is for the consumer's personal, non-commercial use and may not be used for any purpose other than to identify prospective properties consumer may be interested in purchasing. Any information relating to real estate for sale or lease referenced on this web site comes from the Internet Data Exchange (IDX) program of the Bright MLS. This web site references real estate listing(s) held by a brokerage firm other than the broker and/or agent who owns this web site. The accuracy of all information is deemed reliable but not guaranteed and should be personally verified through personal inspection by and/or with the appropriate professionals. Properties in listings may have been sold or may no longer be available. The data contained herein is copyrighted by Bright MLS and is protected by all applicable copyright laws. Any unauthorized collection or dissemination of this information is in violation of copyright laws and is strictly prohibited. Copyright © 2020 Bright MLS. All rights reserved.

Neighborhood & Commute
Source: Walkscore
Save
Ask
Tour
Hide
Share