
364 MOORINGS CIRCLE 100STEVENSVILLE, MD 21666
Mortgage Calculator
Monthly Payment (Est.)
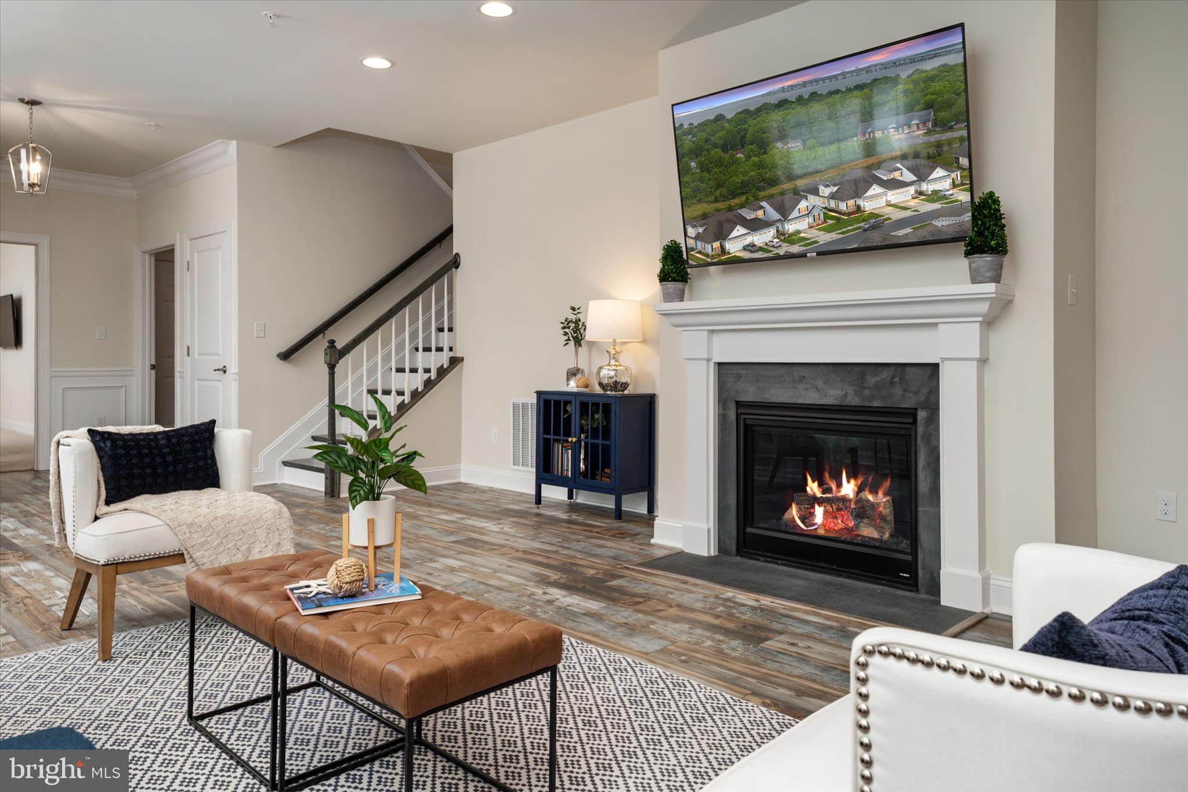
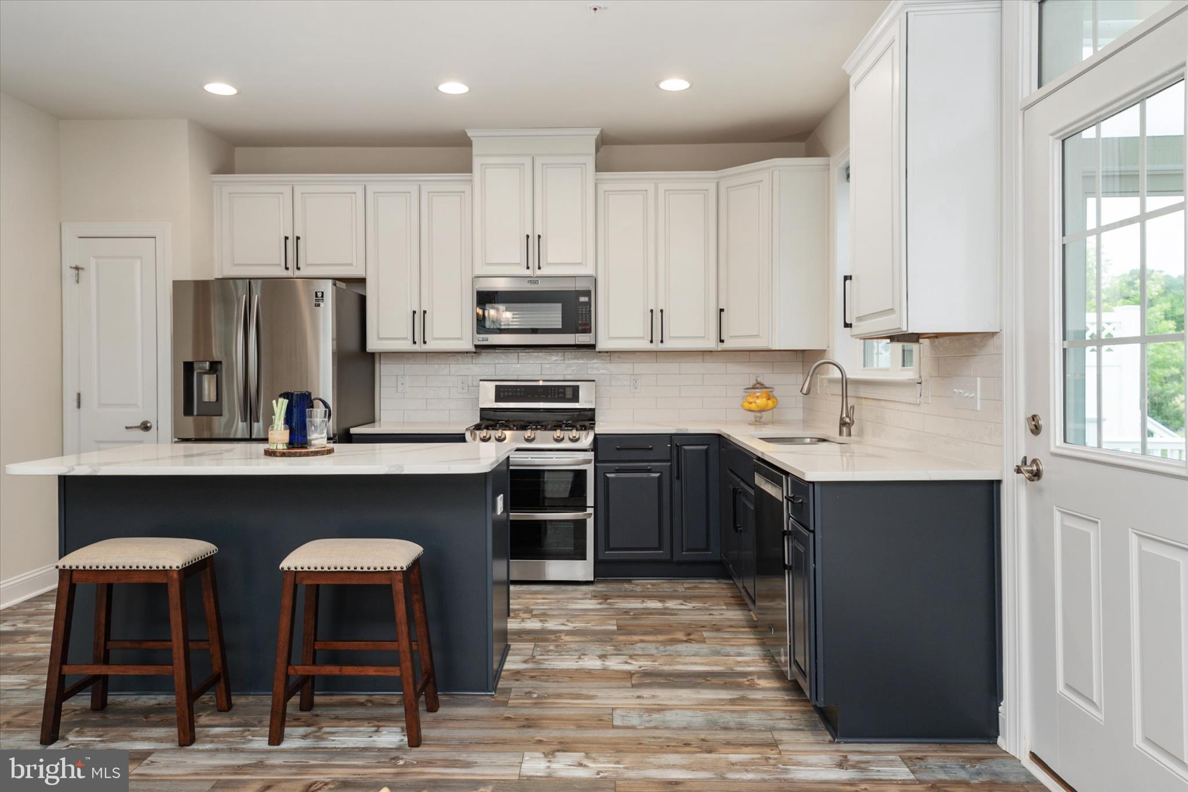
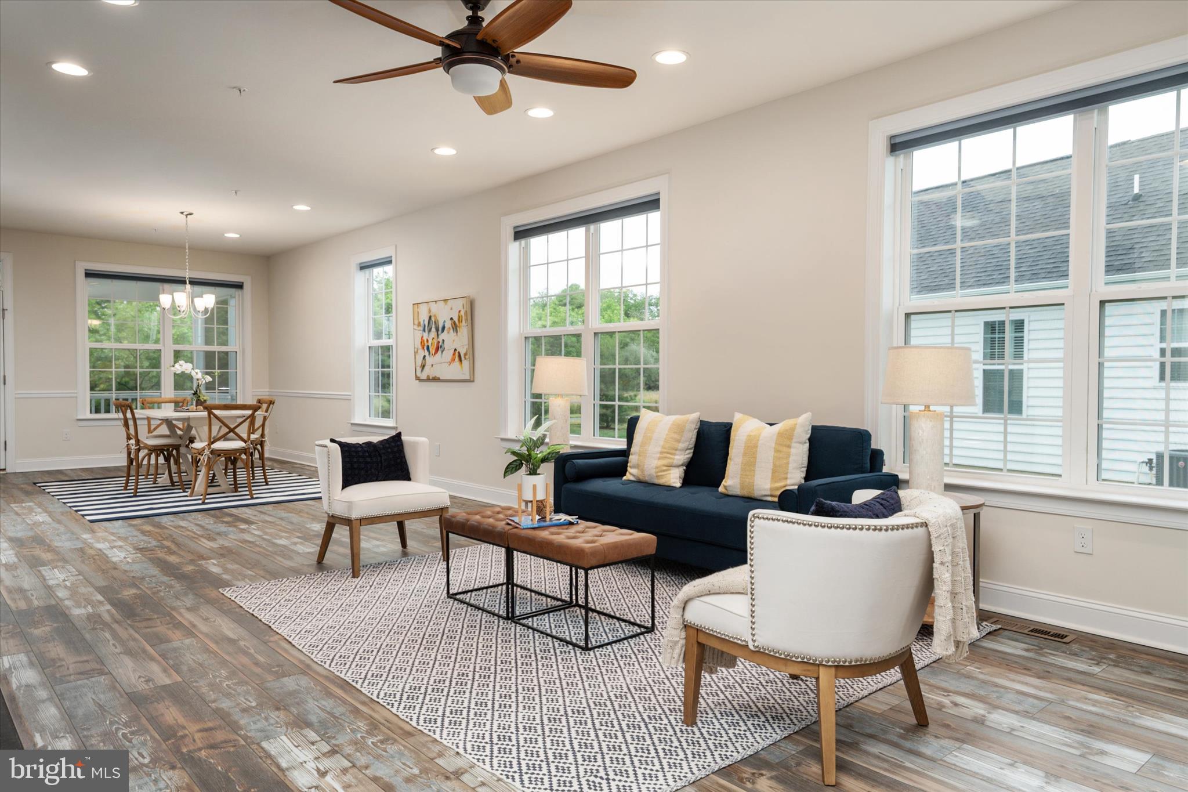
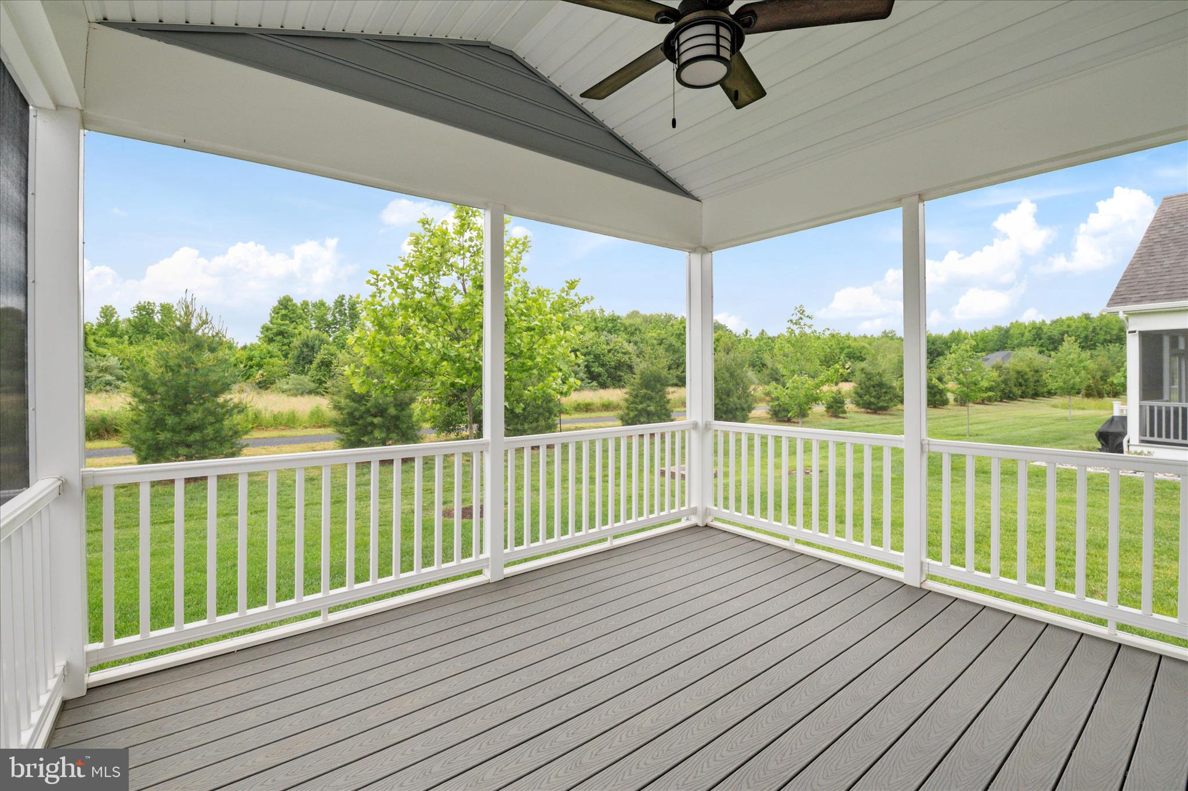
$2,966Welcome to the lifestyle you’ve worked so hard for in the sought-after 55+ community of Bay Bridge Cove. This stunning end-unit home offers over 2,300 square feet of upgraded living space designed for comfort, convenience, and enjoying every moment of this next chapter. From the moment you walk in, you’ll love the wide-open floor plan, beautiful LVP flooring, and the natural light that fills the home. The heart of the home is the gorgeous kitchen and living space, perfectly designed for entertaining or relaxing at home. The kitchen features stunning quartz countertops, a large center island, high-end appliances, and an abundance of cabinet space, all flowing seamlessly into the dining area and cozy living room with a fireplace. The main level offers the ease of two spacious bedrooms, each with its own full bathroom. The primary suite feels like a private retreat with a sitting area, oversized walk-in closet, and a luxurious bathroom featuring double vanities, floor-to-ceiling tiled shower, and glass doors. Bedroom two is equally impressive with its own beautifully tiled stand-up shower and glass doors. Upstairs offers incredible flexibility with a large bonus living space perfect for a family room, office, gym, hobby area, or guest retreat, along with a third bedroom and full bathroom with a shower/tub combo. Step outside and unwind in the relaxing screened-in porch or separate deck, all overlooking mature trees that provide exceptional privacy and peaceful views. Bay Bridge Cove offers more than just a home, it’s a lifestyle. Enjoy resort-style amenities including a clubhouse, pool, tennis courts, bocce ball, dog park, and a full calendar of community events and activities designed to keep you as active and social as you’d like to be. This is your opportunity to finally experience the lifestyle you’ve earned.
| 5 days ago | Price changed to $649,999 | |
| 5 days ago | Listing updated with changes from the MLS® | |
| 2 months ago | Status changed to Active | |
| 2 months ago | Listing first seen on site |

The real estate listing information is provided by Bright MLS is for the consumer's personal, non-commercial use and may not be used for any purpose other than to identify prospective properties consumer may be interested in purchasing. Any information relating to real estate for sale or lease referenced on this web site comes from the Internet Data Exchange (IDX) program of the Bright MLS. This web site references real estate listing(s) held by a brokerage firm other than the broker and/or agent who owns this web site. The accuracy of all information is deemed reliable but not guaranteed and should be personally verified through personal inspection by and/or with the appropriate professionals. Properties in listings may have been sold or may no longer be available. The data contained herein is copyrighted by Bright MLS and is protected by all applicable copyright laws. Any unauthorized collection or dissemination of this information is in violation of copyright laws and is strictly prohibited. Copyright © 2020 Bright MLS. All rights reserved.
Did you know? You can invite friends and family to your search. They can join your search, rate and discuss listings with you.