Save
Ask
Hide
Share
$475,000

226 LIAM THOMAS LANE D6
STEVENSVILLE, MD 21666

Townhouse|Sold 09/15/2026
4
Beds
4
Total Baths
3
Full Baths
1
Partial Bath
2,280
SqFt
$208
/SqFt
2022
Built
Subdivision:
ELLENDALE
County:
QUEEN ANNES
Listing courtesy of Long & Foster Real Estate, Inc.
Bought with Christa J. Sutherland of RE/MAX Realty Centre, Inc. (301) 774-5900
226 LIAM THOMAS LANE D6226 LIAM THOMAS LANE D6226 LIAM THOMAS LANE D6226 LIAM THOMAS LANE D6
Save
Ask
Hide
Share

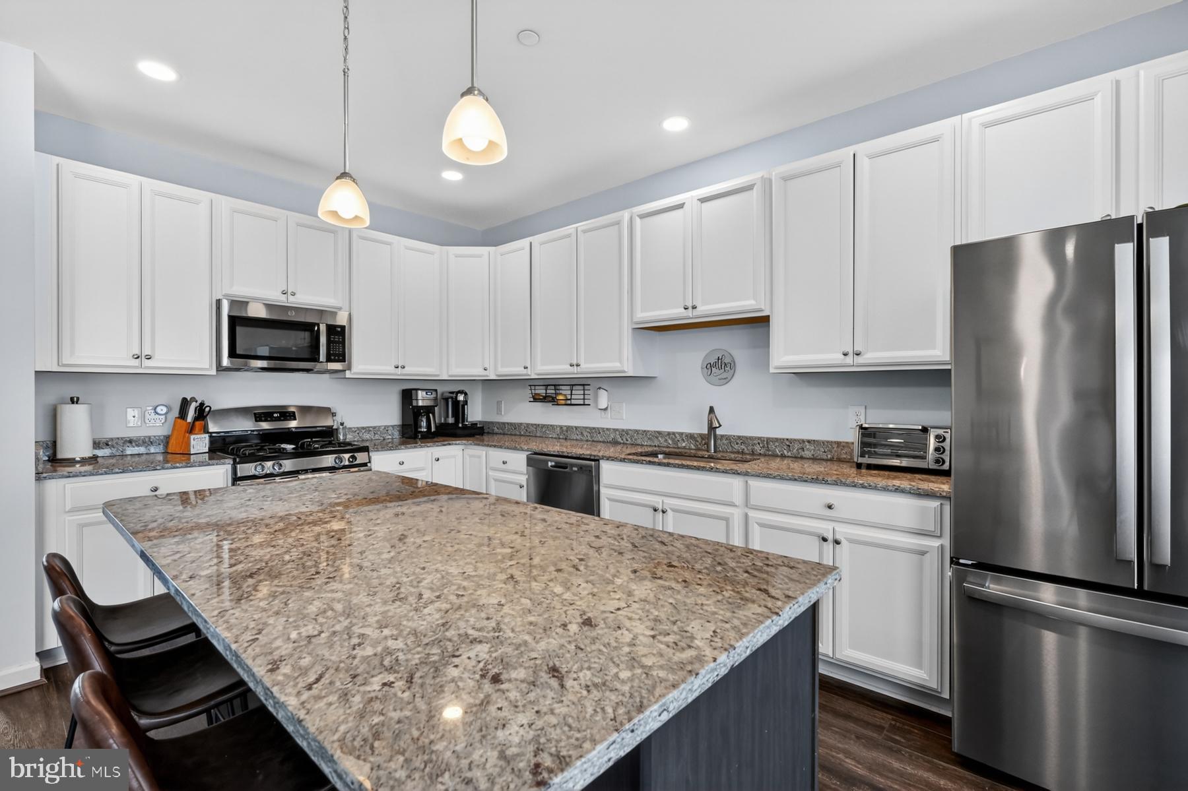
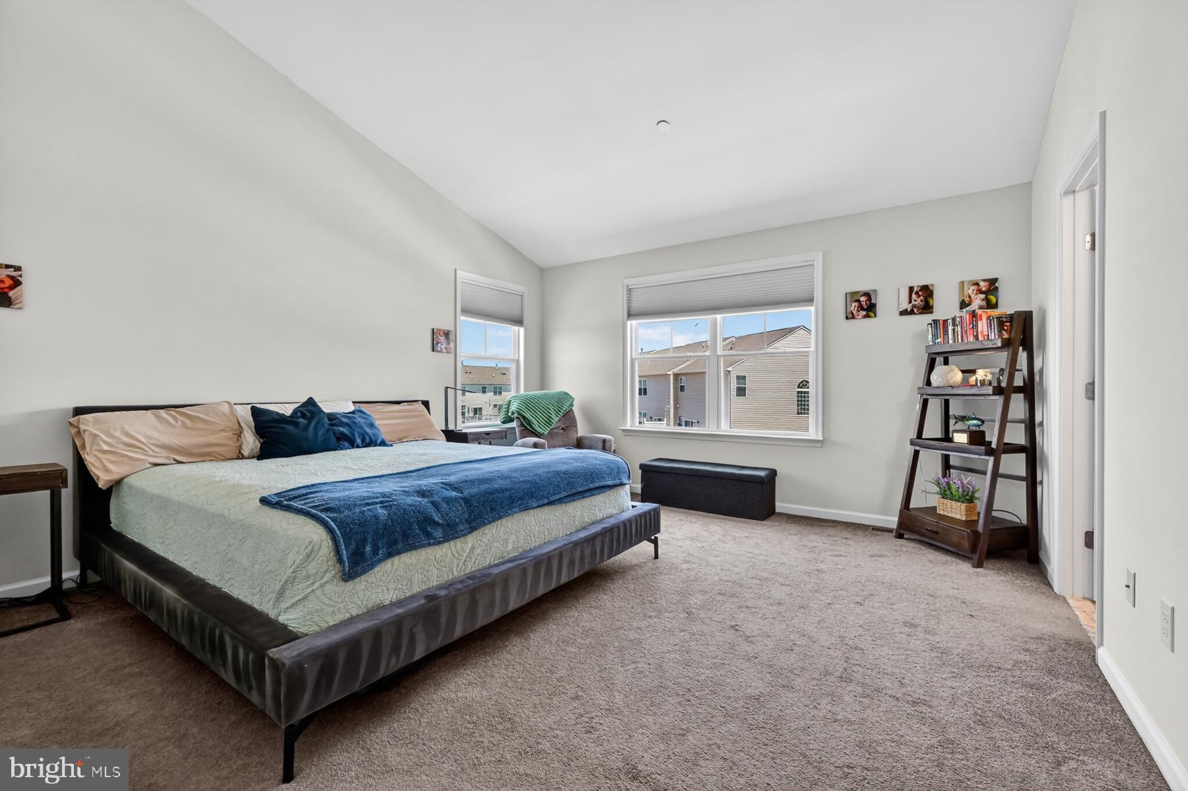
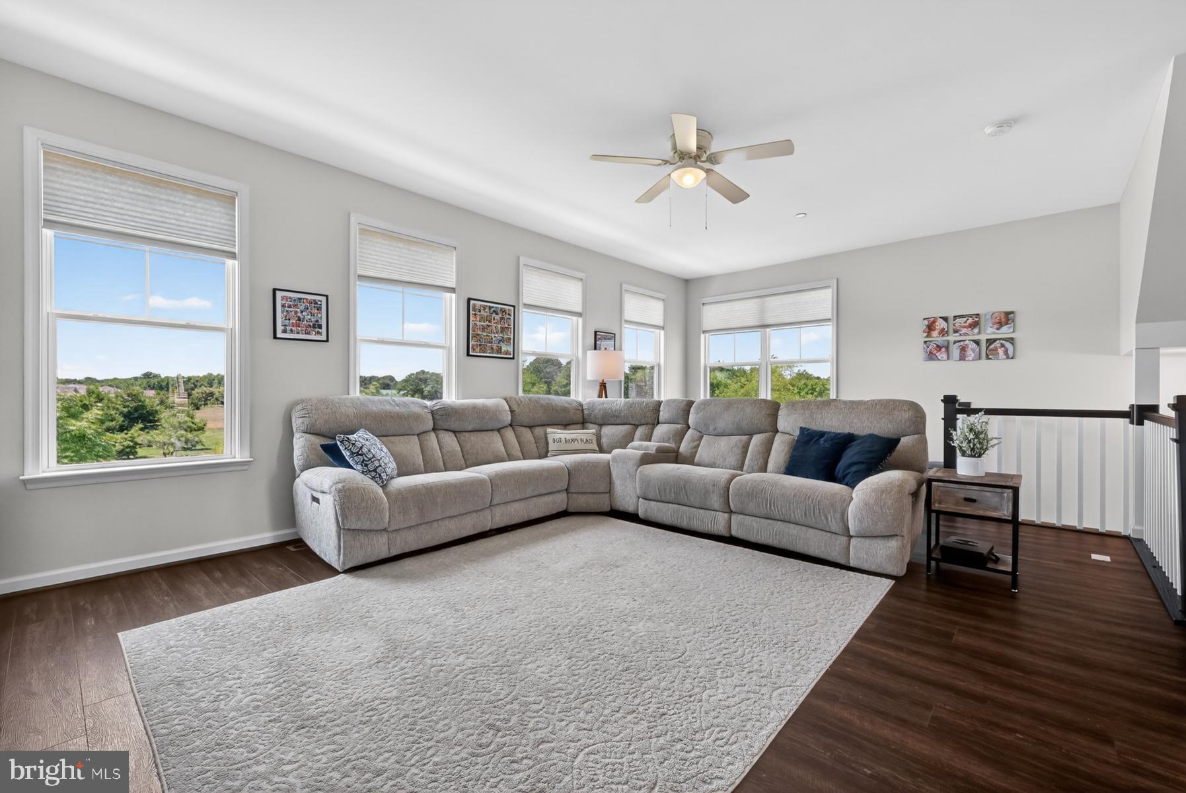
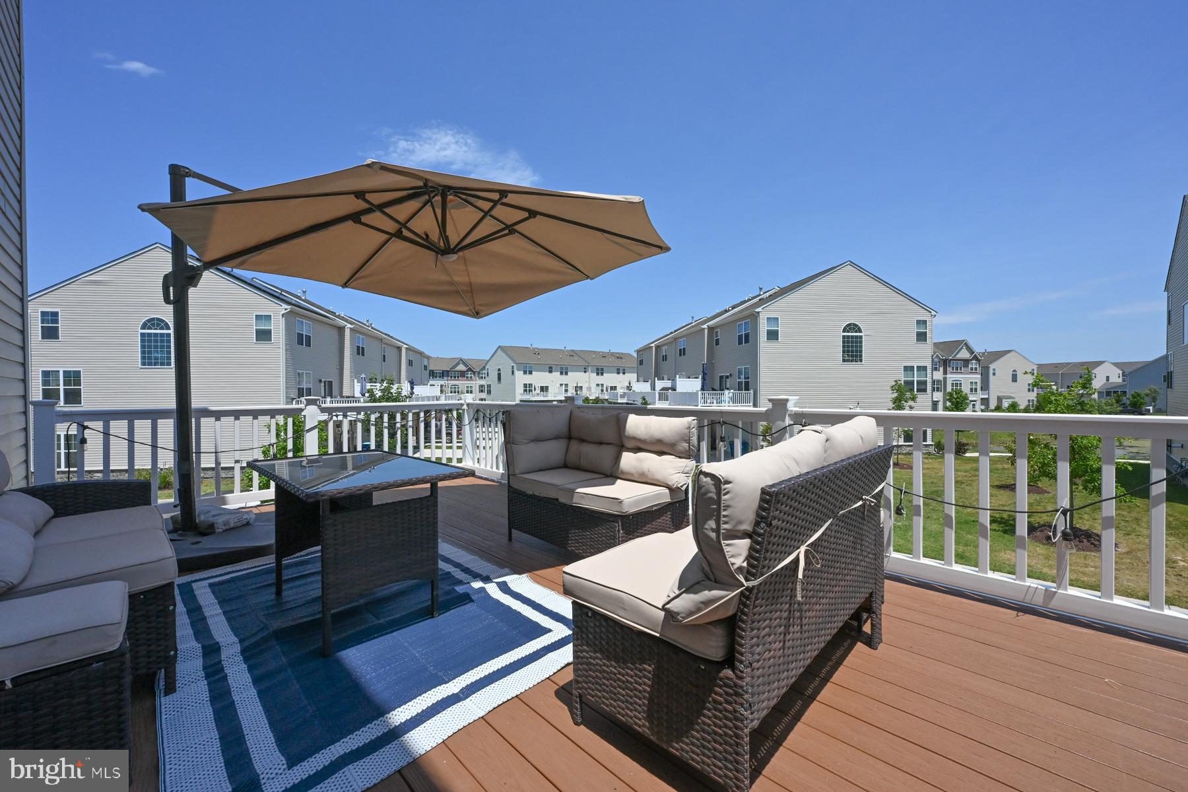
Welcome to this Ellendale Community end unit townhome! Turn-Key 4-Bedroom, 3.5 Bath Home . Eastern Shore Lifestyle & Easy Commuting. This home offers a bright, open layout designed for effortless everyday living and entertaining. With high-end upgrades and fresh paint, you can move right in and start enjoying the relaxed Eastern Shore lifestyle. Interior Features & Upgrades Bedrooms/Baths: 4 spacious bedrooms and 3.5 pristine bathrooms. Open Layout: Seamless flow between the living areas—perfect for hosting friends and family. Premium Upgrades. Outdoor Living Spacious Deck. The main level transitions directly to a large outdoor deck, ideal for grilling, relaxing, and entertaining. Commuter’s Dream: Located just 2 minutes from the Bay Bridge, offering a quick, stress-free commute while preserving that coveted Eastern Shore tranquility. Resort-Style Neighborhood. Situated just steps from the community clubhouse, park, and swimming pool. Community Amenities Enjoy a true lifestyle community featuring: Walking trails & a tot lot. Swimming pool & clubhouse, Kayak ramp & fishing pier. Contact us today to schedule your private tour.

Save
Ask
Hide
Share
Listing Snapshot
Bedrooms 
4
Total Baths 
4
Full Baths 
3
Partial Baths 
1
Inside Area (SqFt) 
2,280 sqft
Lot Size 
0.02 Acres
Year Built 
2022
MLS® Number 
MDQA2017446
Status 
Sold
Property Tax 
$3,829
HOA/Condo/Coop Fees 
$190 monthly
Sq Ft Source 
Assessor
Friends & Family
Recent Activity
3 days agoListing updated with changes from the MLS®
General Features
Acres 
0.02
Attached Garage 
Yes
Foundation 
Block
Garage 
Yes
Garage Spaces 
2
Levels 
Three Or More
Parking 
Garage Door OpenerGarageInside EntranceAttached
Parking Spaces 
2
Pets 
Yes
Property Sub Type 
Townhouse
Sewer 
Public Sewer
Special Circumstances 
Standard
SqFt Above 
2280
SqFt Total 
2280
Style 
Contemporary
Water Source 
Public
Zoning 
R
Interior Features
Appliances 
Electric Water Heater
Cooling 
Central AirCeiling Fan(s)Electric
Fireplace 
Yes
Fireplaces 
1
Heating 
ElectricNatural GasHeat Pump
Main Level Bedrooms 
1
Save
Ask
Hide
Share
Exterior Features
Construction Details 
Vinyl Siding
Pool Features 
Community
Community Features
Association Fee 
$190.0
Association Fee Frequency 
Monthly
Community Features 
Pool
School District 
QUEEN ANNE'S COUNTY PUBLIC SCHOOLS
Schools
School District
QUEEN ANNE'S COUNTY PUBLIC SCHOOLS
Elementary School
KENT ISLAND
Middle School
MATAPEAKE
High School
KENT ISLAND
Neighborhood & Commute
Source: Walkscore
Save
Ask
Hide
Share