
101 BRANTA LANDINGSTEVENSVILLE, MD 21666
Mortgage Calculator
Monthly Payment (Est.)
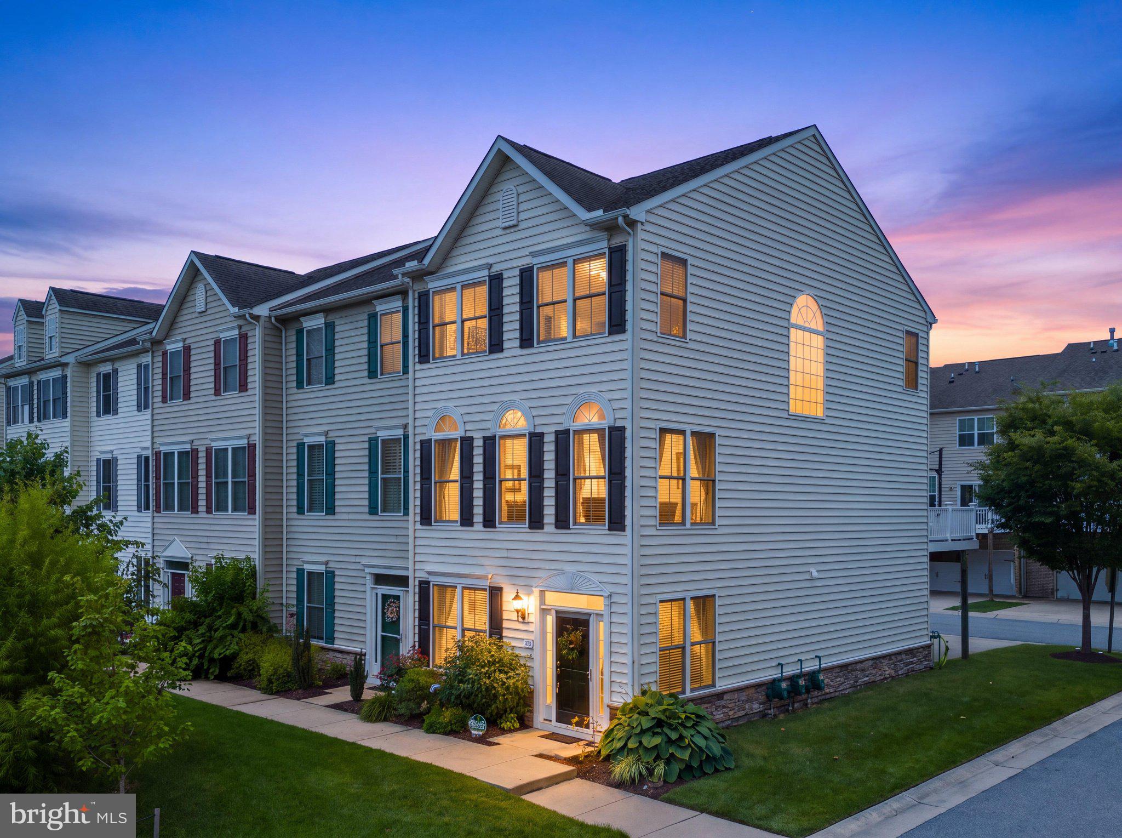
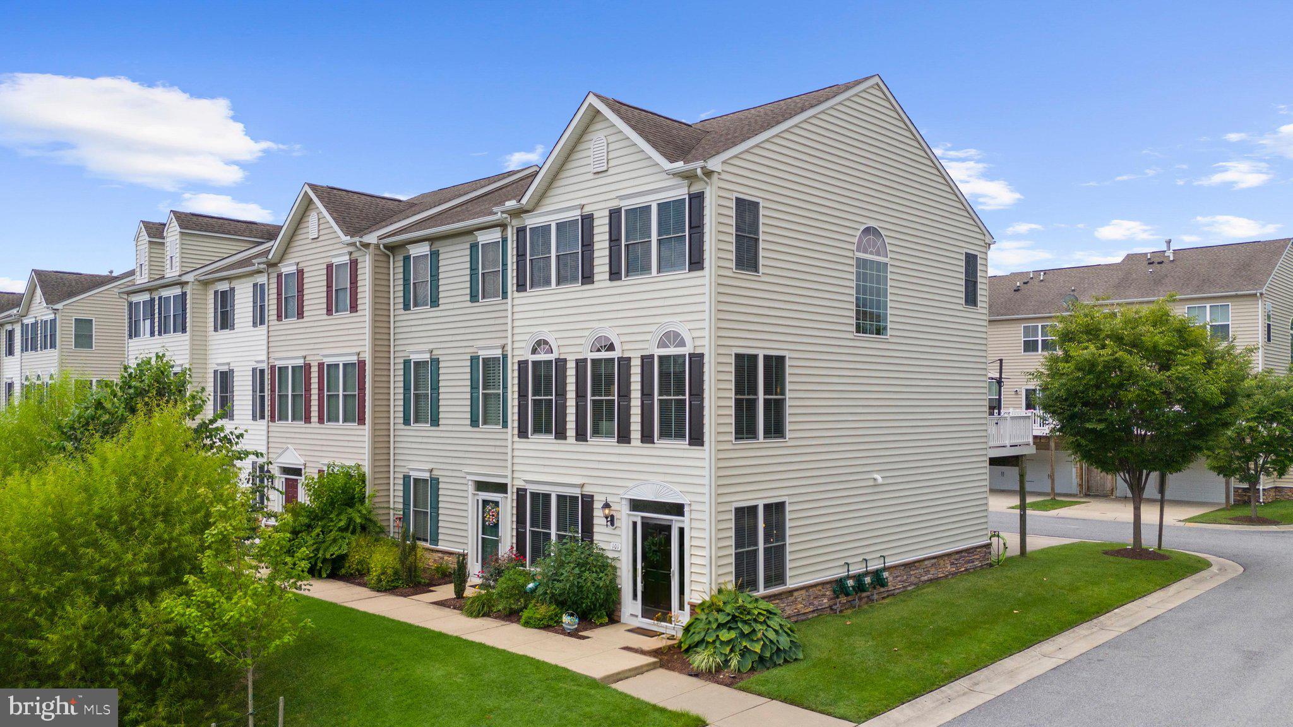
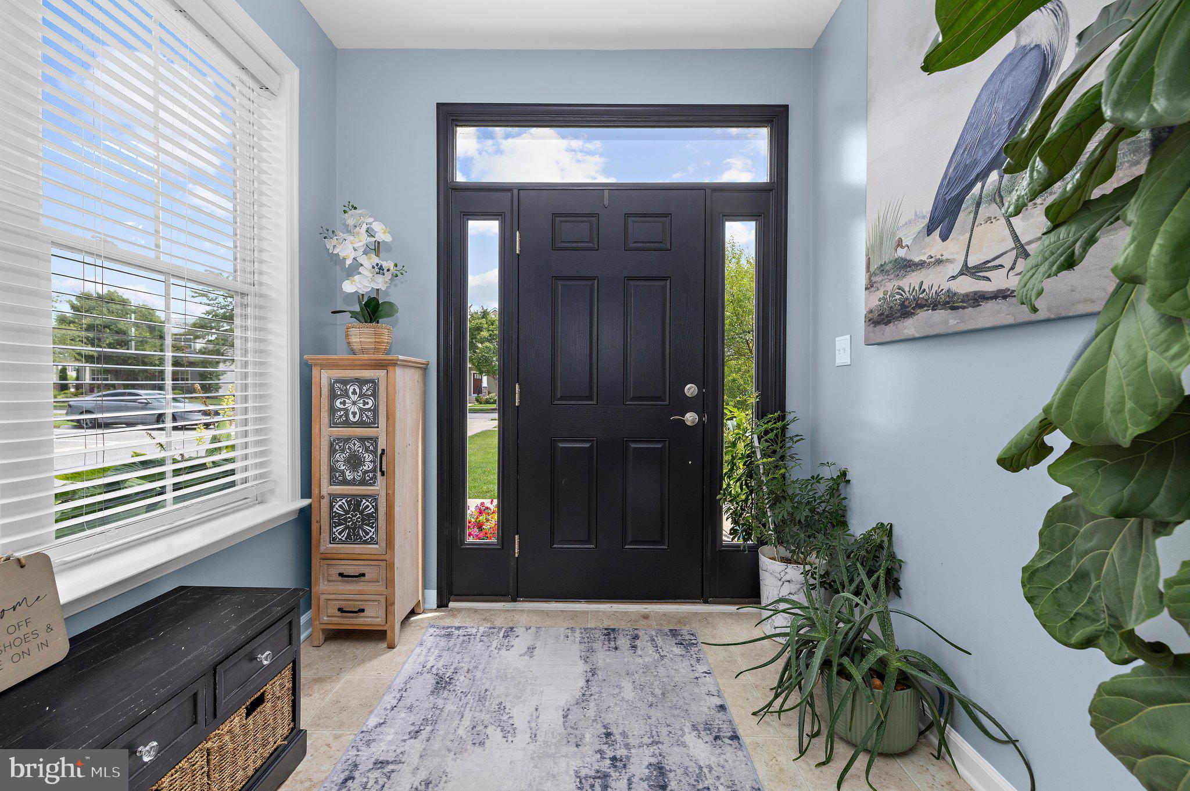
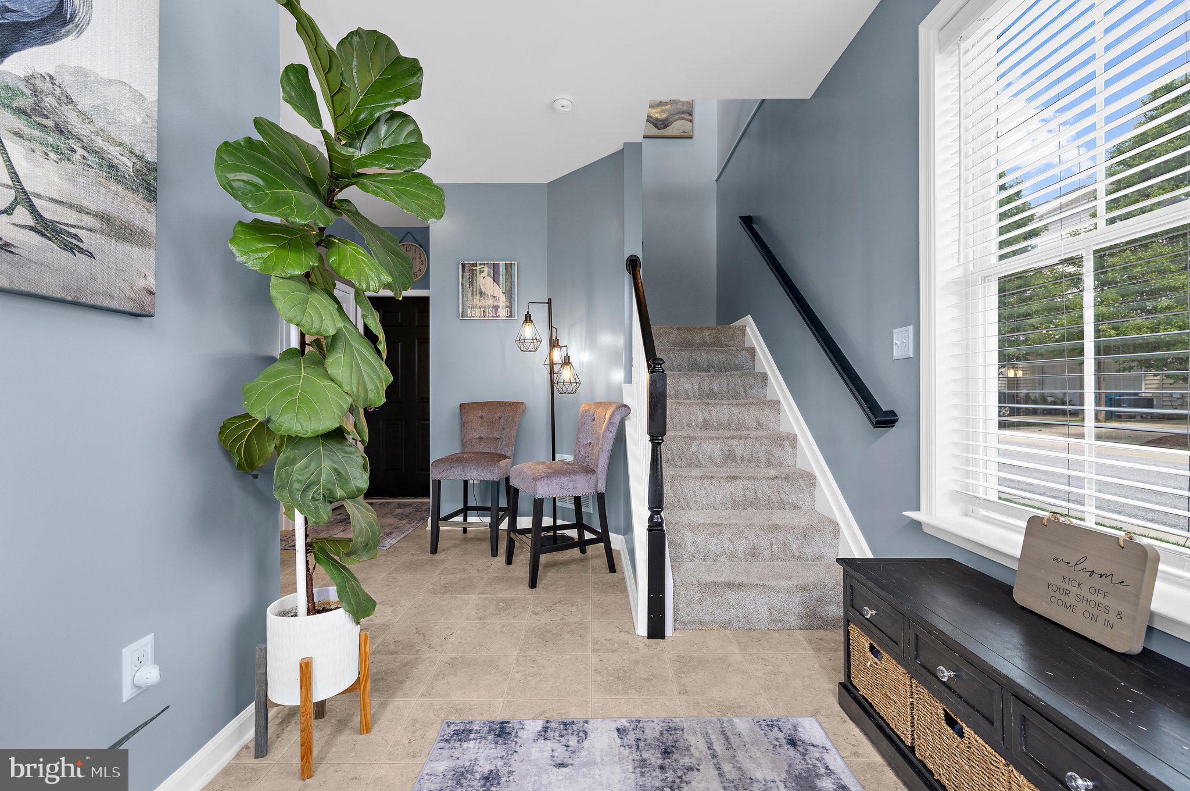
$2,122LOOKING FOR AN INTEREST RATE THAT STARTS WITH A 5? If rising rates have you questioning whether you can afford to move, come see 101 Branta Lndg, Stevensville in the community of Ellendale! With an accepted offer by 9/30, the sellers are offering up to $10,000 toward a rate buydown. Ask your lender how - or call us! This beautifully updated end-unit townhome offers low-maintenance living with approximately $35,000 in improvements over the last 1-2 years. You have nothing to do here but unpack! Freshly painted throughout, it features new flooring in the main living area, kitchen countertops and appliances, an updated primary bath with walk-in shower, refreshed stone fireplace, and more. With 4 bedrooms, 4 bathrooms (2 half & 2 full), a 2-car garage, and a spacious deck, there’s plenty of room to live comfortably without the upkeep of a single-family home. As an end unit, you’ll also enjoy added privacy and natural light. Ellendale offers a pool, clubhouse, playground, walking trail, boat storage, and fishing pier with access to Thompson Creek for kayaking and paddleboarding. Plus, you’re minutes from waterfront dining, marinas, resorts, shopping, parks, the public beach, and schools, with the Chesapeake Bay Bridge just 2 minutes away. Updated. Low maintenance. Convenient. And ready for you to move right in. OPEN DAILY BY APPOINTMENT!!
| yesterday | Listing updated with changes from the MLS® | |
| yesterday | Price changed to $465,000 | |
| 2 months ago | Status changed to Active | |
| 2 months ago | Listing first seen on site |

The real estate listing information is provided by Bright MLS is for the consumer's personal, non-commercial use and may not be used for any purpose other than to identify prospective properties consumer may be interested in purchasing. Any information relating to real estate for sale or lease referenced on this web site comes from the Internet Data Exchange (IDX) program of the Bright MLS. This web site references real estate listing(s) held by a brokerage firm other than the broker and/or agent who owns this web site. The accuracy of all information is deemed reliable but not guaranteed and should be personally verified through personal inspection by and/or with the appropriate professionals. Properties in listings may have been sold or may no longer be available. The data contained herein is copyrighted by Bright MLS and is protected by all applicable copyright laws. Any unauthorized collection or dissemination of this information is in violation of copyright laws and is strictly prohibited. Copyright © 2020 Bright MLS. All rights reserved.
Did you know? You can invite friends and family to your search. They can join your search, rate and discuss listings with you.