Save
Ask
Hide
Share
$488,000

231 WICOMICO ROAD
STEVENSVILLE, MD 21666

Single Family Residence|Sold 09/10/2026
4
Beds
3
Total Baths
3
Full Baths
1,984
SqFt
$246
/SqFt
1986
Built
Subdivision:
KENT ISLAND ESTATES
County:
QUEEN ANNES
Listing courtesy of Samson Properties
Bought with Justin Kennedy of Samson Properties (703) 378-8810
231 WICOMICO ROAD231 WICOMICO ROAD231 WICOMICO ROAD231 WICOMICO ROAD
Save
Ask
Hide
Share

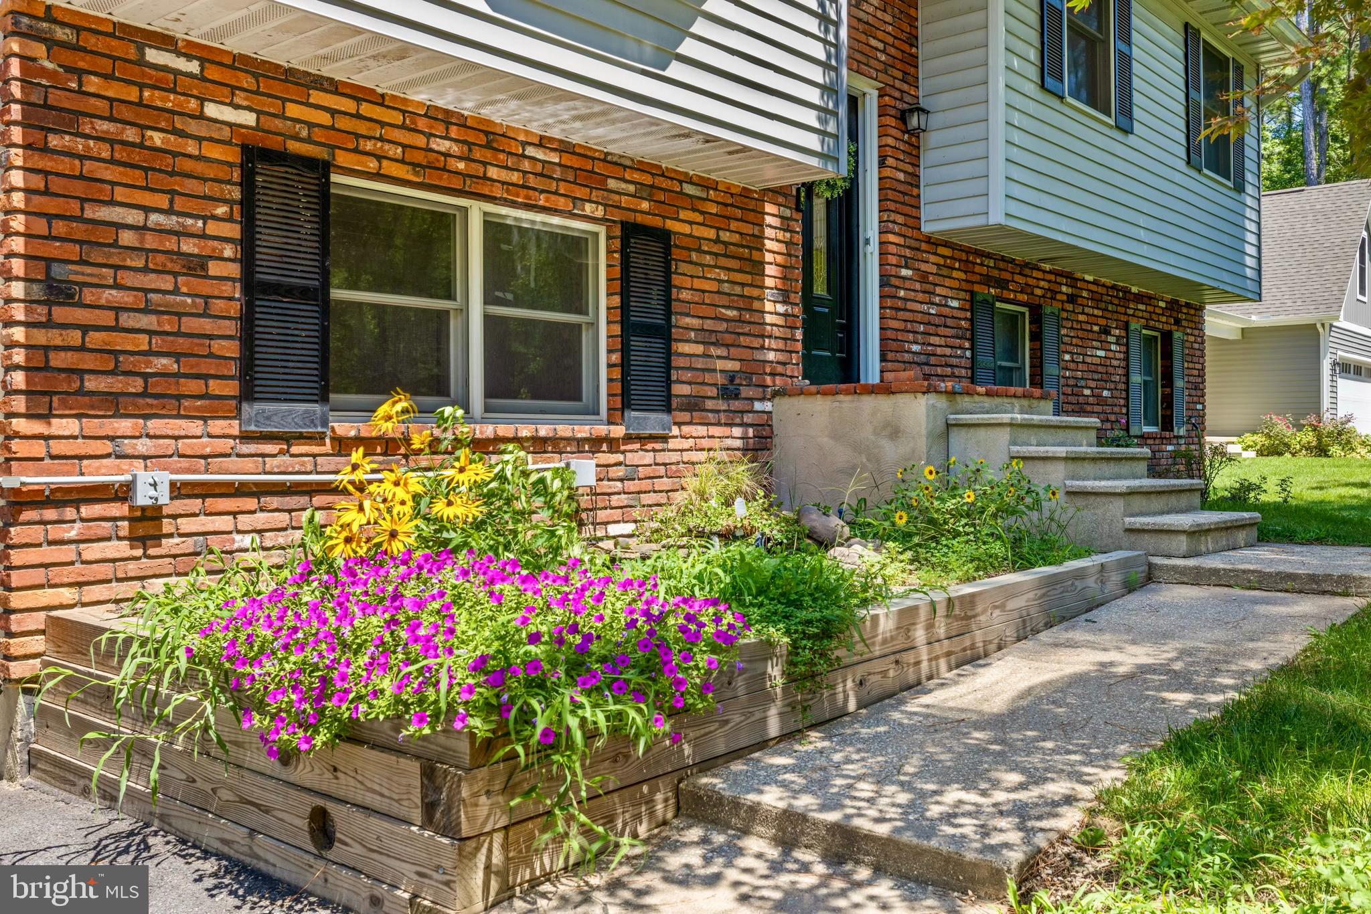
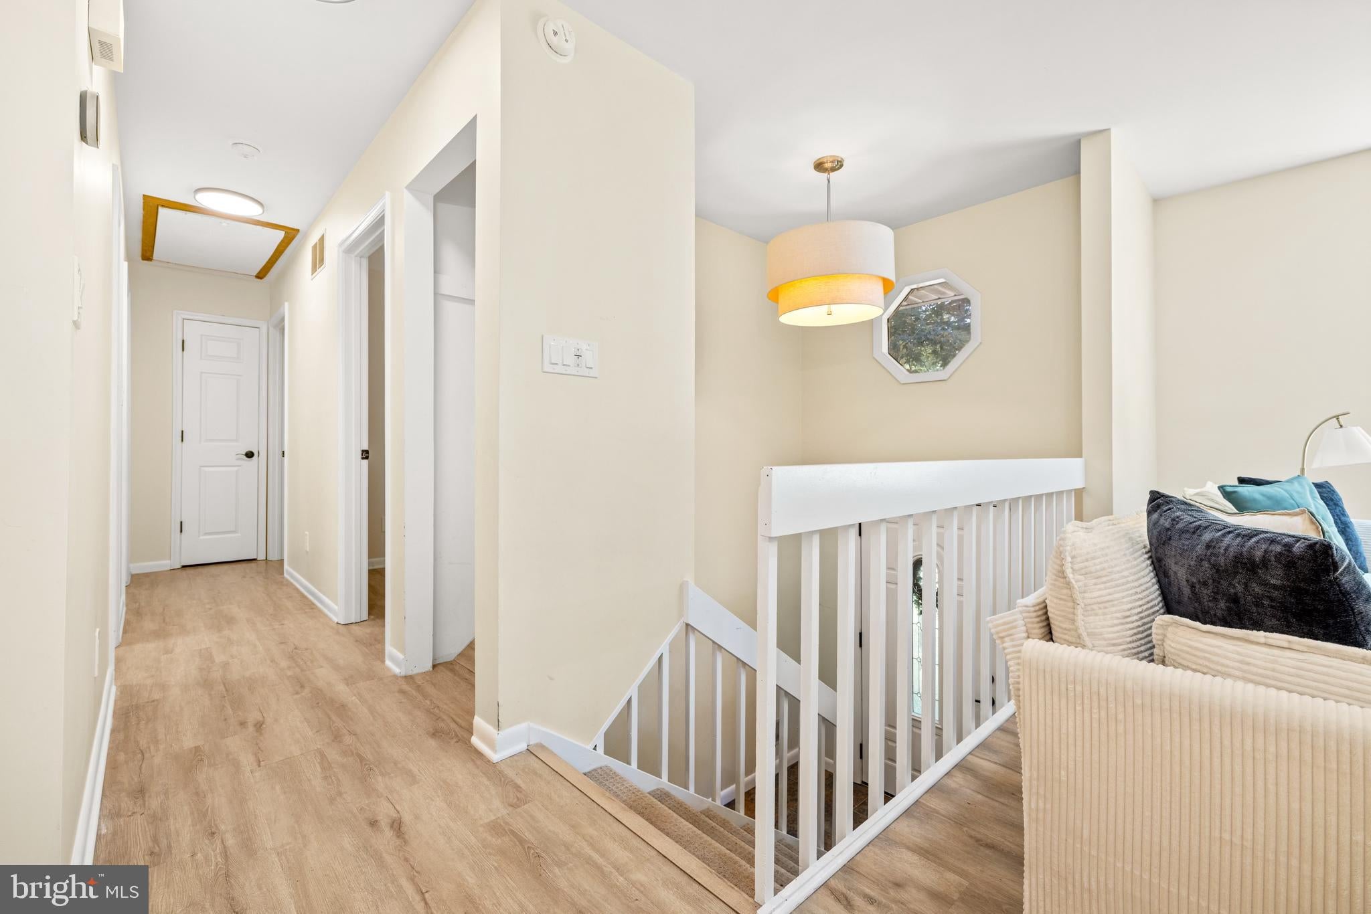
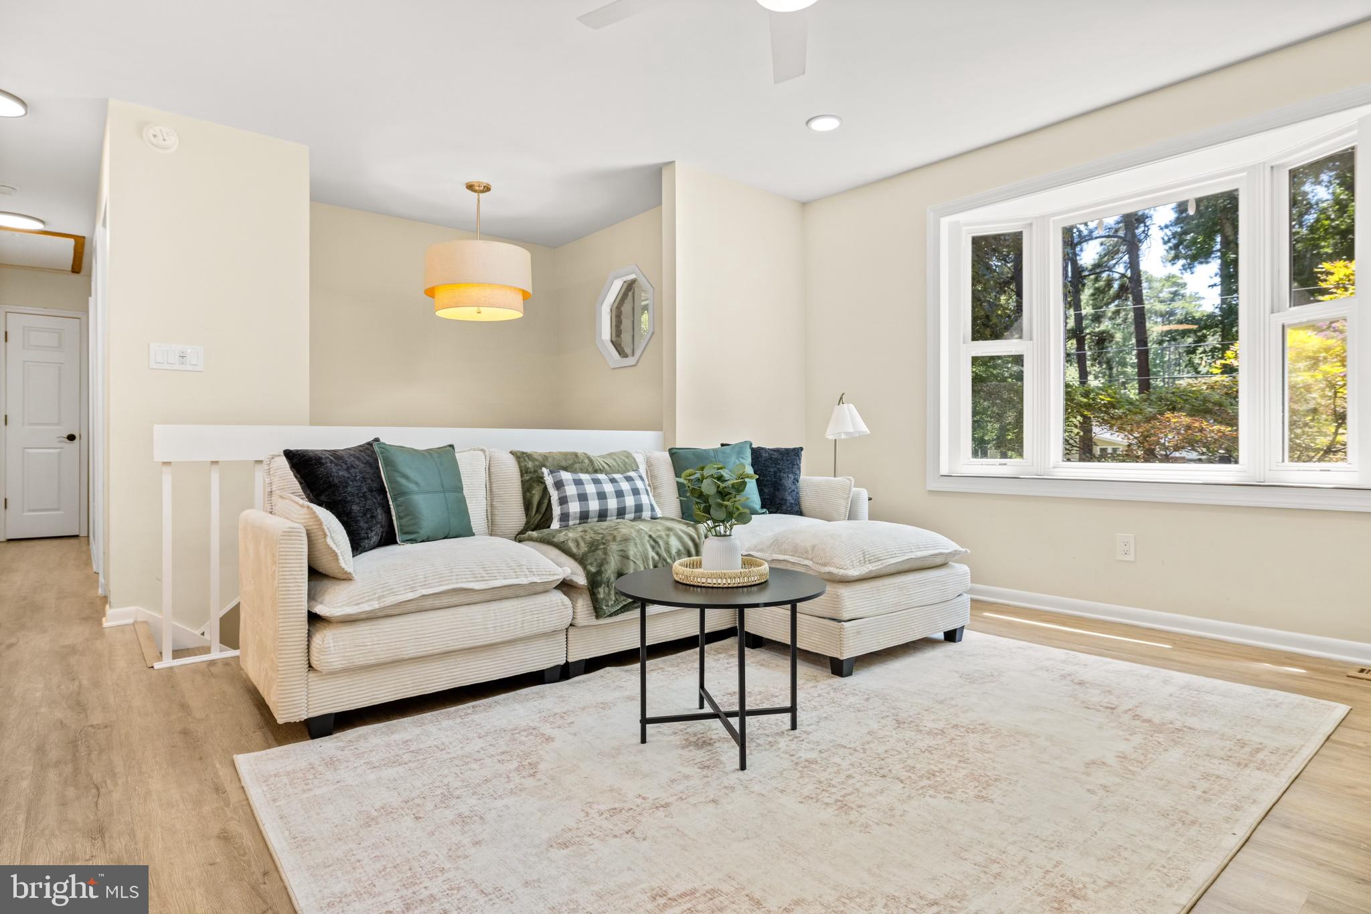
Everything has been done—just move in and start enjoying the Eastern Shore lifestyle! This beautifully renovated 4-bedroom, 3 full bath home blends modern finishes with functional living spaces, offering room to spread out both inside and out. ✨ Completely renovated throughout ✨ Gorgeous new kitchen with center island, butcher block countertops & high-end stainless steel appliances ✨ New flooring throughout ✨ Beautifully updated bathrooms ✨ Finished walk-out lower level featuring a spacious rec room with fireplace, fourth bedroom & full bath—perfect for guests, a home office or multi-generational living ✨ Large deck overlooking an expansive, fenced backyard ✨ Oversized driveway with room for multiple vehicles, your boat, RV and more Located in the desirable Kent Island Estates community, you'll enjoy the option to join the voluntary civic association with access to community beaches, all while being just minutes from shopping, dining, marinas and the Chesapeake Bay Bridge for an easy commute. This is the kind of turnkey home buyers have been waiting for—updated, spacious, and perfectly positioned to enjoy everything Kent Island has to offer.

Save
Ask
Hide
Share
Listing Snapshot
Bedrooms 
4
Total Baths 
3
Full Baths 
3
Partial Baths 
N/A
Inside Area (SqFt) 
1,984 sqft
Lot Size 
0.34 Acres
Year Built 
1986
MLS® Number 
MDQA2018134
Status 
Sold
Property Tax 
$3,107
HOA/Condo/Coop Fees 
$2.08 monthly
Sq Ft Source 
Assessor
Friends & Family
Recent Activity
2 weeks agoListing updated with changes from the MLS®
General Features
Acres 
0.34
Foundation 
OtherSlab
Levels 
Two
Parking 
AsphaltDriveway
Parking Spaces 
4
Pets 
Yes
Property Sub Type 
Single Family Residence
Sewer 
Public Sewer
Special Circumstances 
Standard
SqFt Above 
1024
SqFt Below 
960
SqFt Total 
1984
Style 
Split Foyer
Water Source 
PrivateWell
Zoning 
NC-20
Interior Features
Appliances 
Electric RangeElectric OvenElectric Water HeaterDishwasherExhaust FanStainless Steel Appliance(s)Water HeaterMicrowave
Cooling 
Heat PumpElectric
Fireplace 
Yes
Fireplace Features 
Masonry
Fireplaces 
1
Flooring 
LaminateCarpetVinyl
Heating 
Exhaust FanElectricHeat Pump
Interior 
Eat-in Kitchen
Laundry Features 
Washer Hookup
Main Level Bedrooms 
3
Save
Ask
Hide
Share
Exterior Features
Construction Details 
BrickVinyl Siding
Pool Features 
None
Waterfront Features 
Lake
Community Features
Association Amenities 
Beach AccessBoatingPlayground
Association Fee 
$25.0
Association Fee Frequency 
Annually
Community Features 
Sidewalks
School District 
QUEEN ANNE'S COUNTY PUBLIC SCHOOLS
Schools
School District
QUEEN ANNE'S COUNTY PUBLIC SCHOOLS
Elementary School
Unknown
Middle School
Unknown
High School
Unknown
Neighborhood & Commute
Source: Walkscore
Save
Ask
Hide
Share