Save
Ask
Hide
Share
$489,000

1010 LOVE POINT ROAD
STEVENSVILLE, MD 21666

Single Family Residence|Sold 09/18/2026
4
Beds
3
Total Baths
2
Full Baths
1
Partial Bath
1,452
SqFt
$337
/SqFt
1998
Built
Subdivision:
CLOVERFIELDS
County:
QUEEN ANNES
Listing courtesy of RE/MAX Executive
Bought with April L Heim of Rosendale Realty (410) 758-0333
1010 LOVE POINT ROAD1010 LOVE POINT ROAD1010 LOVE POINT ROAD1010 LOVE POINT ROAD
Save
Ask
Hide
Share

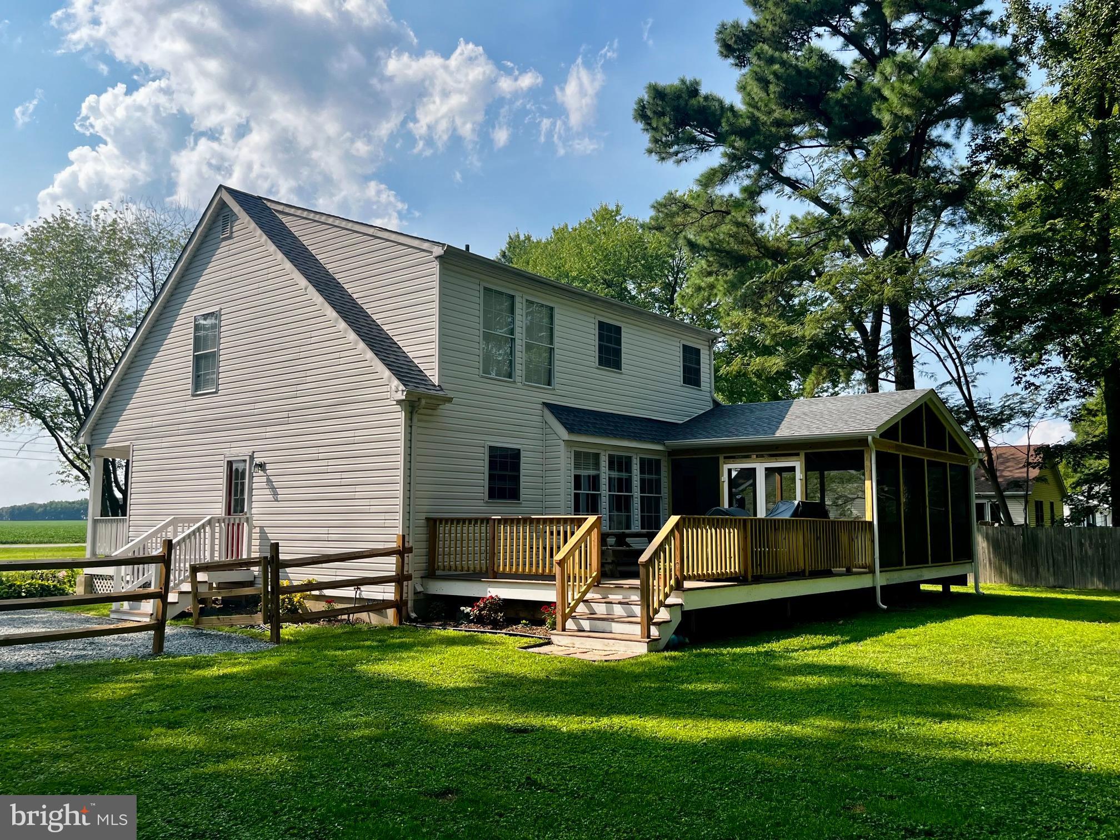
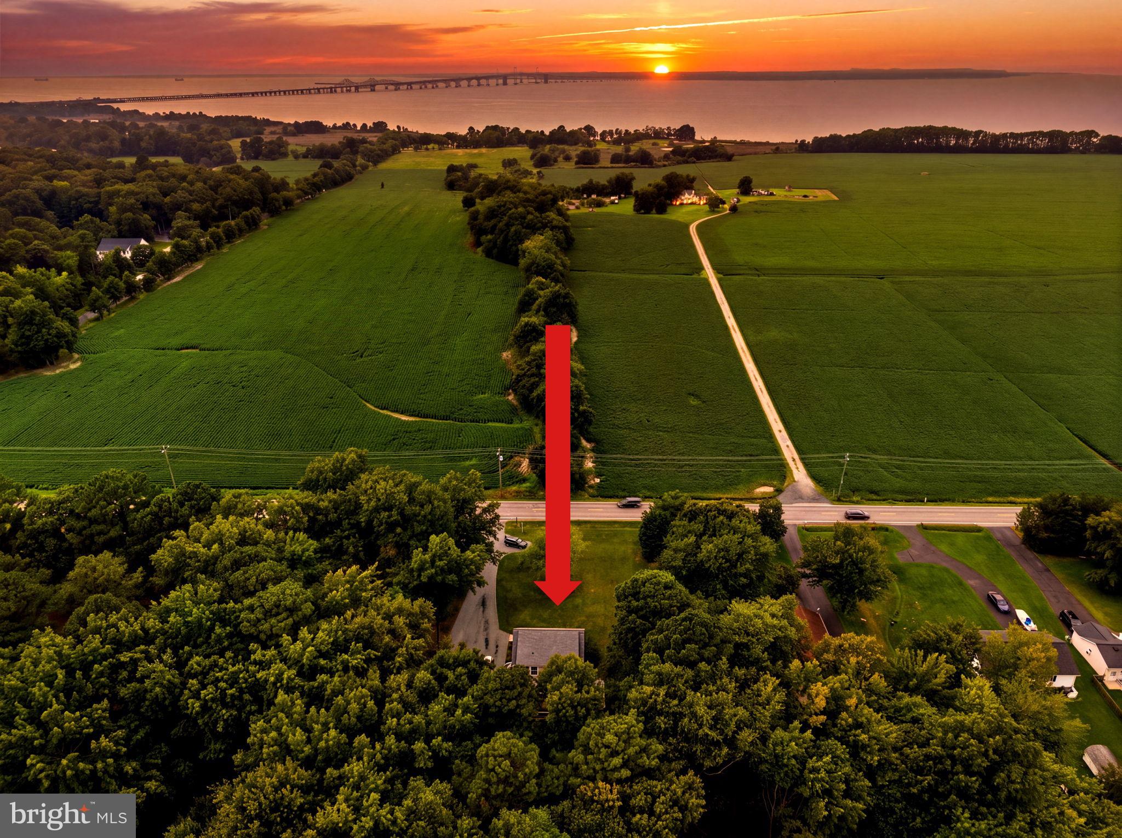
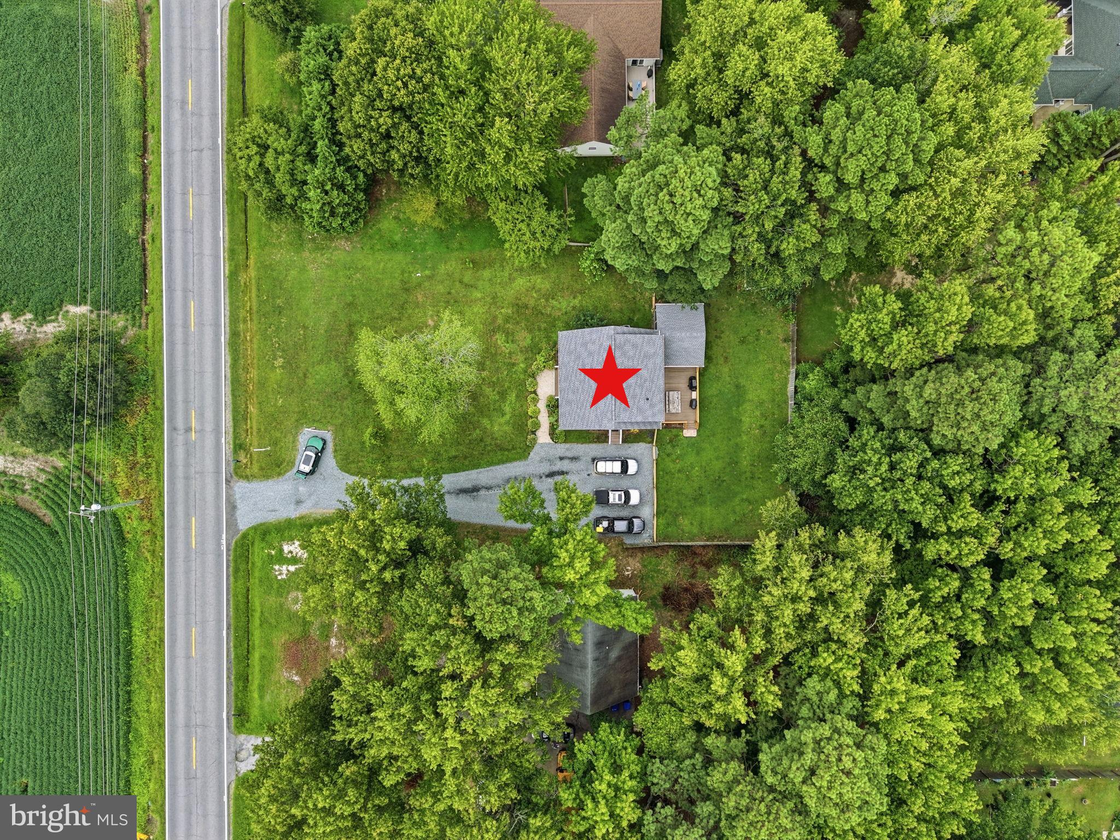
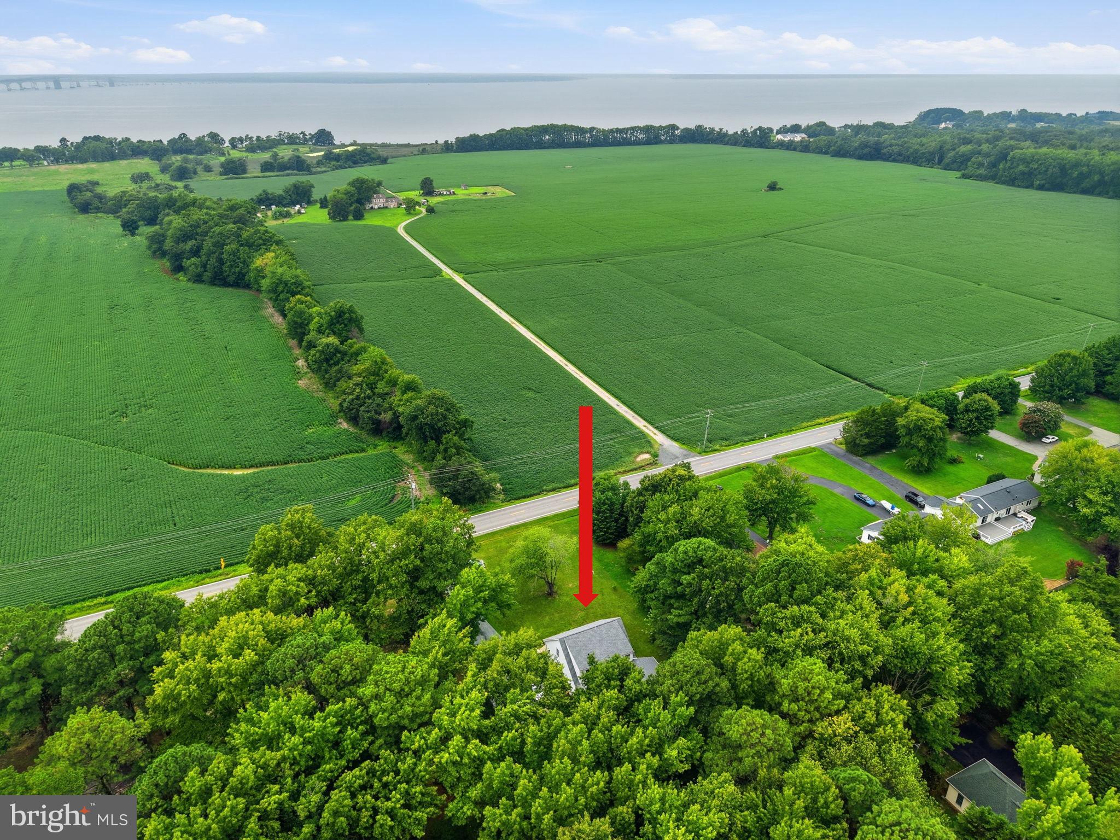
Enjoy BIG SKY SUNSETS every evening over picturesque farm fields and the Chesapeake Bay! This beautifully maintained Cape Cod offers a spacious primary bedroom suite with a private bath and large closet, plus a brand-new screened-in rear porch and deck—perfect for entertaining and relaxing. Inside, you’ll find hardwood floors on both levels, vaulted ceilings upstairs, granite kitchen countertops, and a cozy pellet stove providing extra warmth and ambiance on those cold winter nights. Abundant attic/eave storage, an encapsulated crawl space, and much more add to the home’s appeal. Located in the sought-after Cloverfields community on Kent Island, enjoy access to a private sandy beach, community pool, marina, and boat ramp with quick access to the Chester River and Chesapeake Bay. Eastern Shore living at its best—beautiful sunsets, great amenities, and the Island lifestyle! Come see and enjoy!

Save
Ask
Hide
Share
Listing Snapshot
Bedrooms 
4
Total Baths 
3
Full Baths 
2
Partial Baths 
1
Inside Area (SqFt) 
1,452 sqft
Lot Size 
0.35 Acres
Year Built 
1998
MLS® Number 
MDQA2018248
Status 
Sold
Property Tax 
$3,658
HOA/Condo/Coop Fees 
$19.58 monthly
Sq Ft Source 
Assessor
Friends & Family
Recent Activity
yesterdayListing updated with changes from the MLS®
General Features
Acres 
0.35
Levels 
Two
Parking 
Driveway
Parking Spaces 
4
Pets 
Yes
Property Sub Type 
Single Family Residence
Sewer 
Public Sewer
Special Circumstances 
Standard
SqFt Above 
1452
SqFt Total 
1452
Style 
Cape Cod
Water Source 
Public
Zoning 
NC-15
Interior Features
Appliances 
Electric RangeElectric OvenElectric Water HeaterDryerDishwasherRefrigeratorStainless Steel Appliance(s)WasherWater HeaterMicrowave
Basement 
Crawl Space
Cooling 
Central AirHeat PumpElectric
Flooring 
WoodHardwood
Heating 
ElectricHeat Pump
Interior 
PantryOpen Floorplan
Main Level Bedrooms 
1
Save
Ask
Hide
Share
Exterior Features
Construction Details 
Vinyl Siding
Fencing 
Privacy
Patio And Porch 
DeckPorchScreened
Pool Features 
Community
Roof 
Shingle
View 
PanoramicPastureScenic
Waterfront Features 
River FrontLake
Waterview 
PanoramicPastureScenic
Community Features
Accessibility Features 
Accessible Doors
Association Amenities 
ClubhousePicnic AreaBeach AccessBoatingMarinaBoat DockPlaygroundBoat Slip
Association Fee 
$235.0
Association Fee Frequency 
Annually
Community Features 
Pool
School District 
QUEEN ANNE'S COUNTY PUBLIC SCHOOLS
Schools
School District
QUEEN ANNE'S COUNTY PUBLIC SCHOOLS
Elementary School
Unknown
Middle School
Unknown
High School
Unknown
Neighborhood & Commute
Source: Walkscore
Save
Ask
Hide
Share