
124 WILTON ROADCHESTERTOWN, MD 21620
Mortgage Calculator
Monthly Payment (Est.)
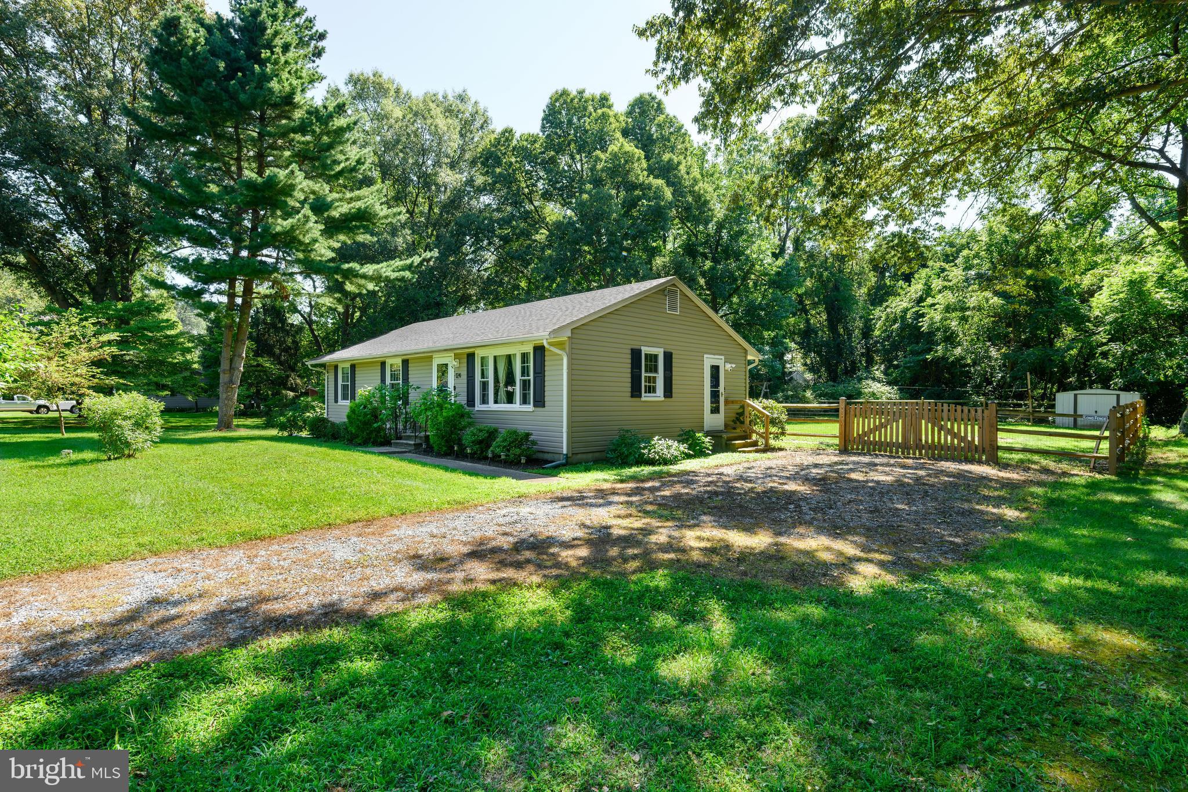
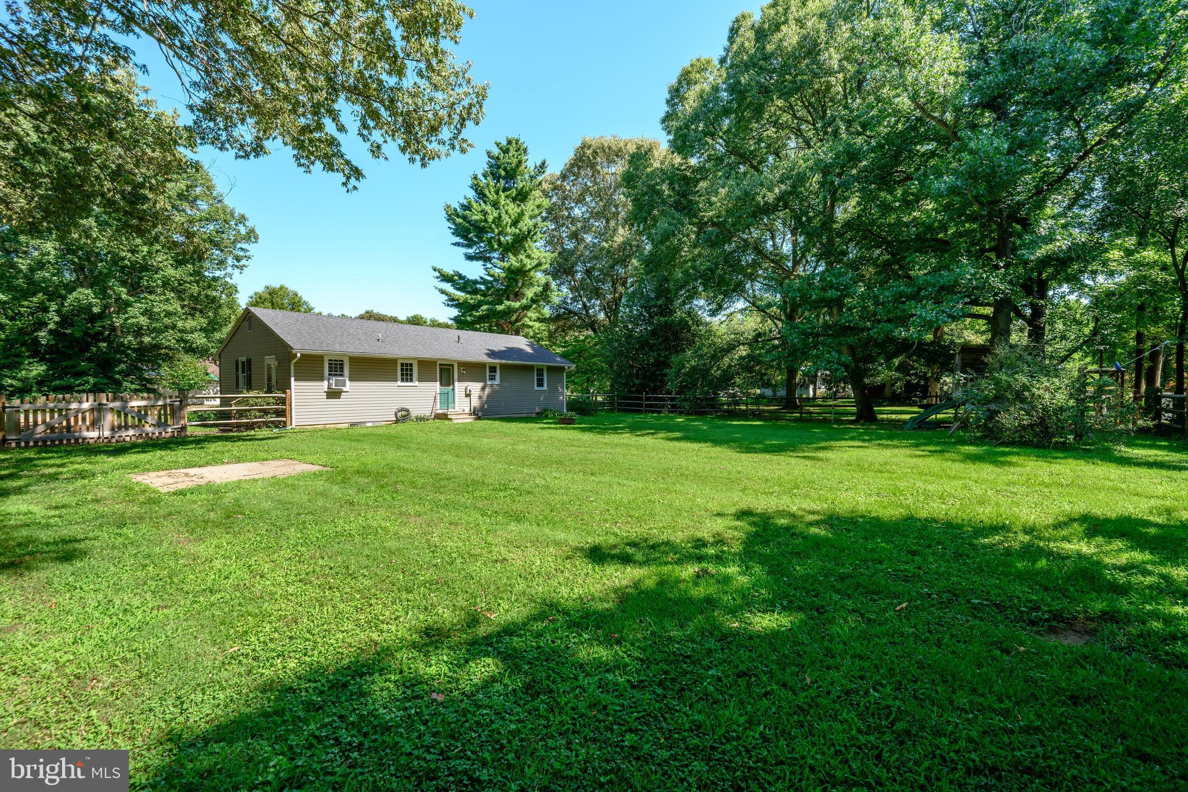
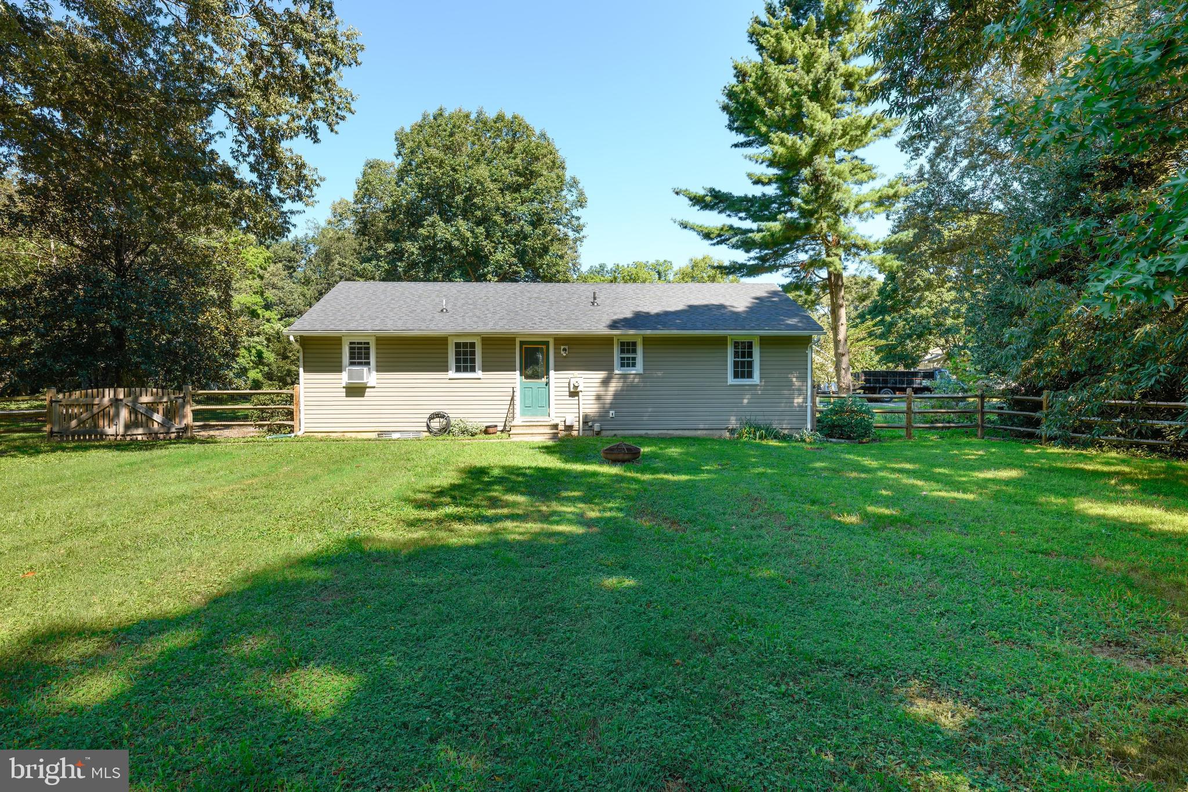
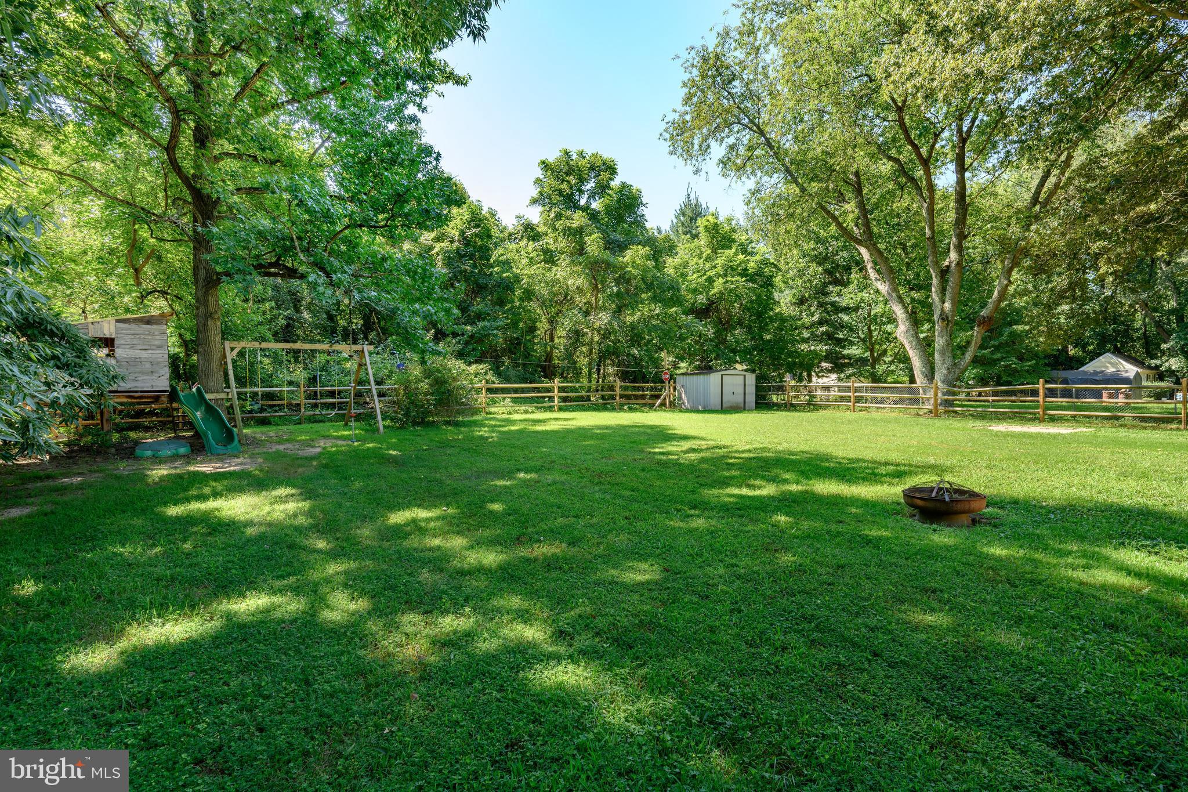
$1,368MOVE IN READY!! Charming 3 bedroom ranch home in the desirable water oriented community of Chester Harbor. This recently updated home offers a wonderful blend of modern comfort, convenience and peaceful surroundings. The home features a carefully updated galley kitchen with beautiful custom countertops, soft close cabinets and stainless steel appliances. The home also offers a reverse-osmosis water system in the kitchen. Numerous updates have been completed recently, including new LVP flooring, carpet, light fixtures, a new roof in 2020, new windows in 2021, new exterior and entry doors in 2023. Perfect location for dog lovers with a recently added split-rail fence enclosing the backyard. Walking distance to Round Top Park and minutes from Downtown Chestertown where you can enjoy local restaurants, shops, waterfront attractions, the dog park and the popular farmers market every Saturday! Don't miss this opportunity to make this wonderful property your new home!
| 4 days ago | Listing updated with changes from the MLS® | |
| 3 weeks ago | Status changed to Active | |
| a month ago | Listing first seen on site |

The real estate listing information is provided by Bright MLS is for the consumer's personal, non-commercial use and may not be used for any purpose other than to identify prospective properties consumer may be interested in purchasing. Any information relating to real estate for sale or lease referenced on this web site comes from the Internet Data Exchange (IDX) program of the Bright MLS. This web site references real estate listing(s) held by a brokerage firm other than the broker and/or agent who owns this web site. The accuracy of all information is deemed reliable but not guaranteed and should be personally verified through personal inspection by and/or with the appropriate professionals. Properties in listings may have been sold or may no longer be available. The data contained herein is copyrighted by Bright MLS and is protected by all applicable copyright laws. Any unauthorized collection or dissemination of this information is in violation of copyright laws and is strictly prohibited. Copyright © 2020 Bright MLS. All rights reserved.
Did you know? You can invite friends and family to your search. They can join your search, rate and discuss listings with you.