
217 EDMORE ROADCHESTERTOWN, MD 21620
Mortgage Calculator
Monthly Payment (Est.)
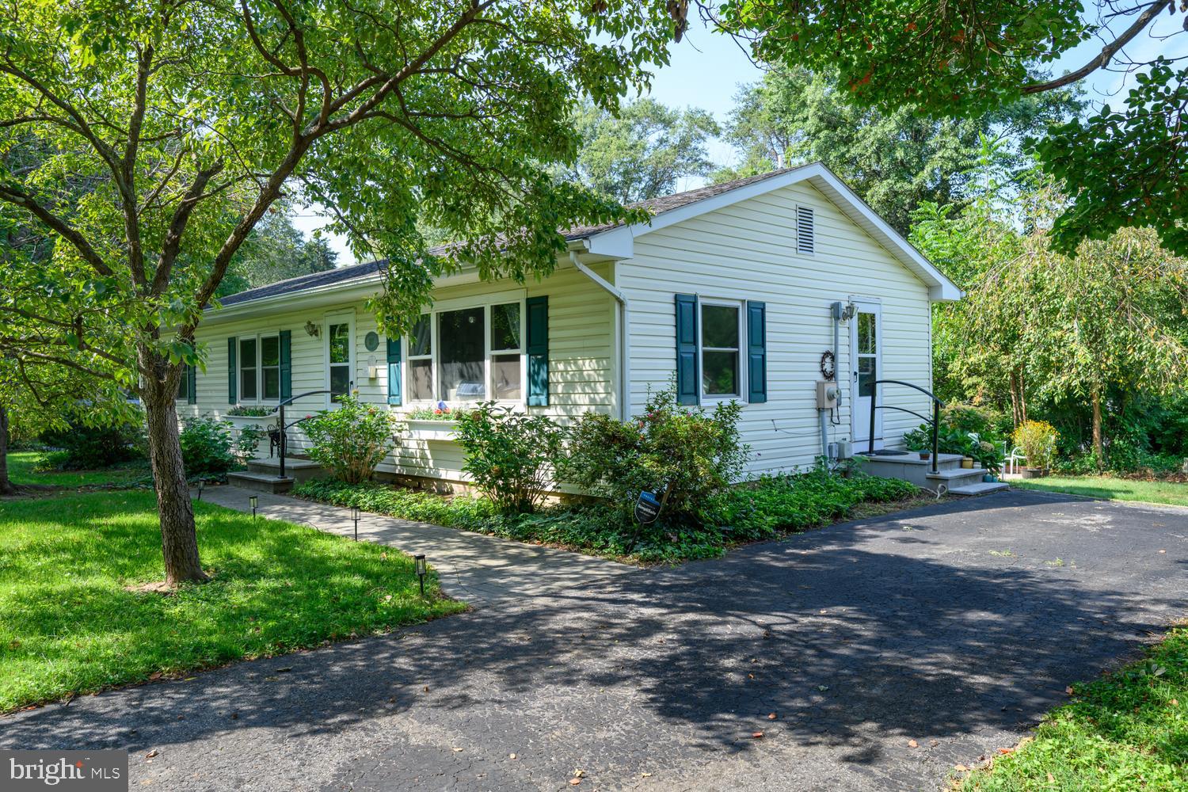
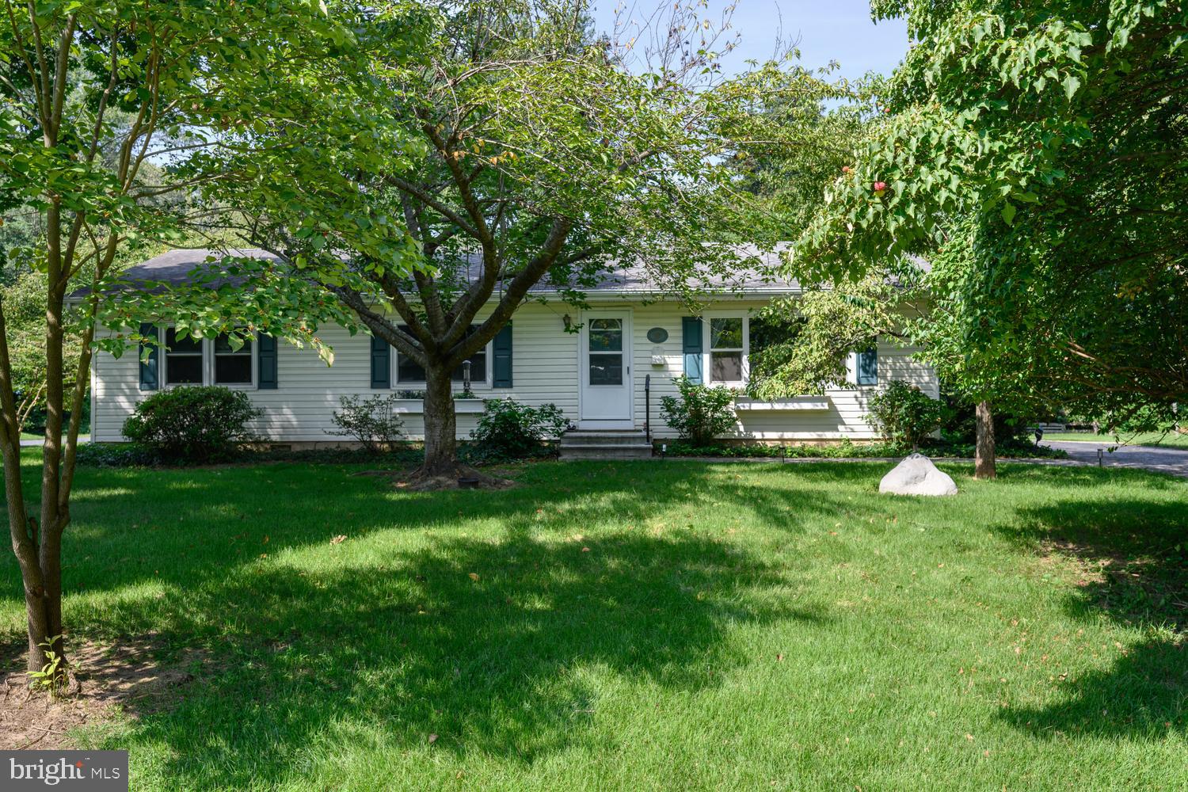
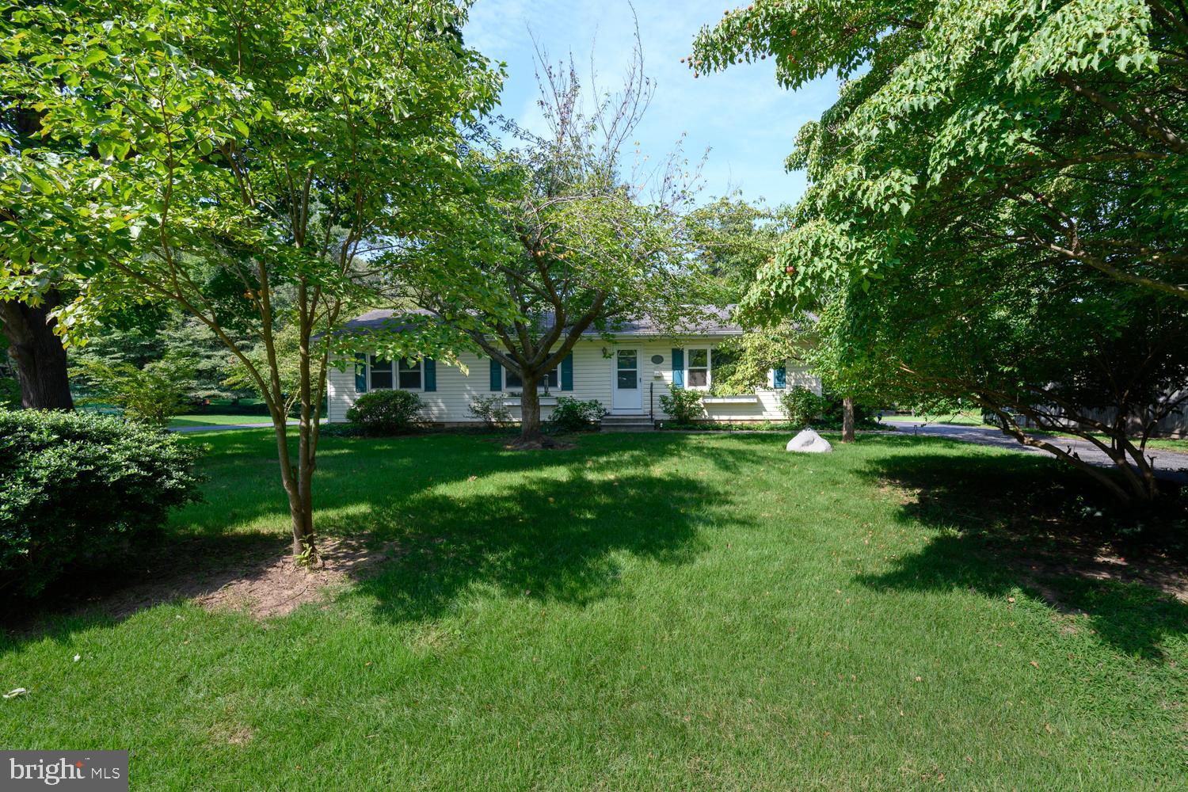
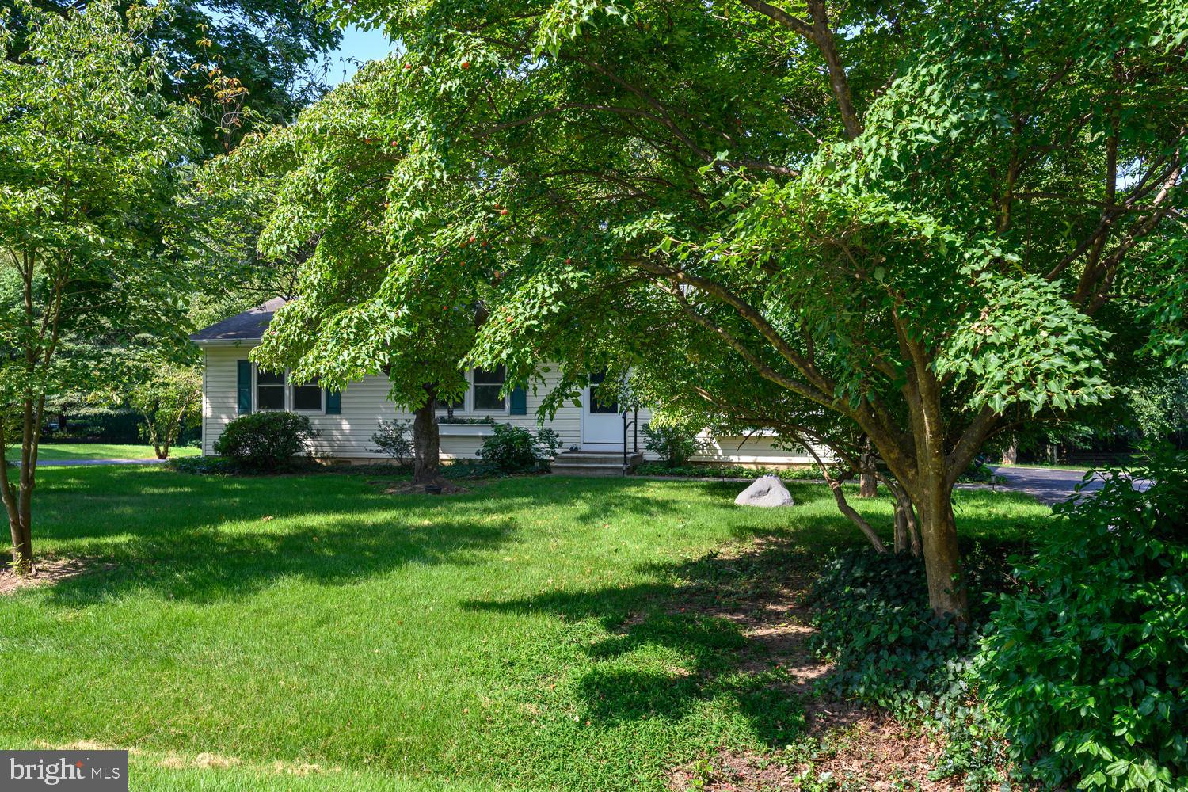
$1,574Lovingly restored rancher located on a a quiet street in sought after Chester Harbor. Generous sized corner lot, with beautiful landscaping and asphalt drive. Home had a complete renovation in 2020 inside and out and practically everything is new since then. Enter into an inviting and updated open floor plan that combines living and dining area, perfect for entertaining and large gatherings. Updated laminate plank floors throughout entire home with SS appliances and kitchen breakfast bar, plus separate dining area. Stackable laundry and half bath conveniently located just off dining area. The sun room, over looking the back garden makes a great sitting room, office, or flex space. Down the hall you'll find 3 good sized bedrooms, all with double closets, a good sized bathroom with modern vanity, laminate floors and tub shower. Outside is a gardener's oasis with mature specimen plantings, just waiting for you to make it your own!
| 5 days ago | Status changed to Active | |
| 5 days ago | Listing updated with changes from the MLS® | |
| 3 weeks ago | Listing first seen on site |

The real estate listing information is provided by Bright MLS is for the consumer's personal, non-commercial use and may not be used for any purpose other than to identify prospective properties consumer may be interested in purchasing. Any information relating to real estate for sale or lease referenced on this web site comes from the Internet Data Exchange (IDX) program of the Bright MLS. This web site references real estate listing(s) held by a brokerage firm other than the broker and/or agent who owns this web site. The accuracy of all information is deemed reliable but not guaranteed and should be personally verified through personal inspection by and/or with the appropriate professionals. Properties in listings may have been sold or may no longer be available. The data contained herein is copyrighted by Bright MLS and is protected by all applicable copyright laws. Any unauthorized collection or dissemination of this information is in violation of copyright laws and is strictly prohibited. Copyright © 2020 Bright MLS. All rights reserved.
Did you know? You can invite friends and family to your search. They can join your search, rate and discuss listings with you.