
27295 SOUTHSIDE ISLAND CREEK ROADTRAPPE, MD 21673

Mortgage Calculator
Monthly Payment (Est.)
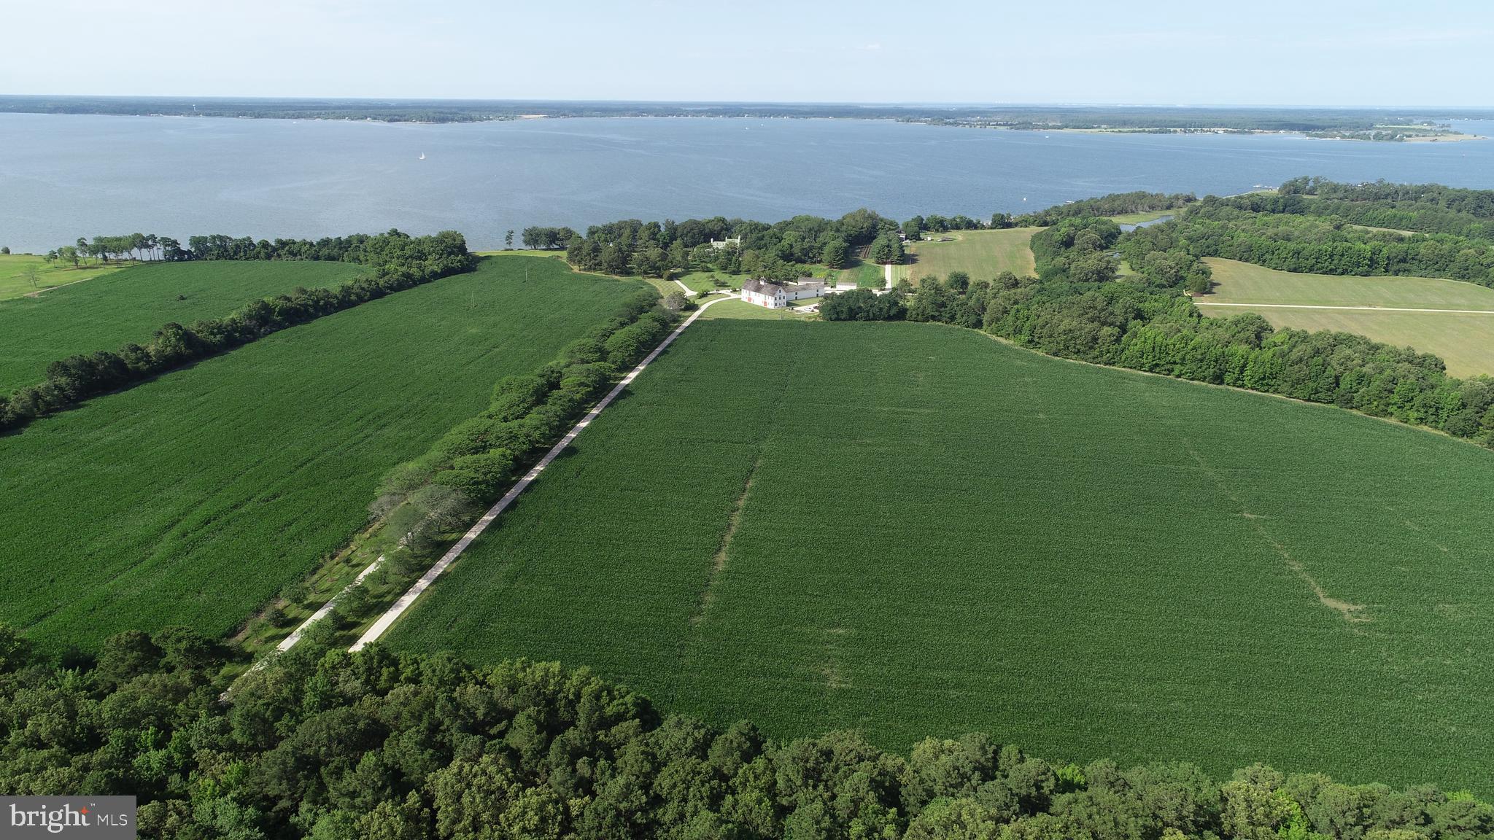
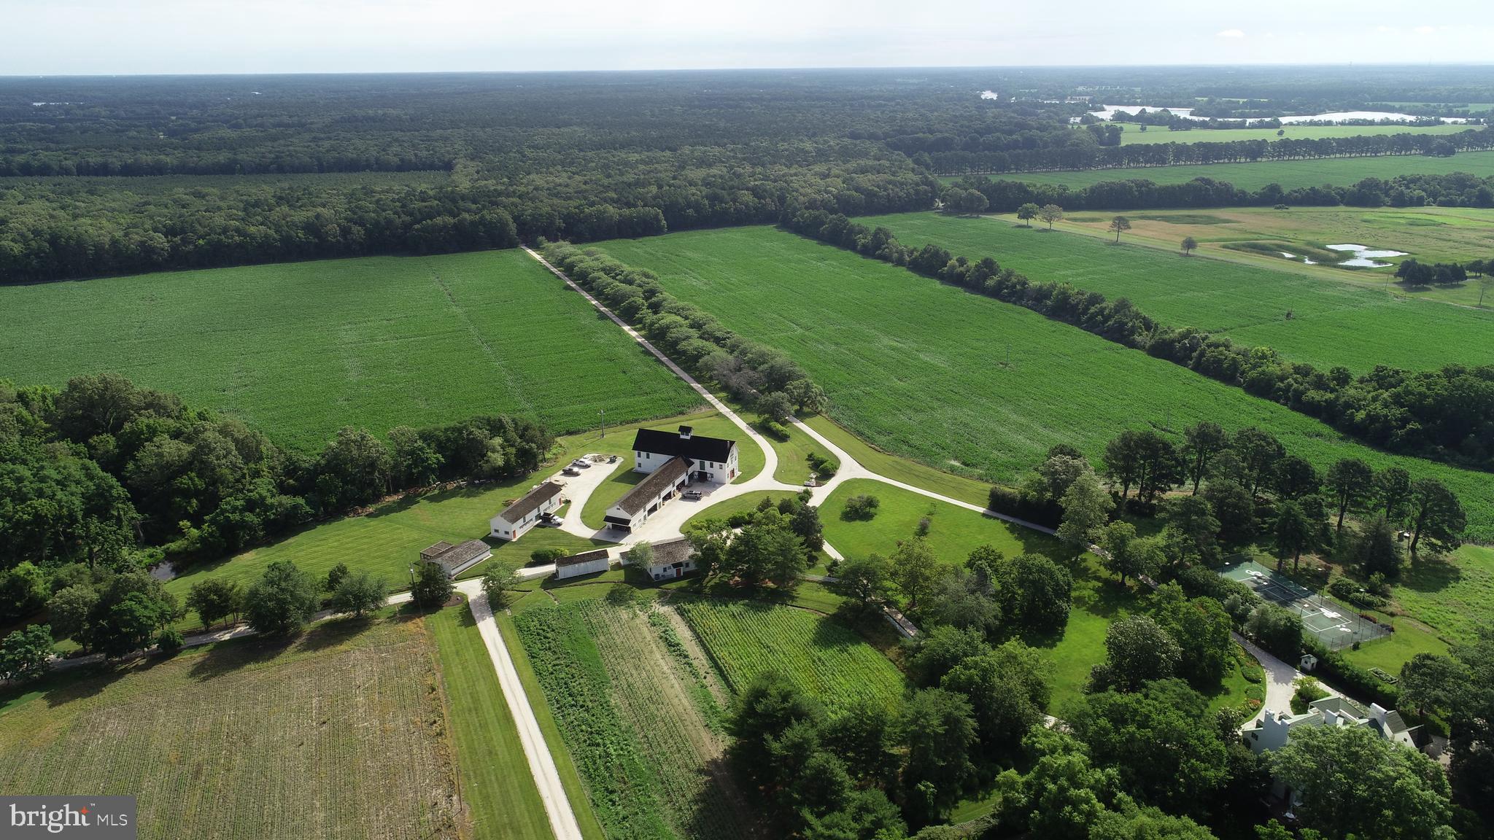
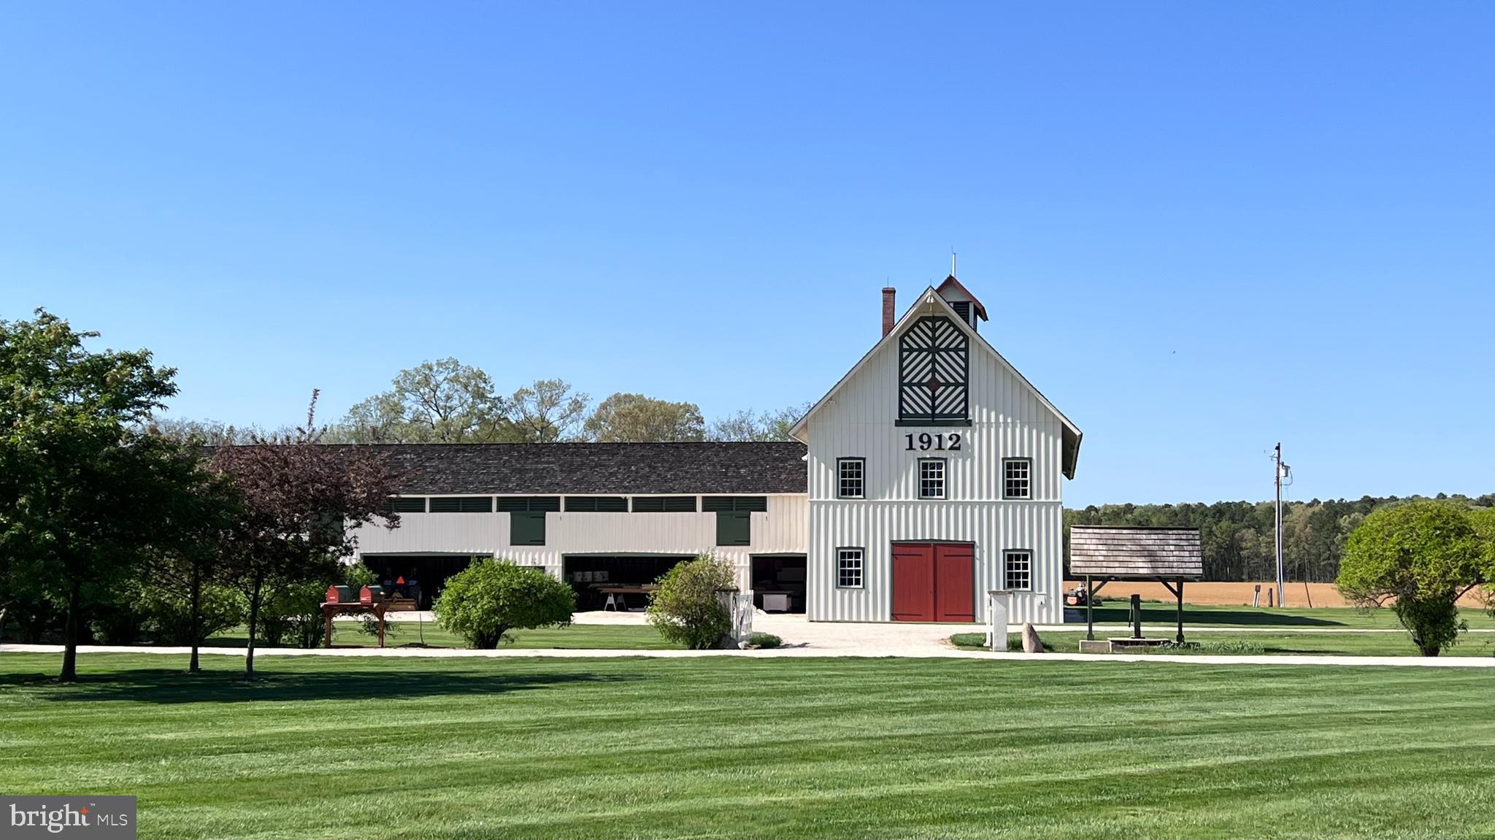
Enter an interest rate to see your estimated monthly payment.The Wilderness presents an extraordinary opportunity to acquire 234± acres across five recorded parcels in Trappe, Maryland, including three waterfront parcels along the Choptank River and two inland parcels. With over 3,000 feet of combined shoreline, broad southerly views, deep water, agricultural fields, and mature woodlands, this significant Eastern Shore estate offers remarkable privacy, history, and recreational opportunities. Two additional residential development rights, each associated with a separate recorded parcel, are subject to building size limitations, applicable land-use regulations, and required approvals. Convenient to Oxford, Easton, Cambridge, and St. Michaels. The land is among the property's most compelling features. One inland parcel comprises approximately 52 wooded acres offering excellent deer and turkey. A tidal pond, waterfront habitat, and surrounding farmland provide further opportunities for waterfowl and upland game. The diverse landscape supports outdoor recreation, sporting pursuits, and continued agricultural use. Set among distinguished waterfront estates and majestic specimen trees, the improvements include a historic main residence, waterside guest cottage, beach house, pool house, swimming pool, private pier, tennis court, early 20th-century barn, and accessory buildings. Across the four residential structures are a combined 12 bedrooms, 9 full bathrooms, and 3 half bathrooms, providing exceptional accommodations for family and guests. The main house is the former home of Daniel Martin, Maryland's 20th Governor, who served in 1829 and 1831. Martin, the grandson of an earlier owner, constructed the larger Federal-style wing around 1815. Listed on the National Register of Historic Places in 1974, The Wilderness is recognized for its significance in Maryland's domestic architecture. The original brick wing dates to the late 18th century, with an early 19th-century addition distinguished by unusual telescoping architecture that increases in scale. White brick, and olive-green shutters and trim complement the mature grounds and an immense sycamore. A long gravel drive beneath a canopy of trees passes the barn and outbuildings before reaching the residence. Inside, an elegant foyer and stair hall feature an elliptical arch, while a rear French door frames views of the lawn and Choptank River. Two gracious parlors have period fireplace mantels historically attributed to English artisans Grinling Gibbons and Robert Adam. The main level includes a living room, dining room, original and additional kitchens, pantry, two powder rooms, and a sunroom opening to a riverside terrace. Upstairs are bedrooms with fireplaces and walk-in closets, an artist's studio with cabinetry and sink, and a primary suite with river views, fireplace, and two bathrooms. The attic level includes additional bedrooms and a spacious game room. The main residence totals 6 bedrooms, 5 full bathrooms, and 2 half bathrooms. Additional accommodations include a waterside guest cottage with 2 bedrooms and 1 full bath; a beach house with 3 bedrooms, 2 full baths, and 1 half bath; and a pool house with 1 bedroom and 1 full bath. With its combination of historic architecture, extensive shoreline, wooded hunting grounds, farmland, multiple residences, and recreational amenities, The Wilderness offers an exceptional opportunity for long-term stewardship of a remarkable Eastern Shore estate. Explore the virtual tour to appreciate the full scope of this offering.
| 2 days ago | Listing updated with changes from the MLS | |
| a week ago | Price changed to $7,985,000 | |
| 3 years ago | Status changed to Active | |
| 3 years ago | Listing first seen on site |

The real estate listing information is provided by Bright MLS is for the consumer's personal, non-commercial use and may not be used for any purpose other than to identify prospective properties consumer may be interested in purchasing. Any information relating to real estate for sale or lease referenced on this web site comes from the Internet Data Exchange (IDX) program of the Bright MLS. This web site references real estate listing(s) held by a brokerage firm other than the broker and/or agent who owns this web site. The accuracy of all information is deemed reliable but not guaranteed and should be personally verified through personal inspection by and/or with the appropriate professionals. Properties in listings may have been sold or may no longer be available. The data contained herein is copyrighted by Bright MLS and is protected by all applicable copyright laws. Any unauthorized collection or dissemination of this information is in violation of copyright laws and is strictly prohibited. Copyright © 2020 Bright MLS. All rights reserved.
Did you know? You can invite friends and family to your search. They can join your search, rate and discuss listings with you.