
32675 DISCOVERY DRIVEEASTON, MD 21601
Mortgage Calculator
Monthly Payment (Est.)
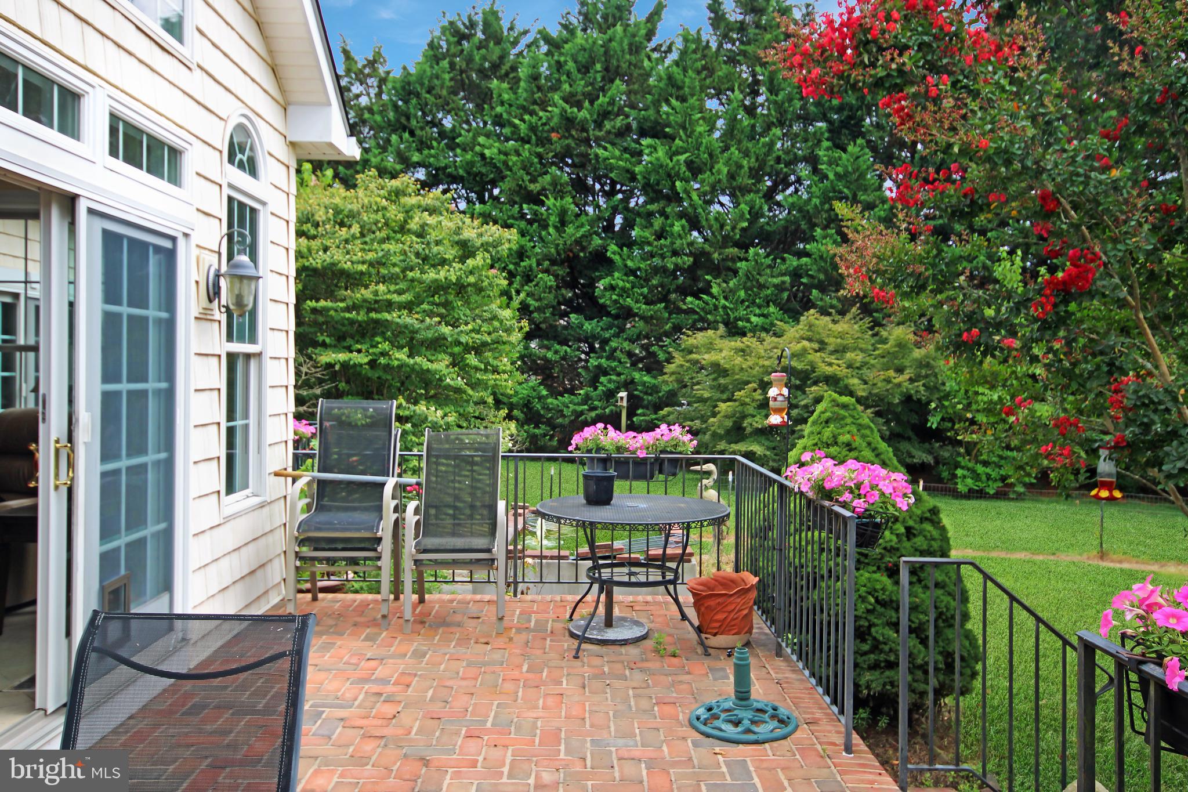
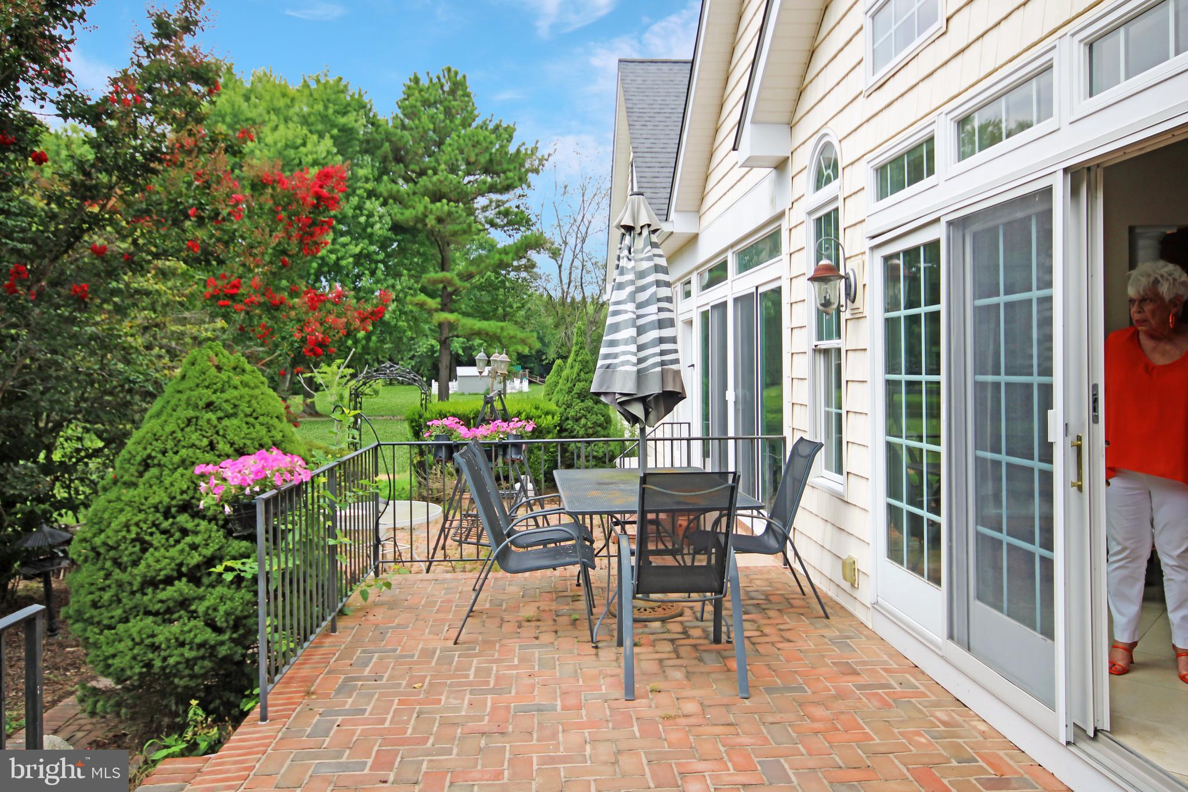
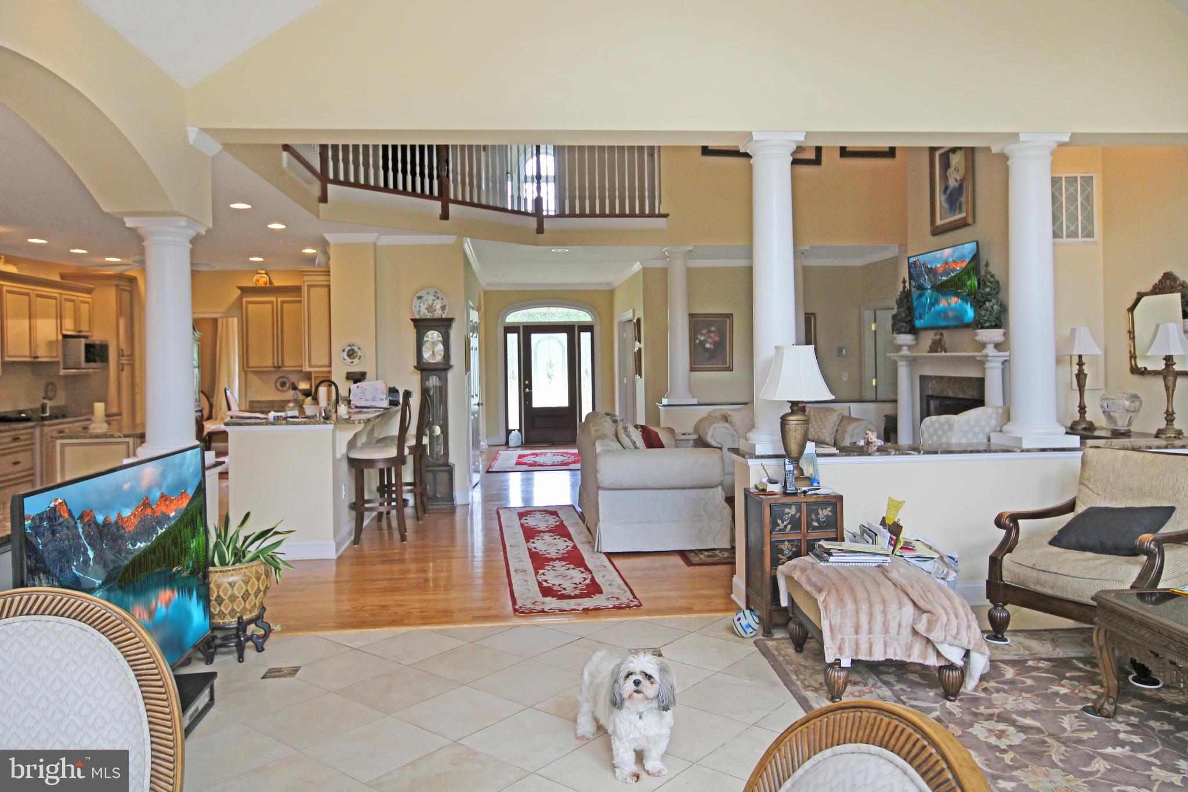
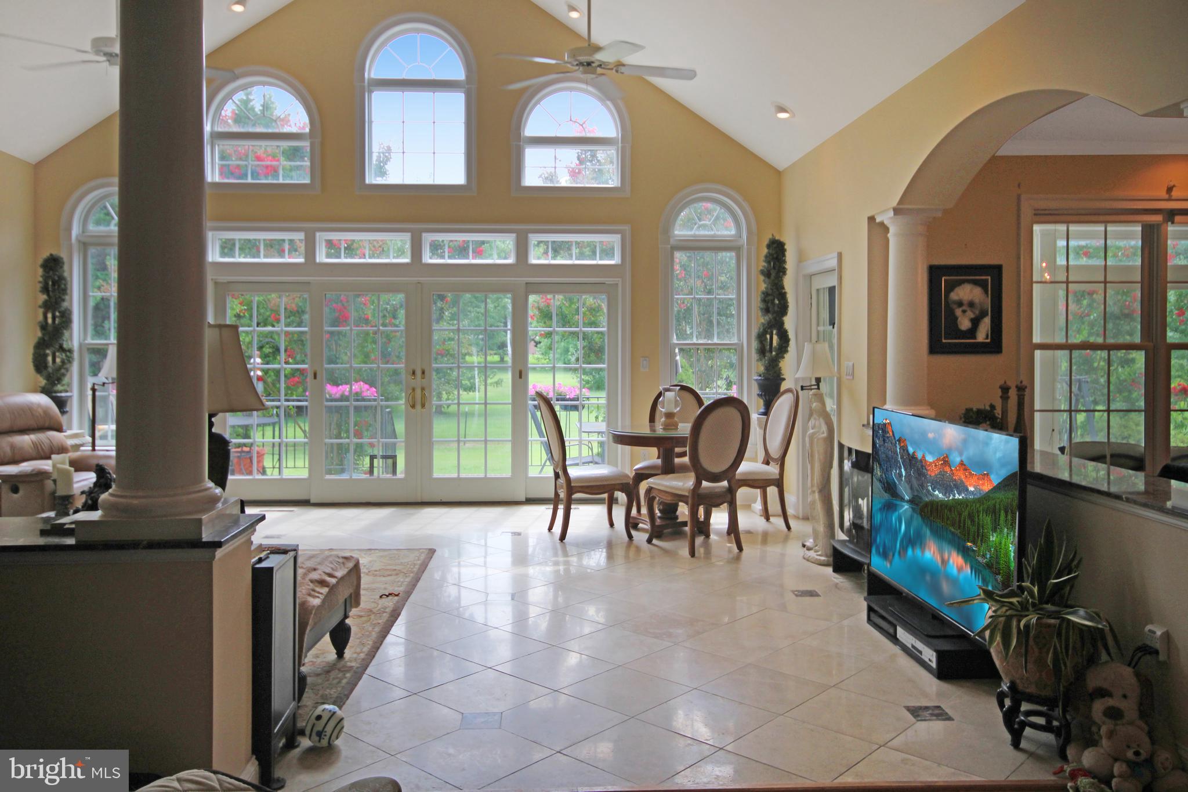
$4,467No showings until Aug. 25, 2026. Stunning and spacious, this 4703-square-foot residence rests gracefully on a meticulously landscaped 2-acre parcel adorned with majestic trees. A tranquil goldfish pond, home to over 40 fish, adds a serene touch and can remain with the property, or the owner can rehome the fish. Upon entering, you're greeted by soaring 9+ foot ceilings and an impressive cathedral ceiling in the great room, complemented by recessed lighting throughout the home. The home features cutting-edge Geo-thermal heating and central air conditioning for comfort in all seasons. Entertainment options abound, with a well-appointed wet bar complete with a fridge. Luxurious flooring finishes include marble, hardwood, and Berber carpet upstairs. Dual primary bedroom suites on the main level offer versatility, one boasting a private deck overlooking the picturesque fishpond and gas fireplace. Each suite includes a spacious walk-in closet. The home offers an intercom. A large loft with a catwalk offers a commanding view of the main living area, enhanced by a striking window wall. Relax on the screened porch or enjoy the outdoors from the expansive front porch adorned with stately columns. Or the rear exterior charm is found on the deck with brick façade and wrought-iron railings. The home office/den and convenient laundry room are on the main level for added functionality. With four bedrooms—two upstairs and two downstairs—and 3.5 bathrooms, there's ample space for family and guests alike. Crown mouldings in the lower level and large columns throughout the interior add a touch of elegance. The gourmet kitchen is a chef's delight, featuring granite countertops, all-new stainless-steel appliances, and a double-wall oven. A breakfast room and formal dining room, open and defined by elegant columns, provide flexible dining options. This home offers an open main level, kitchen, breakfast area, living room, dining room, great room and large foyer. Blacktop Driveway and parking area, and 3 car garage. Additional features are the unique advantage of being one of only three properties excluded from HOA fees. This exceptional property offers a rare blend of luxury, functionality, and serene surroundings, making it truly one-of-a-kind.
| 3 weeks ago | Listing updated with changes from the MLS® | |
| a month ago | Status changed to Active | |
| 2 years ago | Listing first seen on site |

The real estate listing information is provided by Bright MLS is for the consumer's personal, non-commercial use and may not be used for any purpose other than to identify prospective properties consumer may be interested in purchasing. Any information relating to real estate for sale or lease referenced on this web site comes from the Internet Data Exchange (IDX) program of the Bright MLS. This web site references real estate listing(s) held by a brokerage firm other than the broker and/or agent who owns this web site. The accuracy of all information is deemed reliable but not guaranteed and should be personally verified through personal inspection by and/or with the appropriate professionals. Properties in listings may have been sold or may no longer be available. The data contained herein is copyrighted by Bright MLS and is protected by all applicable copyright laws. Any unauthorized collection or dissemination of this information is in violation of copyright laws and is strictly prohibited. Copyright © 2020 Bright MLS. All rights reserved.
Did you know? You can invite friends and family to your search. They can join your search, rate and discuss listings with you.