24749 SWAN ROAD
SAINT MICHAELS, MD 21663
Single Family Residence|Sold 04/10/2026
Listing courtesy of Benson & Mangold, LLC
Bought with Thomas M Crouch of Benson & Mangold, LLC (410) 745-0415
This is a rare chance to secure meaningful savings and a beautiful home in one of the Eastern Shore’s most desirable communities.
Welcome to Martingham—home to the newly redesigned Pete Dye course, The Links at Perry Cabin, and just minutes from the heart of historic St. Michaels. Enjoy world-class dining, boutique shopping, and waterfront charm, all right at your fingertips.
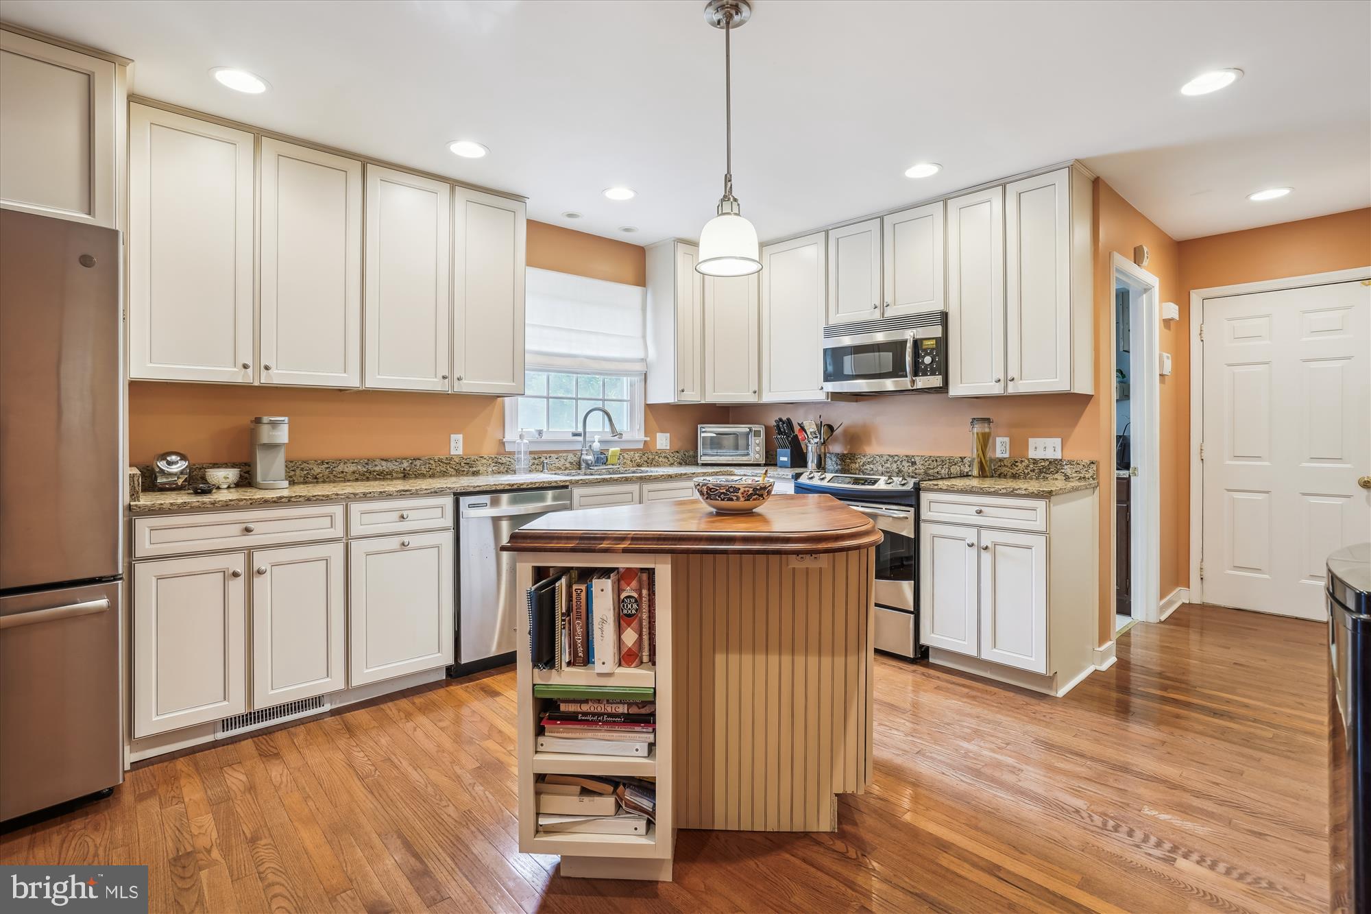
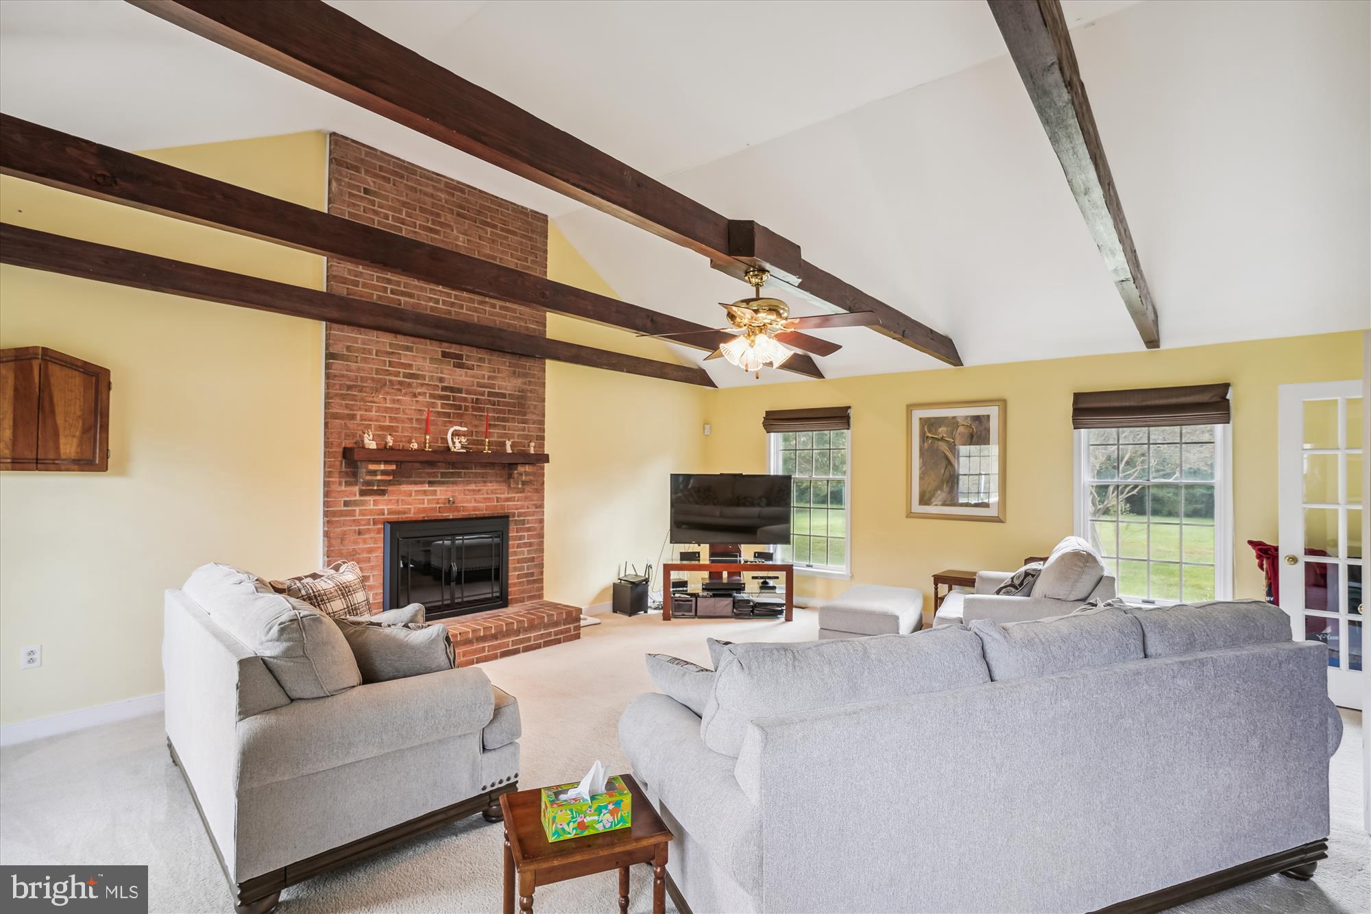
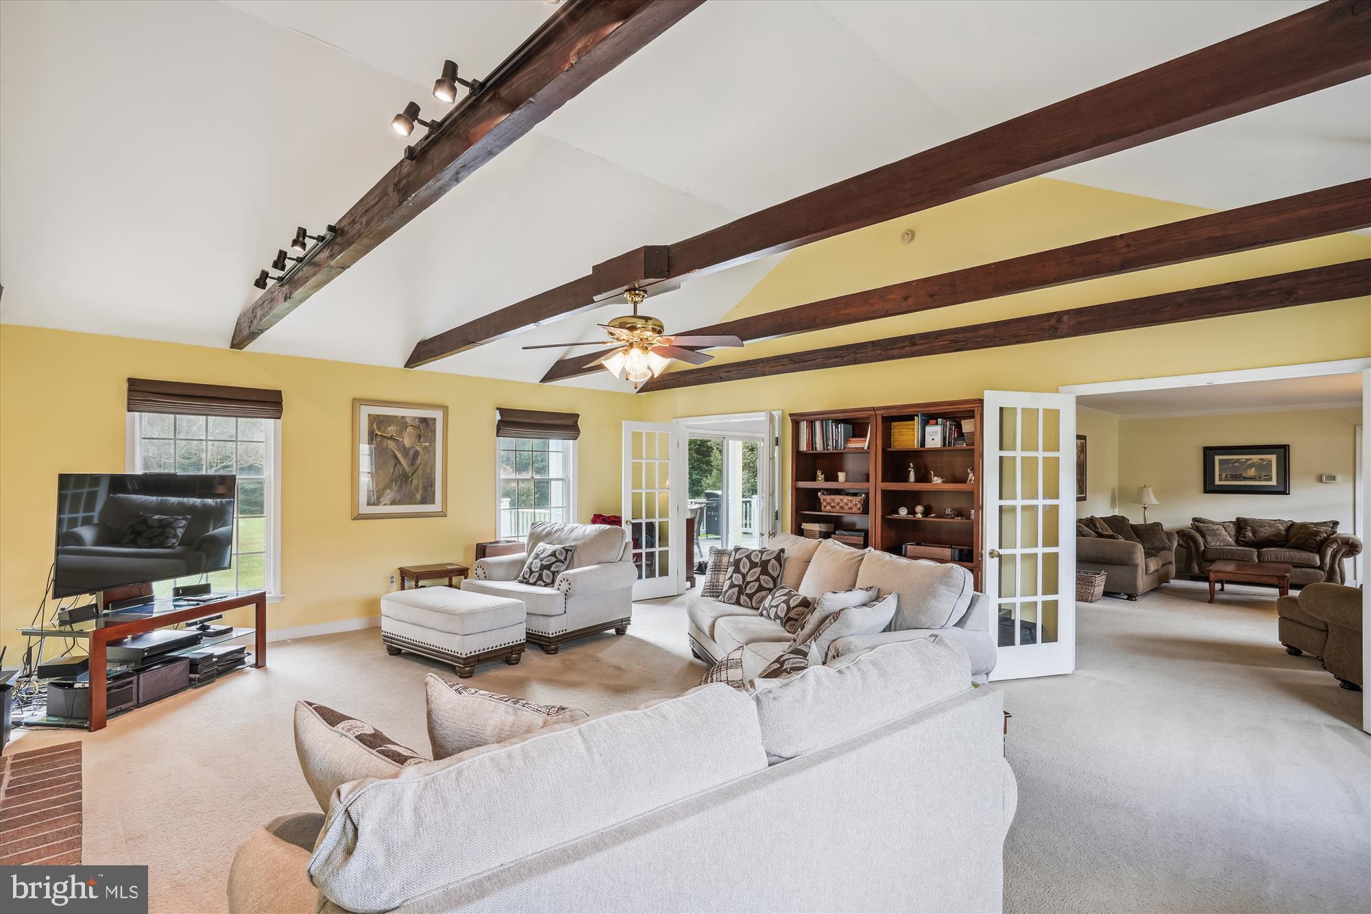
Set on 1.13 open acres with a tree-lined backdrop for privacy, this 3BR/2.5BA Colonial offers the space, setting, and lifestyle buyers are searching for. Inside, you’ll find a bright and spacious floor plan, an updated island kitchen, and a large family room featuring a wood-burning fireplace and beautiful beam ceiling.
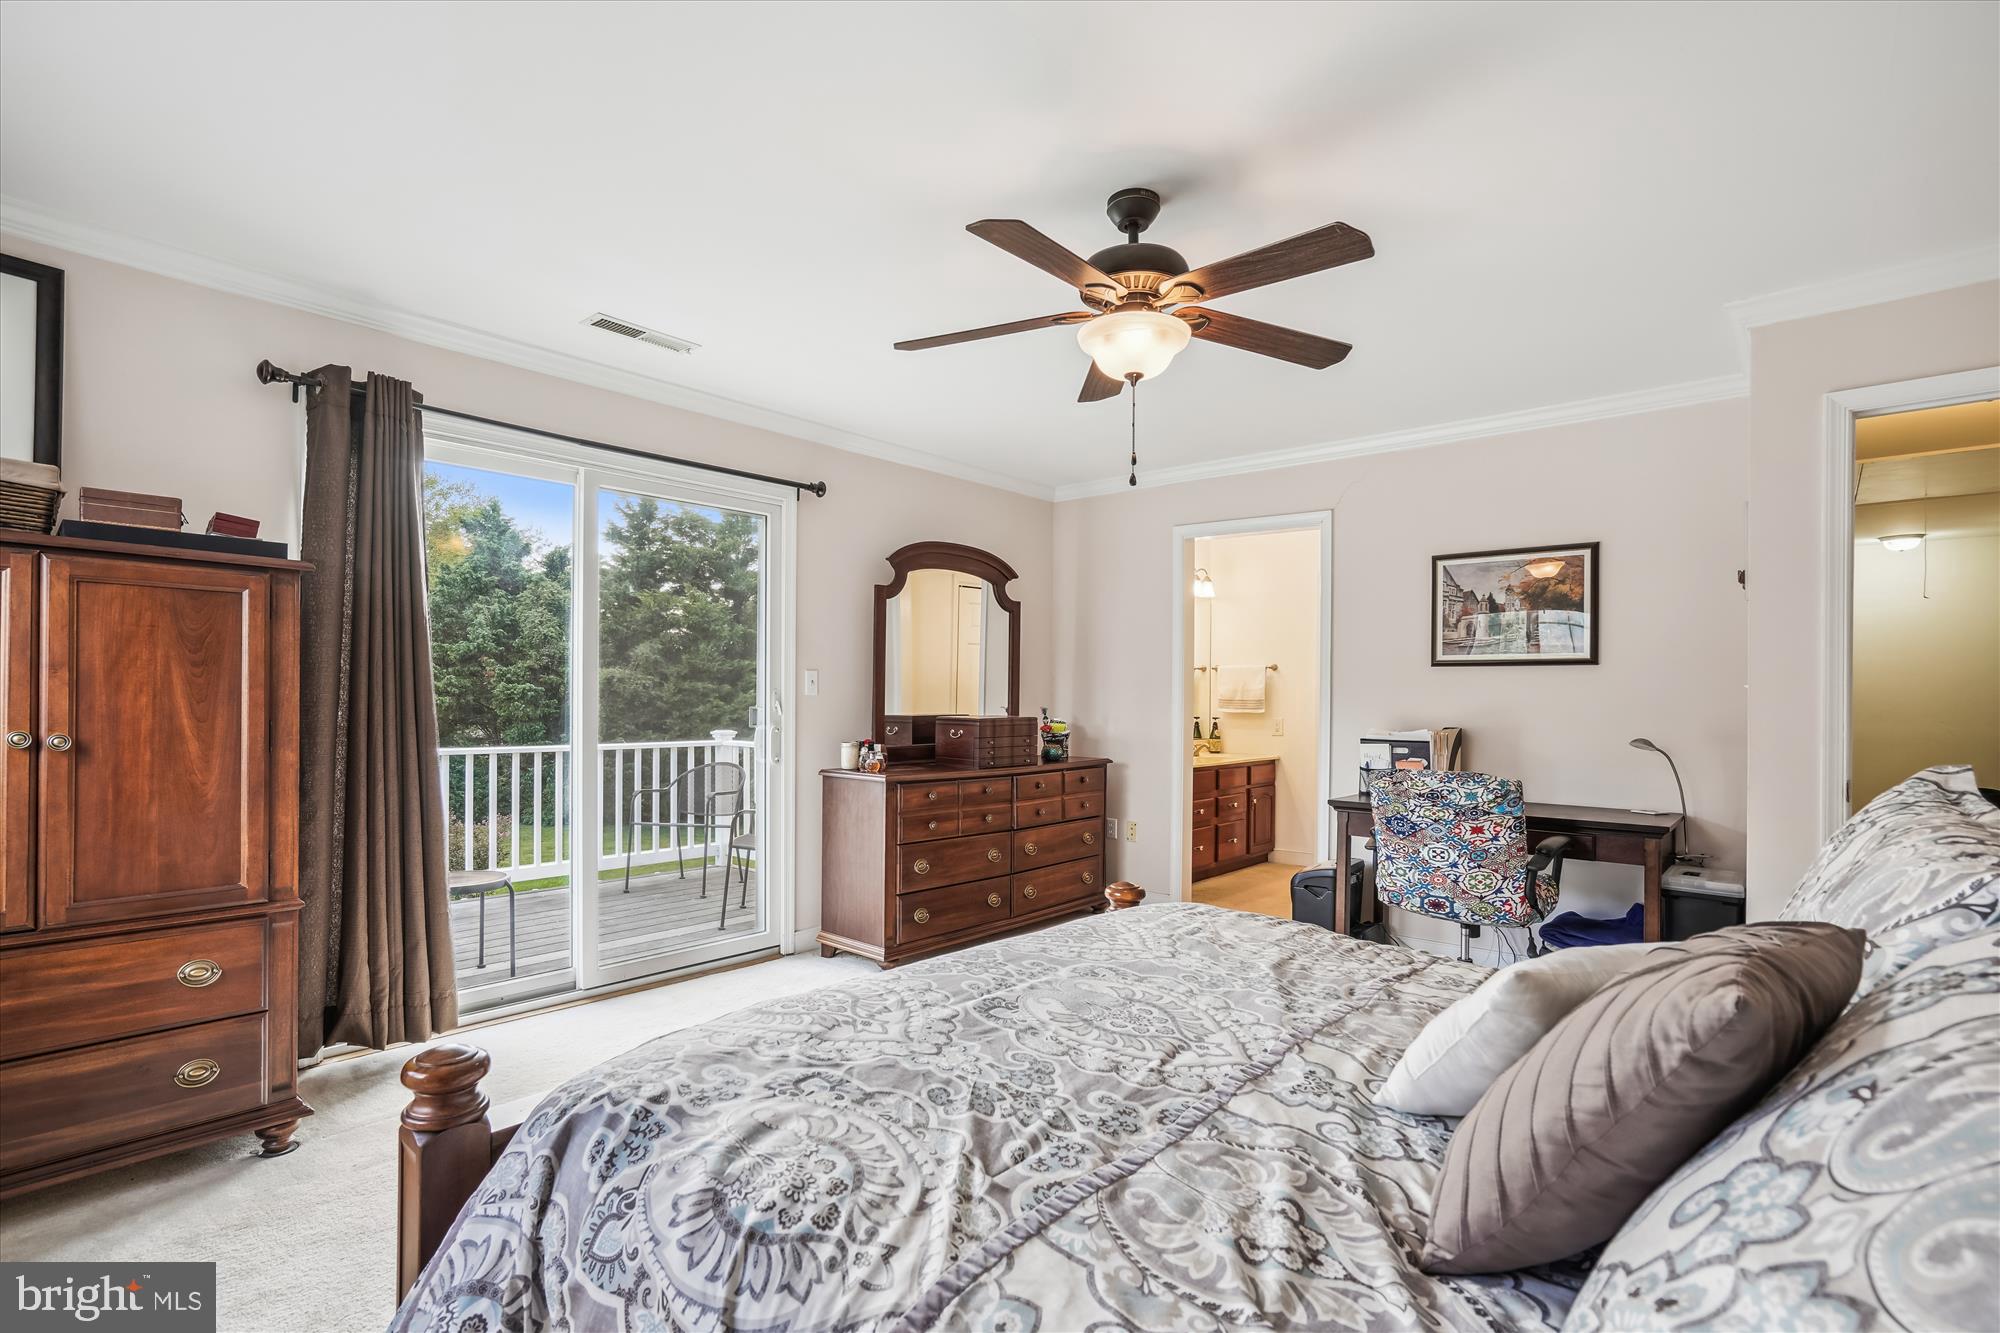
Upstairs, the generously sized primary suite includes a private balcony overlooking the backyard—a perfect retreat. Two additional oversized bedrooms offer flexibility for guests, office space, or hobbies.
Outdoor living shines here: a large deck flows to the fire pit and expansive, level backyard—ideal for gatherings, relaxing, or simply enjoying nature.
With its incredible location, valuable seller credit, and inviting living spaces, this home is an exceptional opportunity. Don’t miss your chance to tour it and experience the Martingham lifestyle for yourself.
Listing Snapshot
Inside Area (SqFt)
2,496 sqft
HOA/Condo/Coop Fees
$18.75 monthly
Recent Activity
| a month ago | | Listing updated with changes from the MLS® |
General Features
Parking
Garage Door OpenerAsphaltOff StreetGarageDrivewayAttached
Property Sub Type
Single Family Residence
Special Circumstances
Standard
Utilities
Cable AvailableUnderground Utilities
Interior Features
Appliances
Electric RangeElectric OvenElectric Water HeaterDishwasherDisposalExhaust FanIce MakerRefrigeratorWasherWater HeaterMicrowave
Cooling
Central AirCeiling Fan(s)Electric
Fireplace Features
Wood Burning
Flooring
CarpetWoodCeramic TileHardwood
Heating
Exhaust FanElectricHeat Pump
Interior
Recessed LightingCeiling Fan(s)Kitchen IslandVaulted Ceiling(s)High CeilingsCrown MoldingOpen Floorplan
Laundry Features
Laundry RoomMain Level
Window Features
Window CoveringsDouble Pane WindowsScreensBay Window(s)Window Treatments
Bedroom 2
Dimensions - 12 X 6
Bedroom 3
Dimensions - 12 X 13
Dining Room
Dimensions - 14 X 14Level - Main
Family Room
Dimensions - 19 X 23Level - Main
Kitchen
Dimensions - 12 X 14Level - Main
Living Room
Dimensions - 14 X 22Level - Main
Other
Dimensions - 5 X 8Level - Main
Primary Bedroom
Dimensions - 15 X 17
Exterior Features
Construction Details
Other
Lot Features
ClearedBack Yard
Patio And Porch
DeckPorch
View
PastureStreetTrees/WoodsGarden
Waterfront Features
River FrontLake
Waterview
PastureStreetTrees/WoodsGarden
Windows/Doors
Window CoveringsDouble Pane WindowsScreensBay Window(s)Window Treatments
Community Features
Association Amenities
ClubhousePicnic AreaTennis Court(s)
HOA Fee Frequency
Annually
School District
TALBOT COUNTY PUBLIC SCHOOLS
Schools
School DistrictTALBOT COUNTY PUBLIC SCHOOLS
Source: Walkscore

Did you know? You can invite friends and family to your search. They can join your search, rate and discuss listings with you.