
28933 JASPER LANEEASTON, MD 21601
Mortgage Calculator
Monthly Payment (Est.)
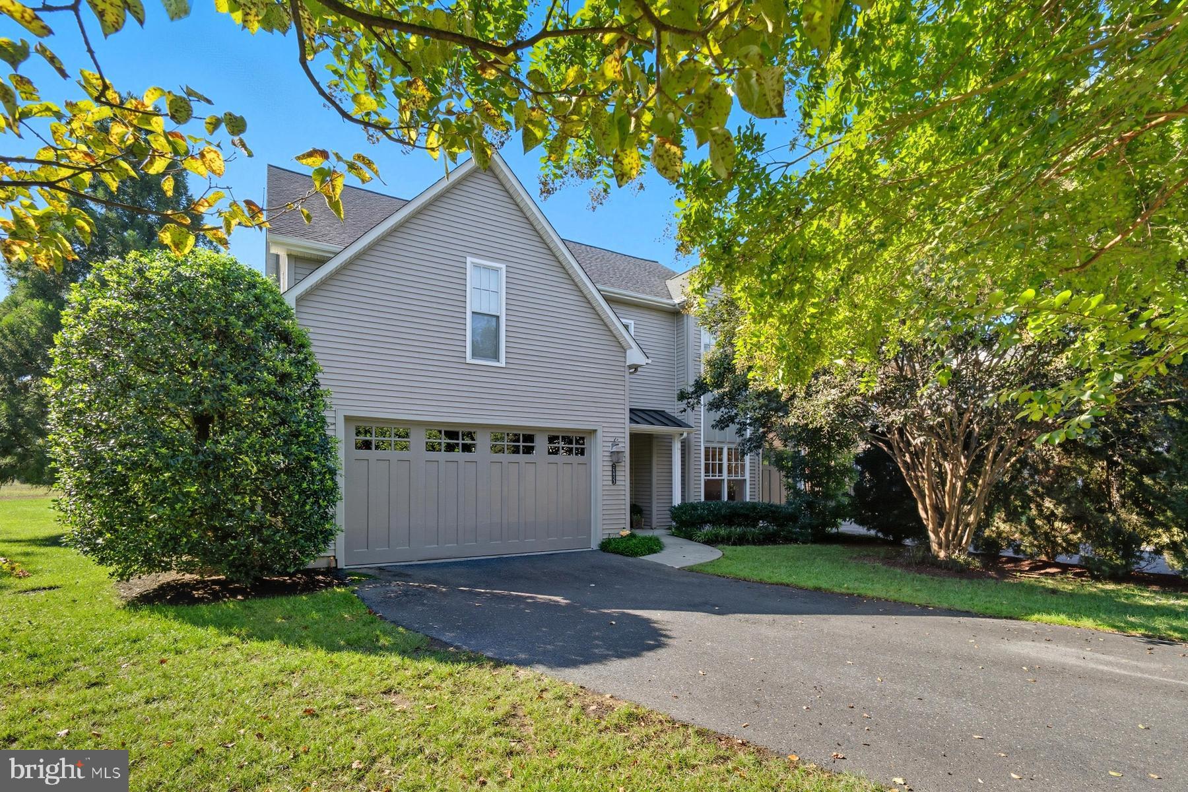
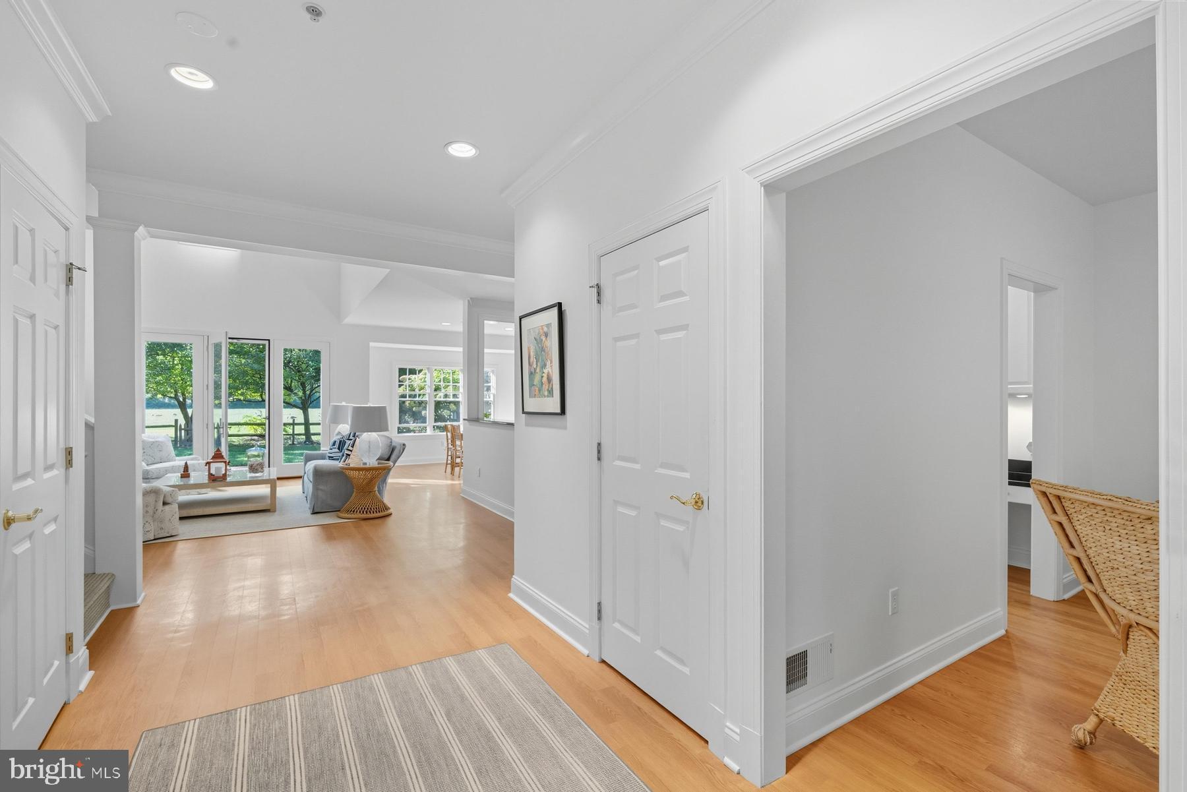
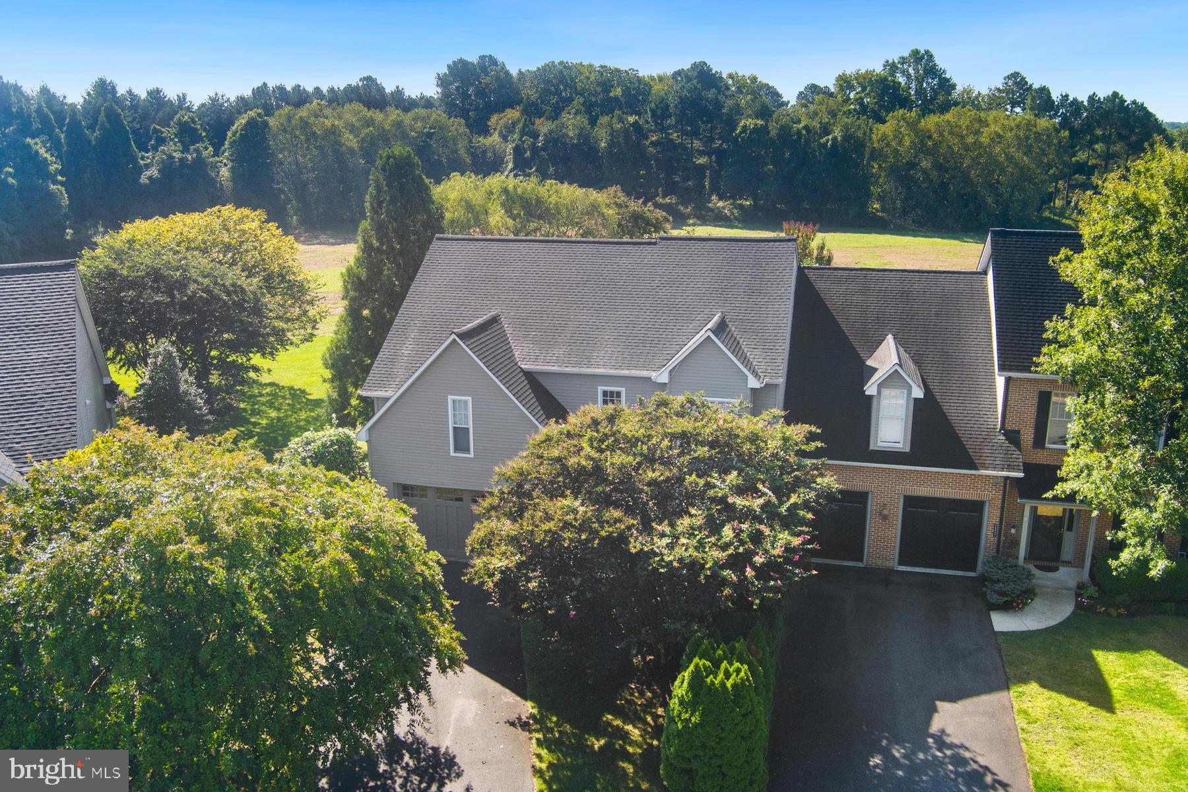
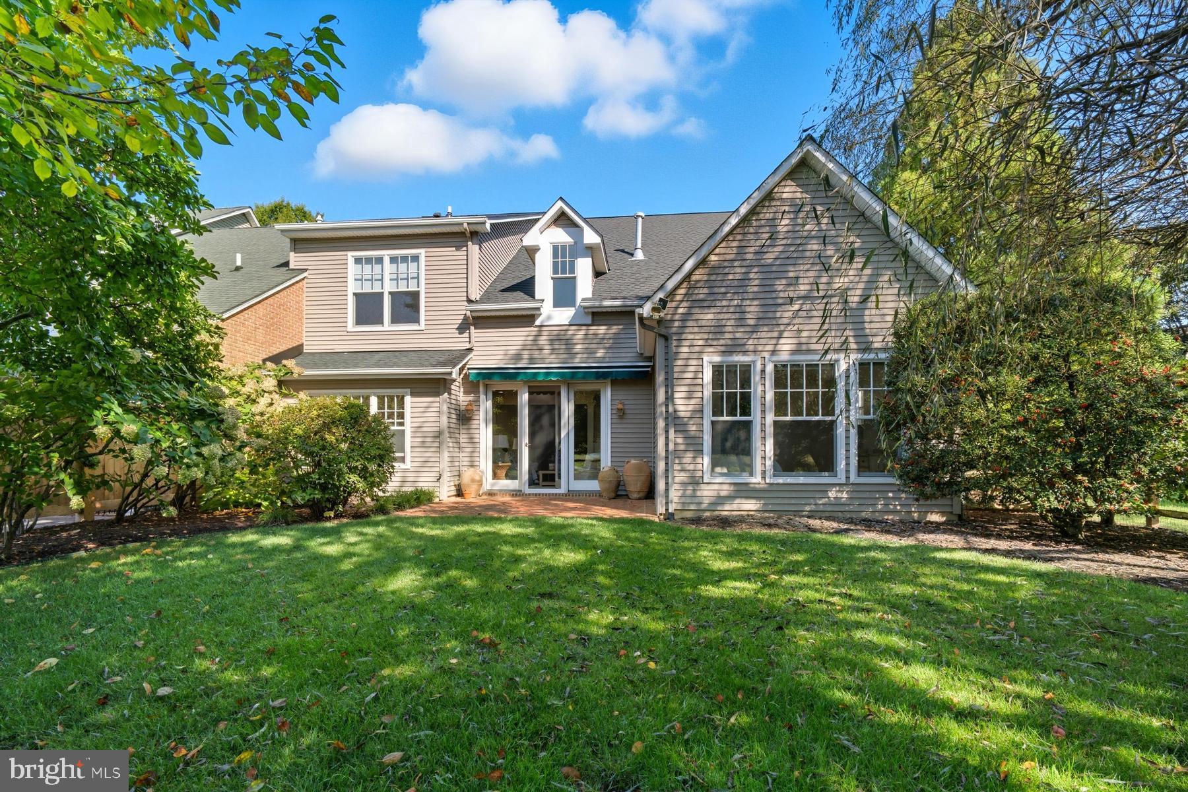
$3,326Beautifully positioned as an end-unit with southern field views, this townhouse offers 2,433 square feet of living space with 4 bedrooms, 3 full baths, and 1 half bath. Recently painted throughout, the home features gorgeous hardwood floors throughout the first floor and a well-designed floor plan for everyday living and entertaining. The open-concept living and dining areas connect to the kitchen, while two-story ceilings, skylights, and large windows provide abundant natural light. A gas fireplace is the focal point of the main living area. The first-floor primary suite includes two walk-in closets and an ensuite bath. A den, true laundry room, and powder room complete the main level. The upper-level loft overlooks the main living area and provides flexible space for a home office, sitting area, or reading nook. One guest bedroom has an ensuite bath, while two additional bedrooms share a second full bath—making this the only townhouse currently available with two full bathrooms on the upper level. Ample walk-in attic storage provides additional space for seasonal items and storage. The landscaped backyard overlooks open fields and is bordered by mature trees, offering privacy and pleasant views. An attached two-car garage adds everyday convenience. Located in Cooke's Hope, residents enjoy access to ponds, walking trails, tennis courts, a fitness center, dog park, picnic pavilion, and a community dock, all just minutes from downtown Easton.
| 2 months ago | Price changed to $729,000 | |
| 2 months ago | Listing updated with changes from the MLS® | |
| 6 months ago | Status changed to Active | |
| 12 months ago | Listing first seen on site |

The real estate listing information is provided by Bright MLS is for the consumer's personal, non-commercial use and may not be used for any purpose other than to identify prospective properties consumer may be interested in purchasing. Any information relating to real estate for sale or lease referenced on this web site comes from the Internet Data Exchange (IDX) program of the Bright MLS. This web site references real estate listing(s) held by a brokerage firm other than the broker and/or agent who owns this web site. The accuracy of all information is deemed reliable but not guaranteed and should be personally verified through personal inspection by and/or with the appropriate professionals. Properties in listings may have been sold or may no longer be available. The data contained herein is copyrighted by Bright MLS and is protected by all applicable copyright laws. Any unauthorized collection or dissemination of this information is in violation of copyright laws and is strictly prohibited. Copyright © 2020 Bright MLS. All rights reserved.
Did you know? You can invite friends and family to your search. They can join your search, rate and discuss listings with you.