
7149 DRUM POINTSAINT MICHAELS, MD 21663
Mortgage Calculator
Monthly Payment (Est.)
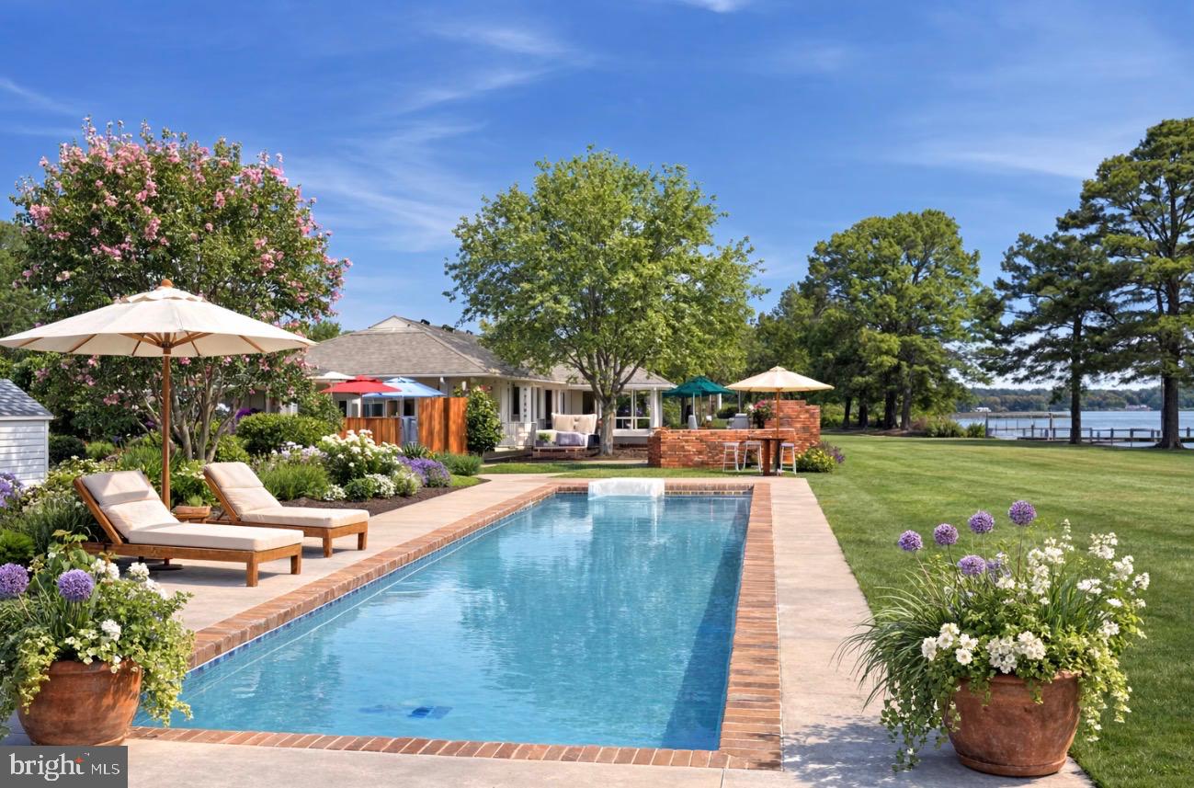
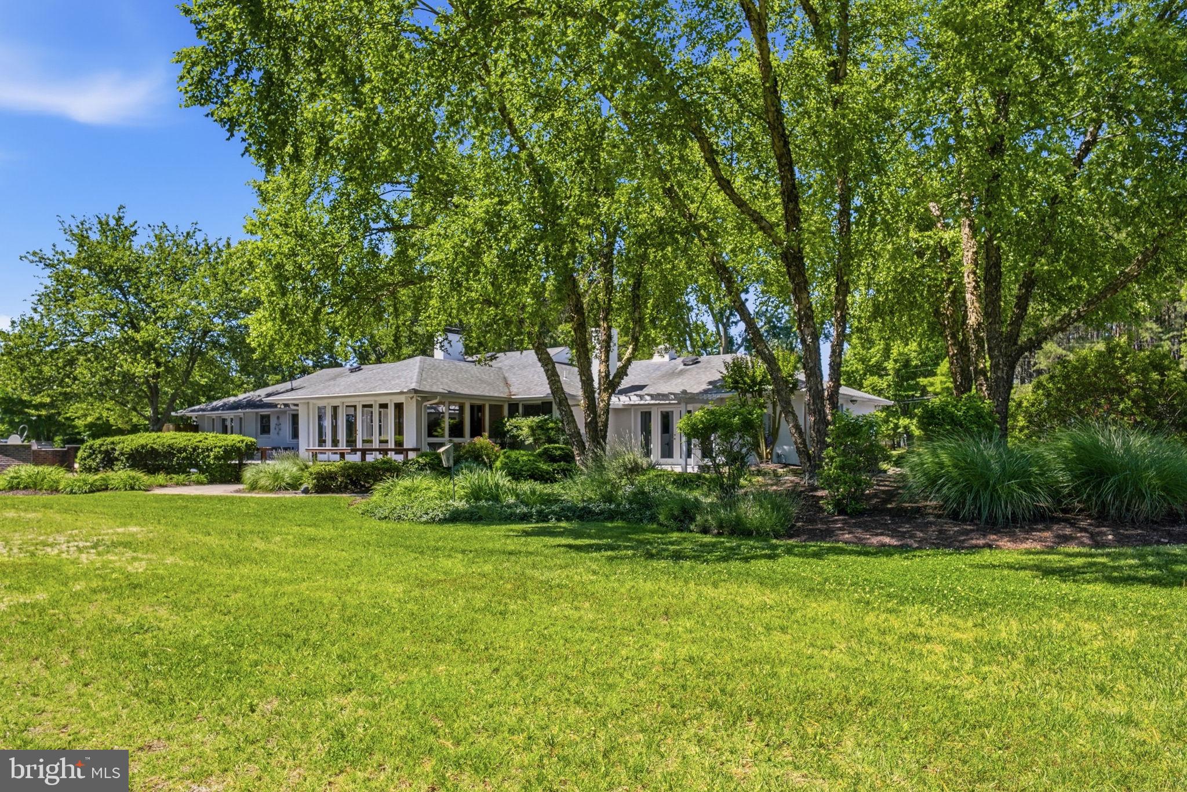
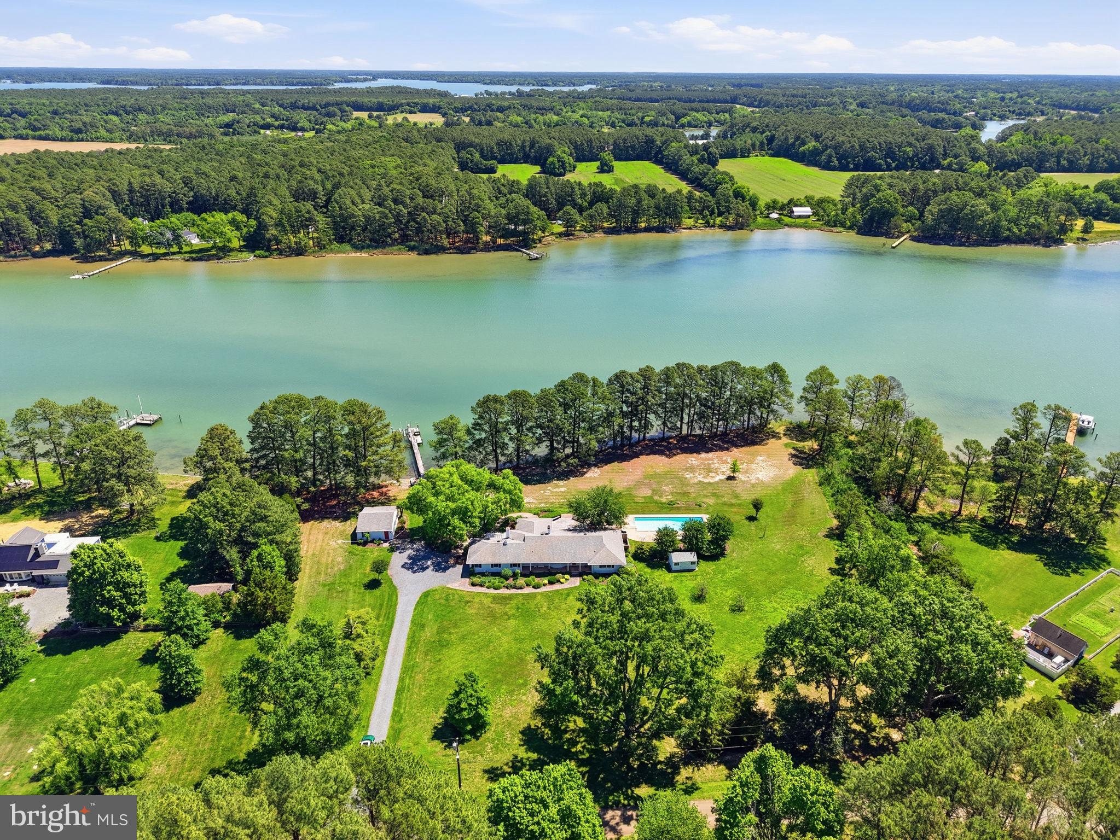
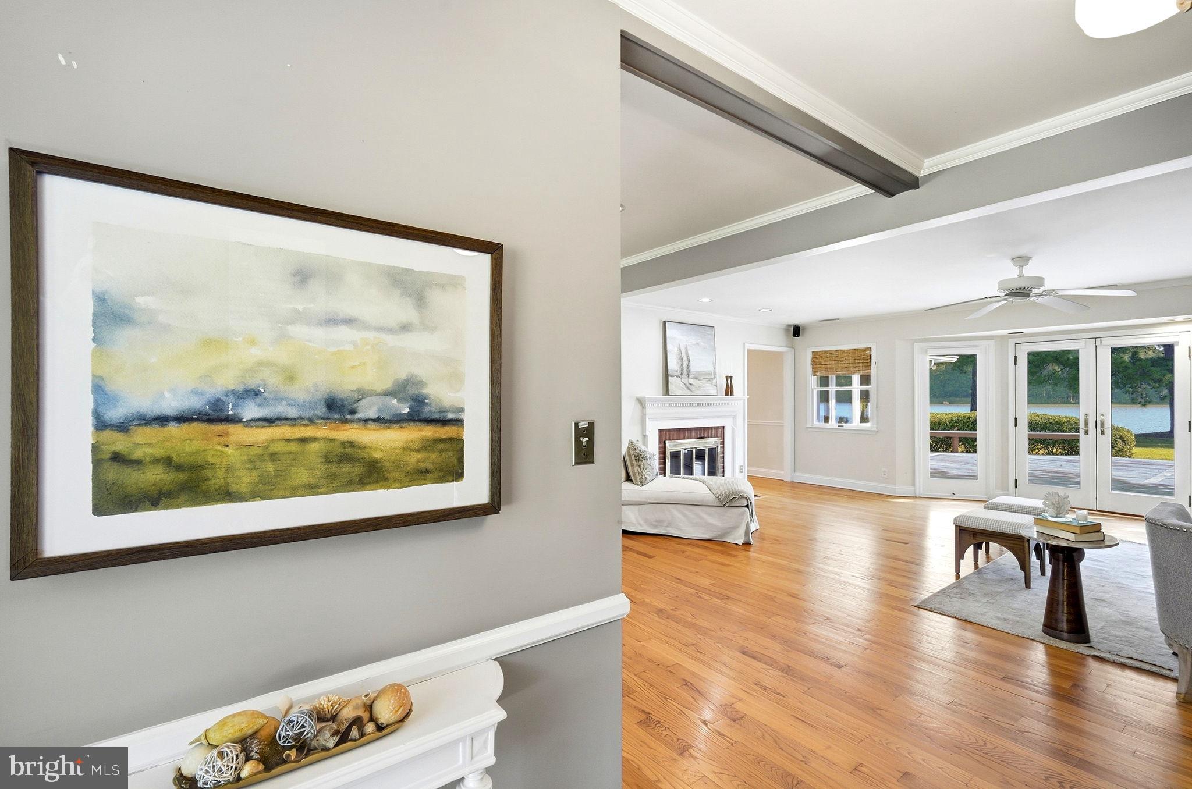
Enter an interest rate to see your estimated monthly payment.BACK ON THE MARKET WITH A NEW PRICE — DON’T MISS THIS EXCEPTIONAL WATERFRONT OPPORTUNITY! Tucked away in the highly desirable Drum Point neighborhood of St. Michaels, this exceptional waterfront retreat offers a rare combination of privacy, comfort, and quintessential Eastern Shore charm—all just minutes from the heart of town. Formerly a successful vacation rental, this beautifully maintained three-bedroom brick home is designed for relaxed year-round living and effortless entertaining. The inviting open floor plan features rich wood flooring, double-sided fireplace, a renovated kitchen, updated bathrooms, and energy-efficient geothermal HVAC. Water views are part of everyday life here. Spend quiet mornings beneath the shade of mature trees along the shoreline, unwind in the hammock as the Chesapeake breezes drift by, or gather with friends and family for unforgettable outdoor entertaining. The expansive deck features a built-in outdoor kitchen and hot tub, while a charming stone-walled patio offers another inviting space to relax. An outdoor shower makes post-swim cleanup easy, and the private pool provides the perfect place to cool off on warm summer days. For boating enthusiasts, the property delivers exceptional waterfront amenities with a private dock offering approximately 3 feet MLW, a boat lift, and a boat launch, providing convenient access to the water. A separate two-room detached studio with a covered porch adds even more versatility—perfect for visiting guests, a home office, creative pursuits, or a private getaway—all while taking in beautiful water views. Additional features include an encapsulated crawl space and numerous thoughtful updates throughout the property. And when you're ready to explore beyond your own waterfront haven, you're just minutes from the best of St. Michaels, including acclaimed restaurants, boutique shopping, charming cafés, the Classic Motor Museum, and the Chesapeake Bay Maritime Museum. Private, picturesque, and perfectly positioned—this is a rare opportunity to experience the very best of Eastern Shore waterfront living in one of St. Michaels' most sought-after neighborhoods.
| 4 hours ago | Status changed to Active | |
| 4 hours ago | Listing updated with changes from the MLS® | |
| 2 months ago | Price changed to $2,149,000 | |
| 6 months ago | Listing first seen on site |

The real estate listing information is provided by Bright MLS is for the consumer's personal, non-commercial use and may not be used for any purpose other than to identify prospective properties consumer may be interested in purchasing. Any information relating to real estate for sale or lease referenced on this web site comes from the Internet Data Exchange (IDX) program of the Bright MLS. This web site references real estate listing(s) held by a brokerage firm other than the broker and/or agent who owns this web site. The accuracy of all information is deemed reliable but not guaranteed and should be personally verified through personal inspection by and/or with the appropriate professionals. Properties in listings may have been sold or may no longer be available. The data contained herein is copyrighted by Bright MLS and is protected by all applicable copyright laws. Any unauthorized collection or dissemination of this information is in violation of copyright laws and is strictly prohibited. Copyright © 2020 Bright MLS. All rights reserved.
Did you know? You can invite friends and family to your search. They can join your search, rate and discuss listings with you.