
28567 HOLDEN ROADEASTON, MD 21601
Mortgage Calculator
Monthly Payment (Est.)
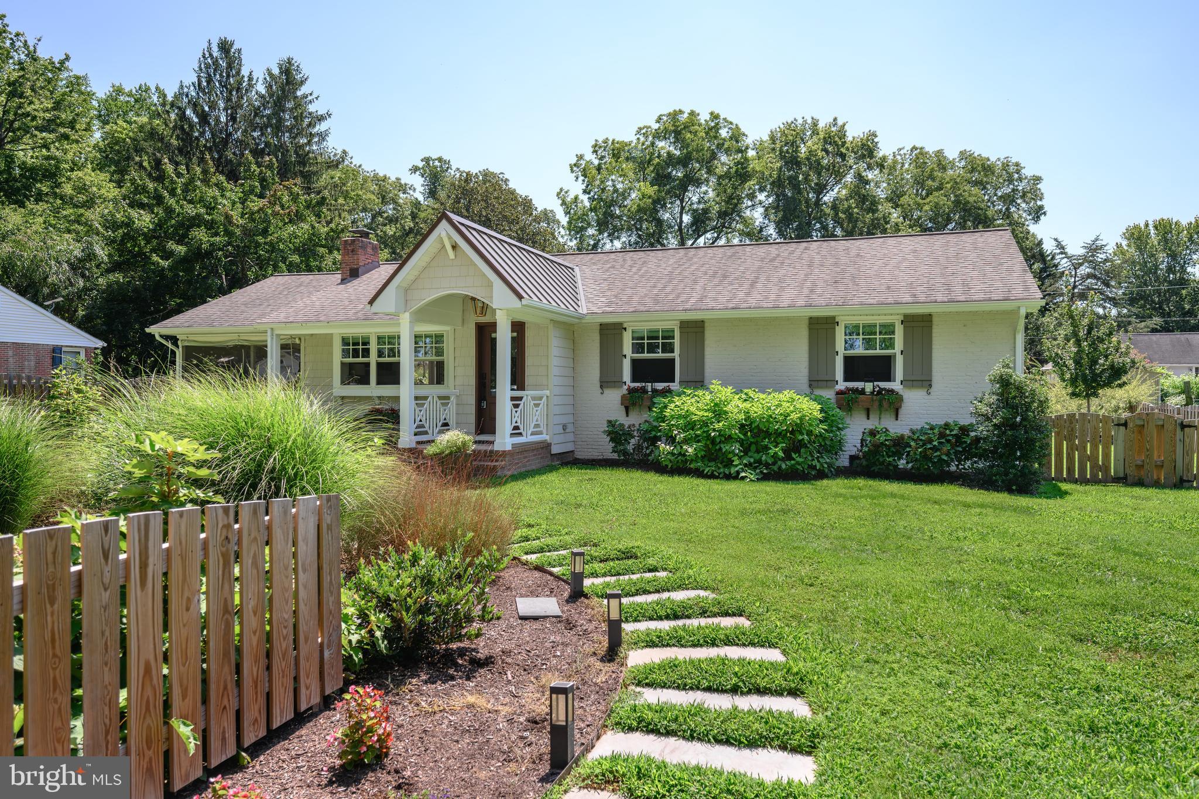
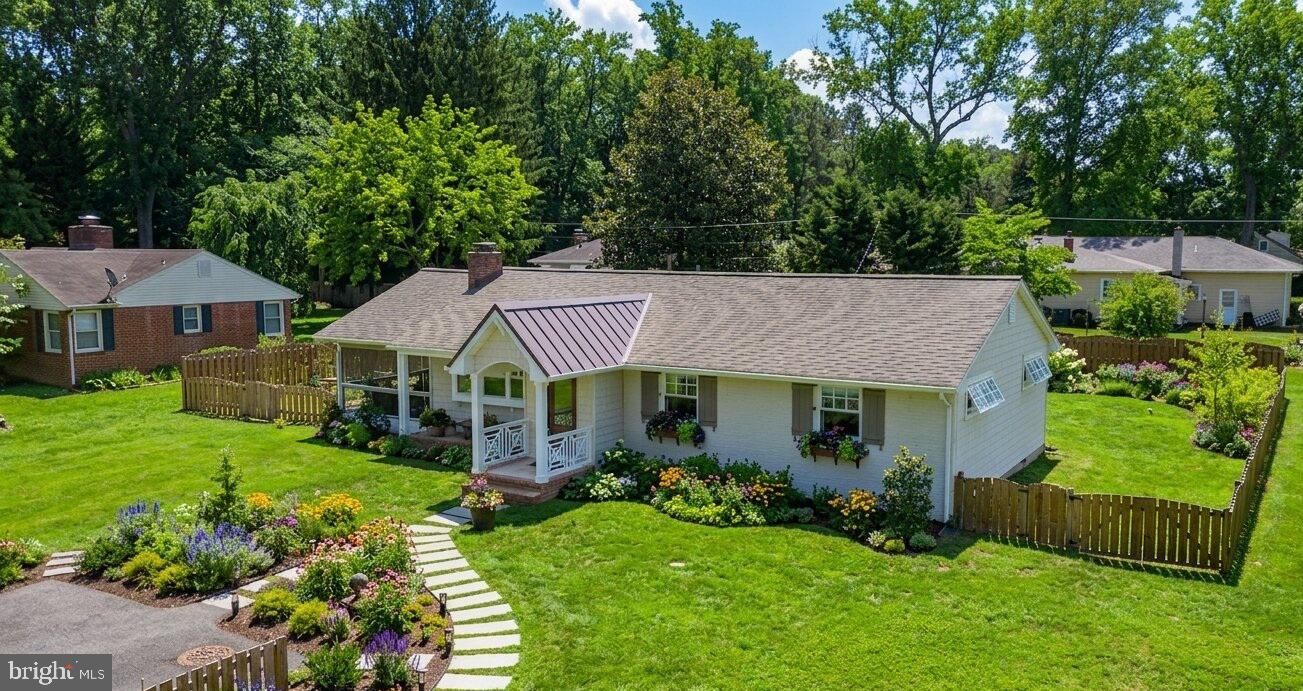
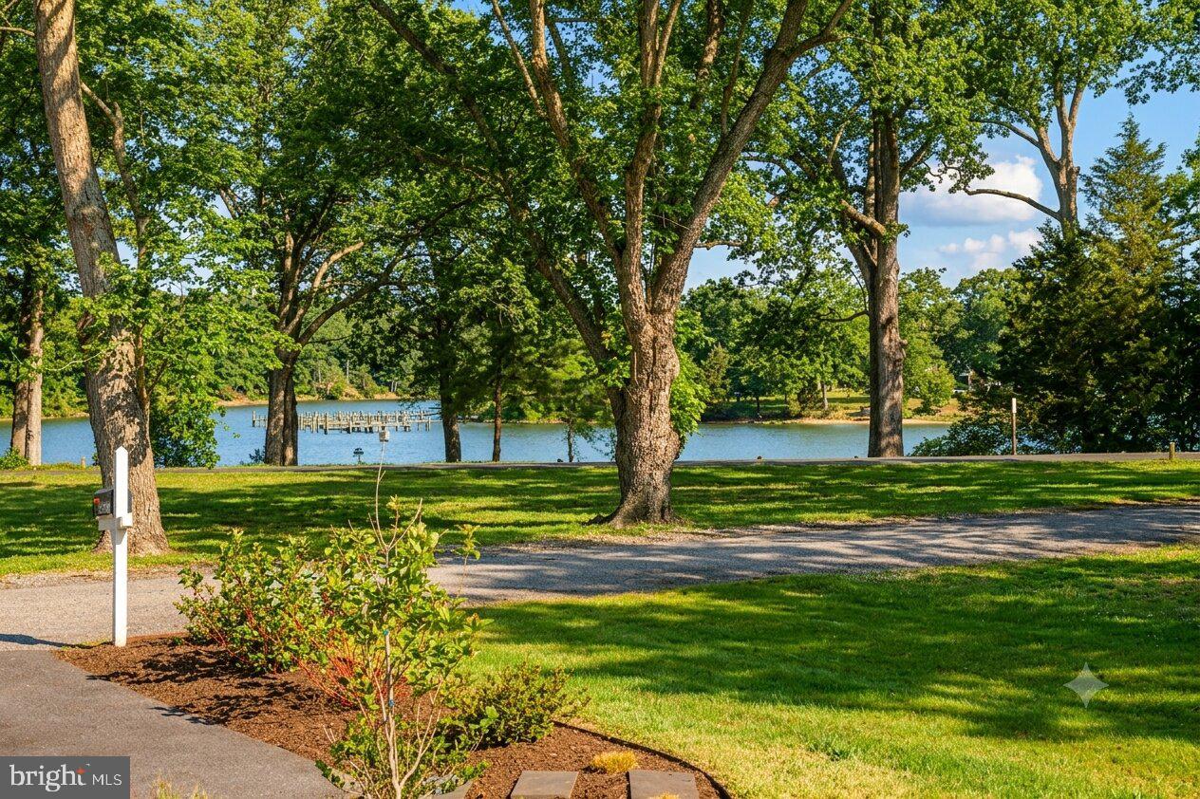
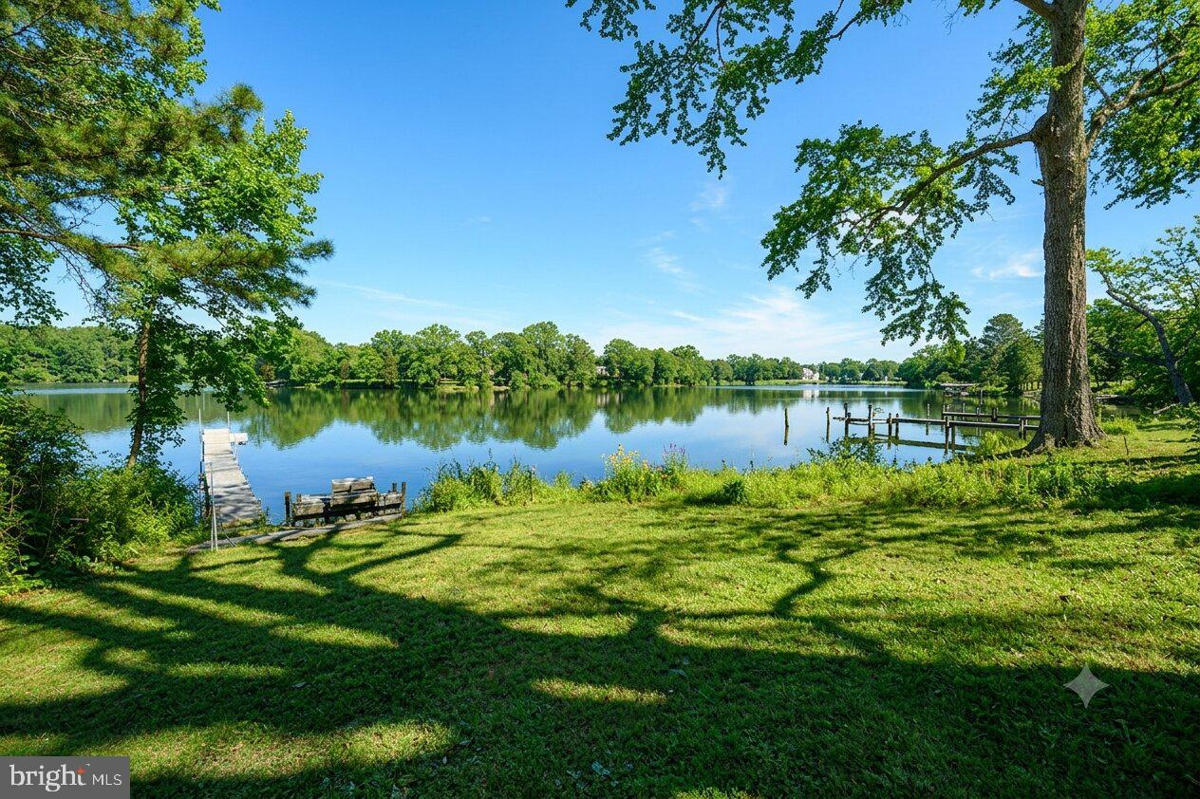
$3,189Wake up to peaceful views of Peachblossom Creek and enjoy the best of Eastern Shore living from this well-maintained 3-bedroom home in the highly sought-after Oxford Road corridor. Included is access to a private waterfront lot, providing the perfect spot to launch a kayak, fish, watch wildlife, or simply take in the beauty of the water. Designed for easy one-level living, the home offers a bright and welcoming floor plan with an open kitchen featuring a marble island, spacious walk-in pantry, and adjoining living room with a gas fireplace. A heated semi-enclosed porch creates an inviting space to enjoy creek views and outdoor living throughout the seasons. The primary suite features a large walk-in closet with custom built-ins and a well-appointed bath with a no-threshold tile shower and double-sink vanity. Additional amenities include a dedicated laundry room, partially floored attic storage, updated metal roof sections installed in 2025, and a fenced rear yard with storage shed. Just minutes from downtown Easton, shopping, the YMCA, parks, and miles of bike trails, this property offers a rare opportunity to enjoy a relaxed waterfront lifestyle without the maintenance and expense of a traditional waterfront home. Excluded : One peony plants and 2 lilies.
| 4 weeks ago | Listing updated with changes from the MLS® | |
| 4 weeks ago | Price changed to $699,000 | |
| 6 months ago | Status changed to Active | |
| 6 months ago | Listing first seen on site |

The real estate listing information is provided by Bright MLS is for the consumer's personal, non-commercial use and may not be used for any purpose other than to identify prospective properties consumer may be interested in purchasing. Any information relating to real estate for sale or lease referenced on this web site comes from the Internet Data Exchange (IDX) program of the Bright MLS. This web site references real estate listing(s) held by a brokerage firm other than the broker and/or agent who owns this web site. The accuracy of all information is deemed reliable but not guaranteed and should be personally verified through personal inspection by and/or with the appropriate professionals. Properties in listings may have been sold or may no longer be available. The data contained herein is copyrighted by Bright MLS and is protected by all applicable copyright laws. Any unauthorized collection or dissemination of this information is in violation of copyright laws and is strictly prohibited. Copyright © 2020 Bright MLS. All rights reserved.