
9206 MARTINGHAM DRIVESAINT MICHAELS, MD 21663
Mortgage Calculator
Monthly Payment (Est.)
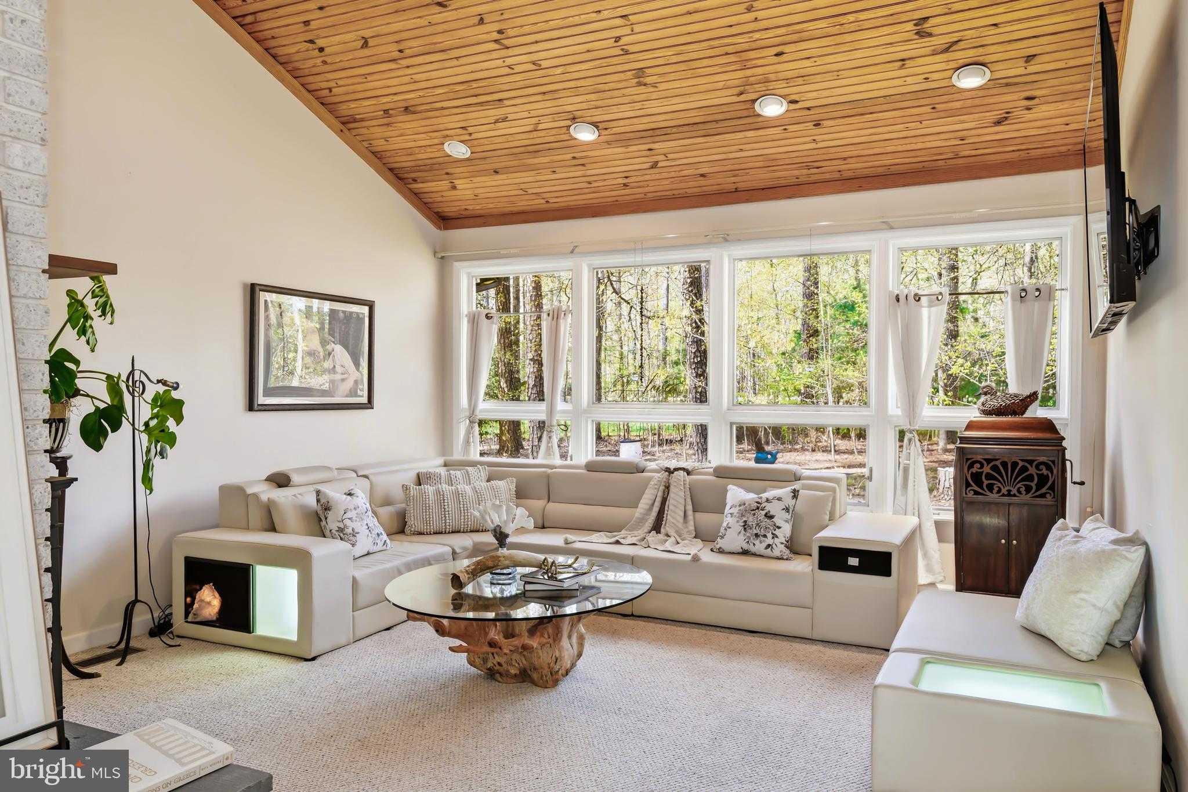
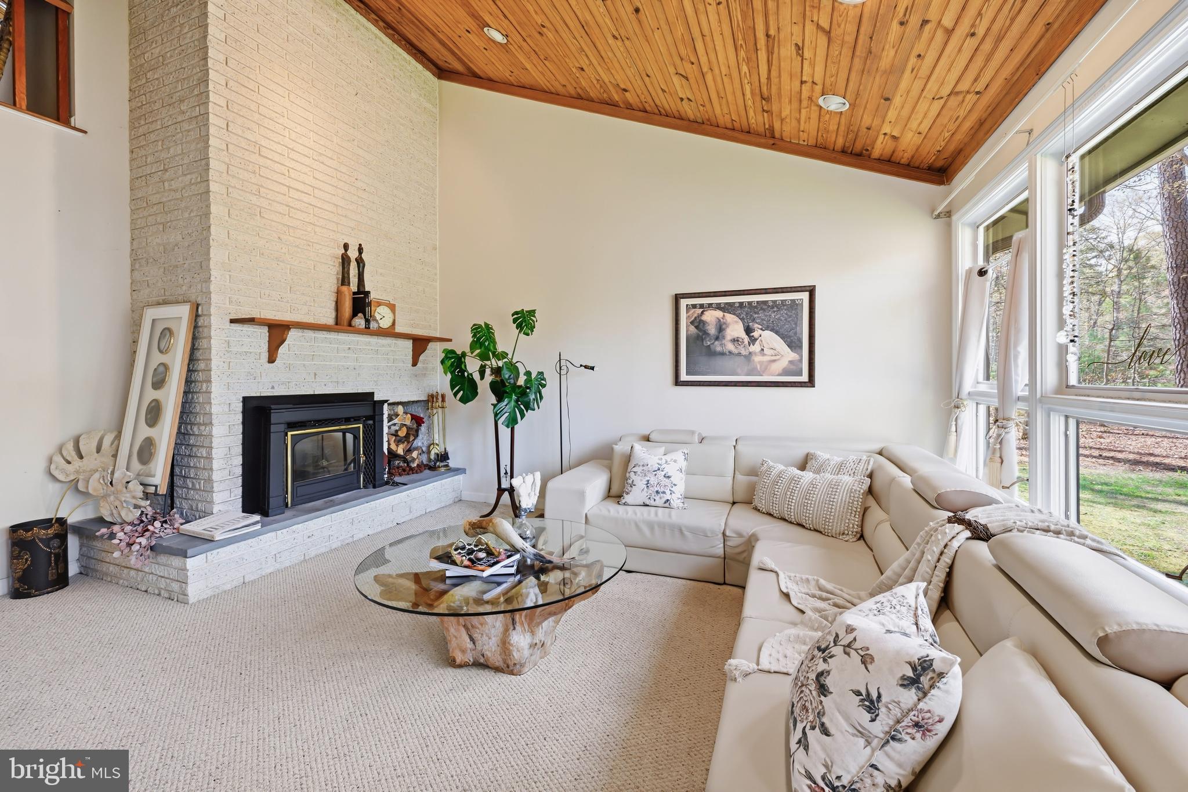
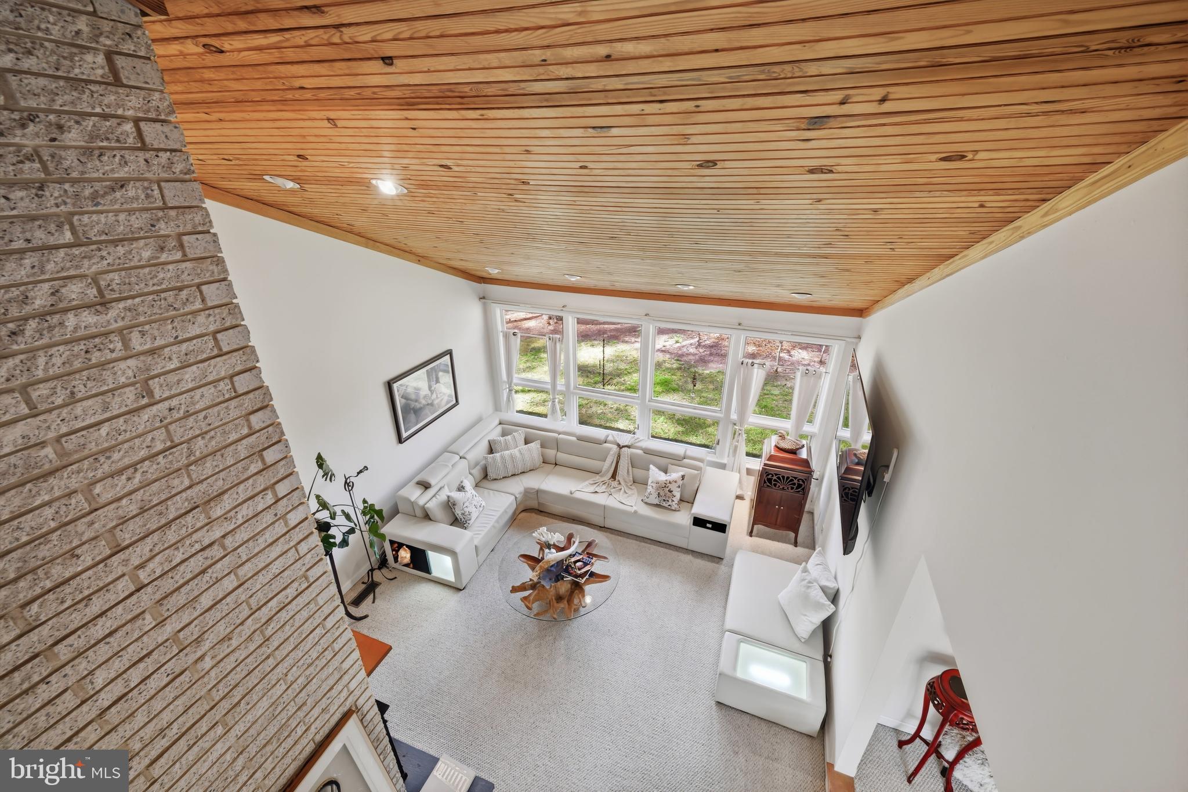
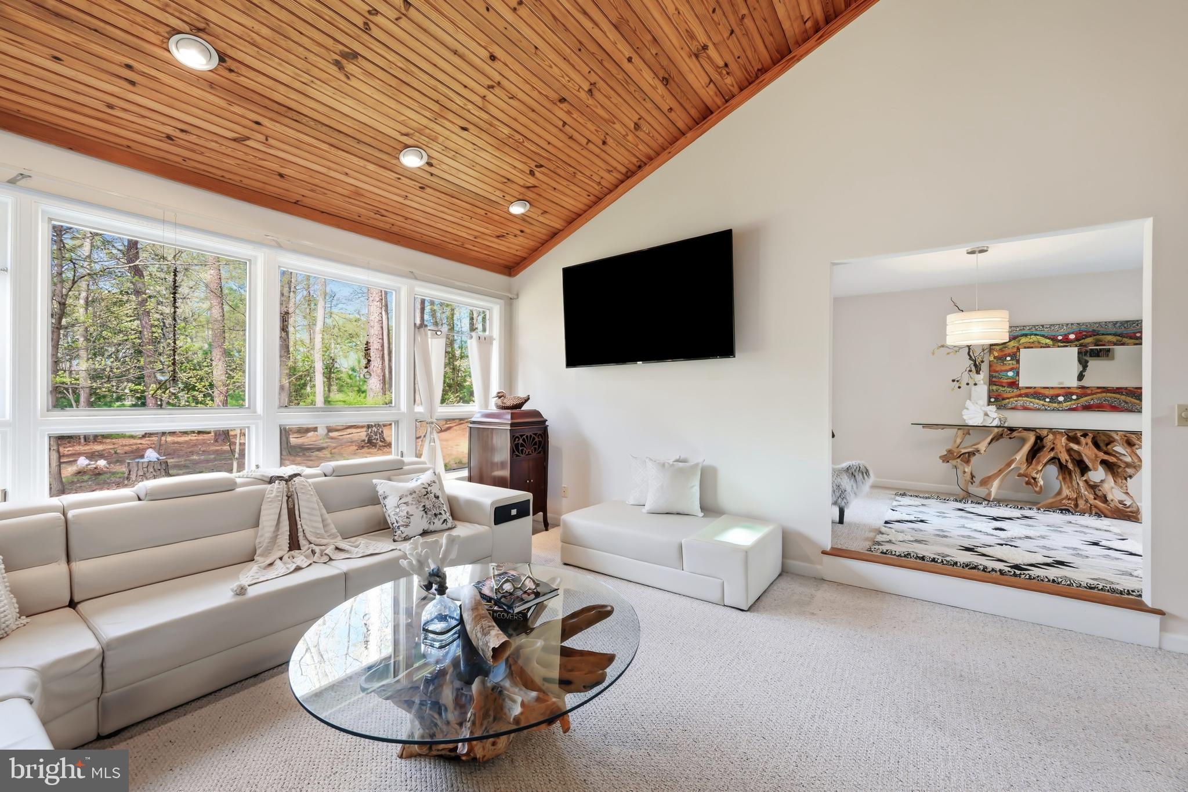
$3,189A fresh new price – now offered at $699,000. A light-filled entertainer’s dream with soaring vaulted wood ceilings and seamless indoor-outdoor living, this beautifully maintained four-bedroom contemporary is privately situated on a one+ acre lot overlooking the 12th fairway of the Links at Perry Cabin golf course. The inviting interior features a dramatic vaulted living room with fireplace and wood-burning insert, spacious family and dining rooms, and a bright sunroom that opens to a relaxing private deck ideal for entertaining or quiet everyday living. The main level primary ensuite includes two walk-in closets and new carpeting installed in 2024, creating a comfortable private retreat. Significant 2024 improvements include a new roof and gutters, representing approximately $90,000+ in recent upgrades. Double-pane windows throughout enhance energy efficiency and create a peaceful interior environment. Home is supported by three HVAC systems professionally serviced and maintained by Shaw's along with two water heaters for enhanced comfort and efficiency. Nestled within a wooded setting offering both privacy and scenic golf course vistas. The two-car garage provides abundant space for hobbies, storage, or workshop use, while the expansive driveway comfortably accommodates 7+ vehicles. Enjoy quiet golf course living just minutes from historic St. Michaels, restaurants, shops and the waterfront.
| yesterday | Listing updated with changes from the MLS® | |
| 5 days ago | Price changed to $699,000 | |
| 2 months ago | Status changed to Active | |
| 2 months ago | Listing first seen on site |

The real estate listing information is provided by Bright MLS is for the consumer's personal, non-commercial use and may not be used for any purpose other than to identify prospective properties consumer may be interested in purchasing. Any information relating to real estate for sale or lease referenced on this web site comes from the Internet Data Exchange (IDX) program of the Bright MLS. This web site references real estate listing(s) held by a brokerage firm other than the broker and/or agent who owns this web site. The accuracy of all information is deemed reliable but not guaranteed and should be personally verified through personal inspection by and/or with the appropriate professionals. Properties in listings may have been sold or may no longer be available. The data contained herein is copyrighted by Bright MLS and is protected by all applicable copyright laws. Any unauthorized collection or dissemination of this information is in violation of copyright laws and is strictly prohibited. Copyright © 2020 Bright MLS. All rights reserved.
Did you know? You can invite friends and family to your search. They can join your search, rate and discuss listings with you.