
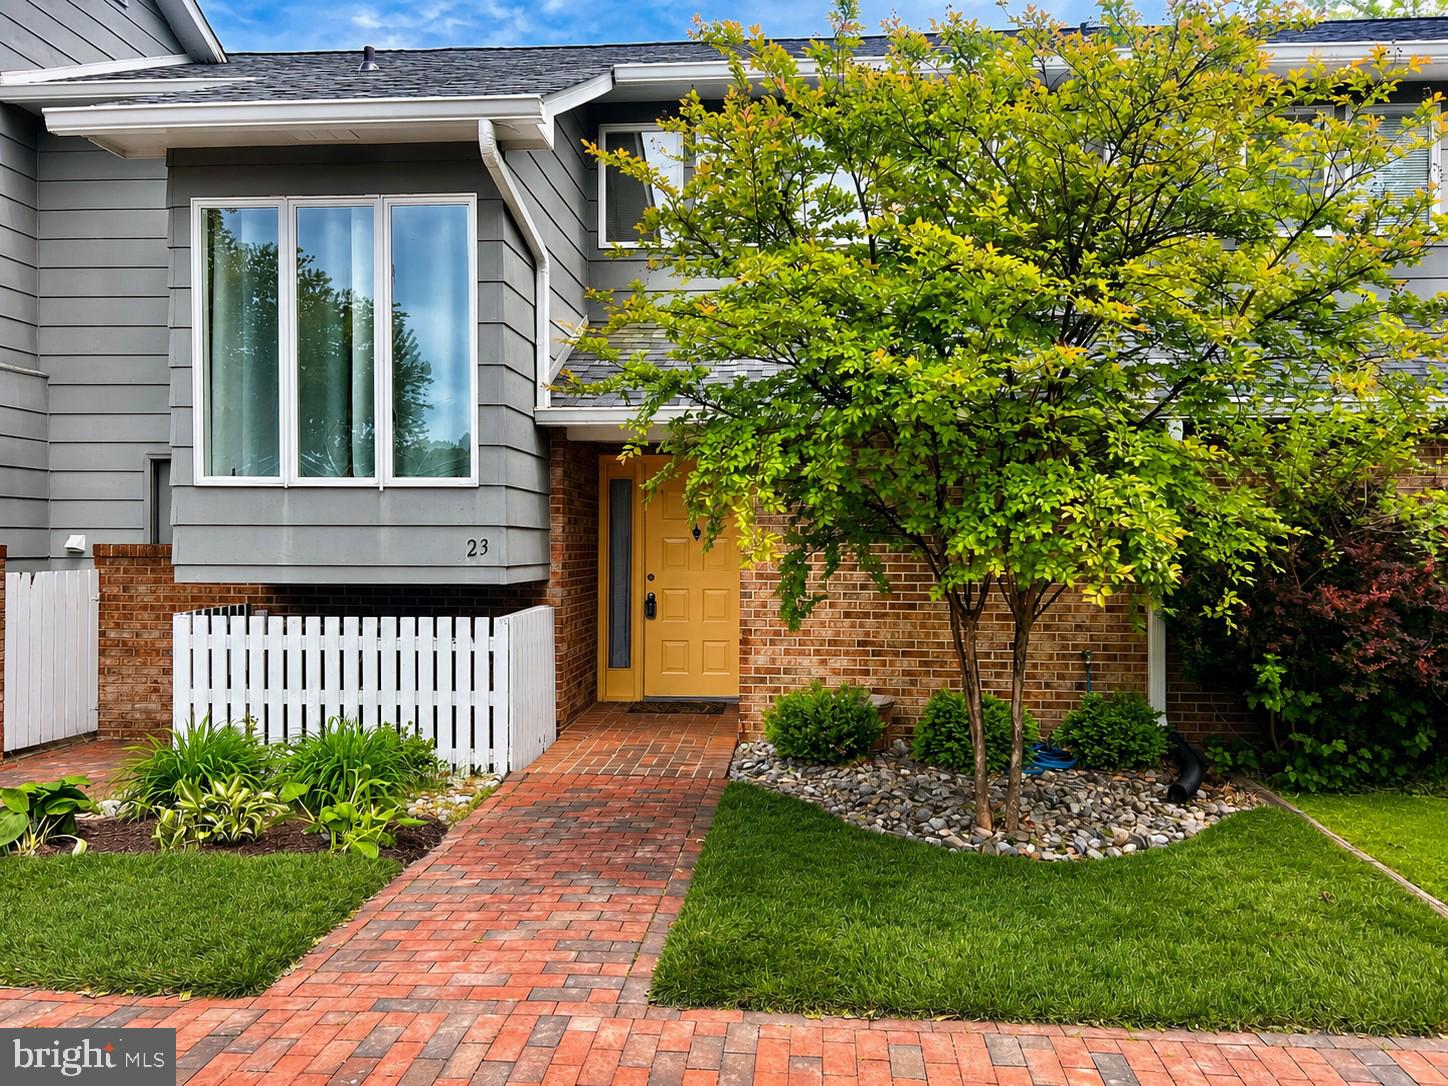
24700 DEEPWATER POINT 23SAINT MICHAELS, MD 21663
Mortgage Calculator
Monthly Payment (Est.)
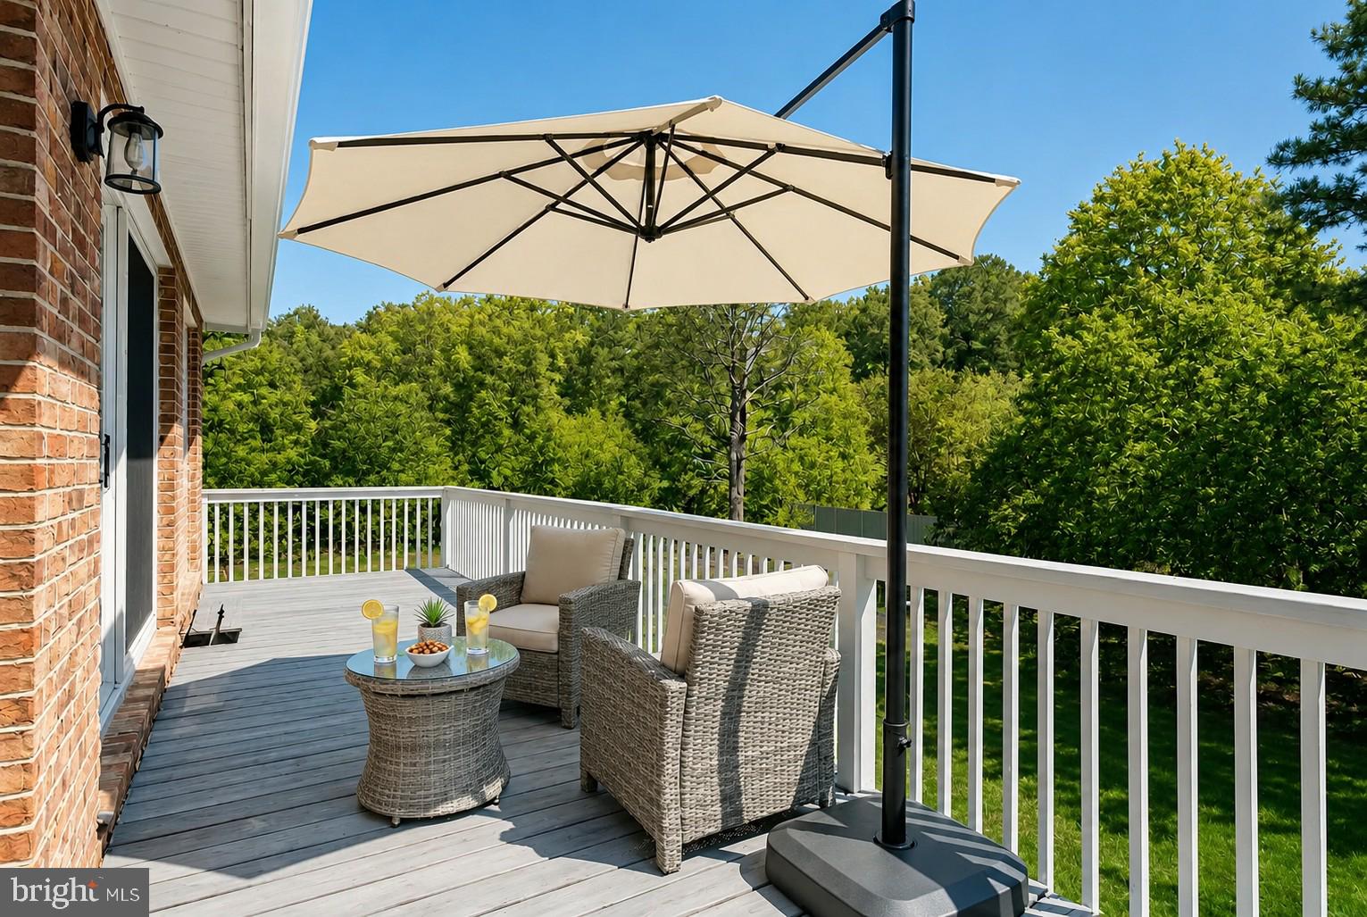
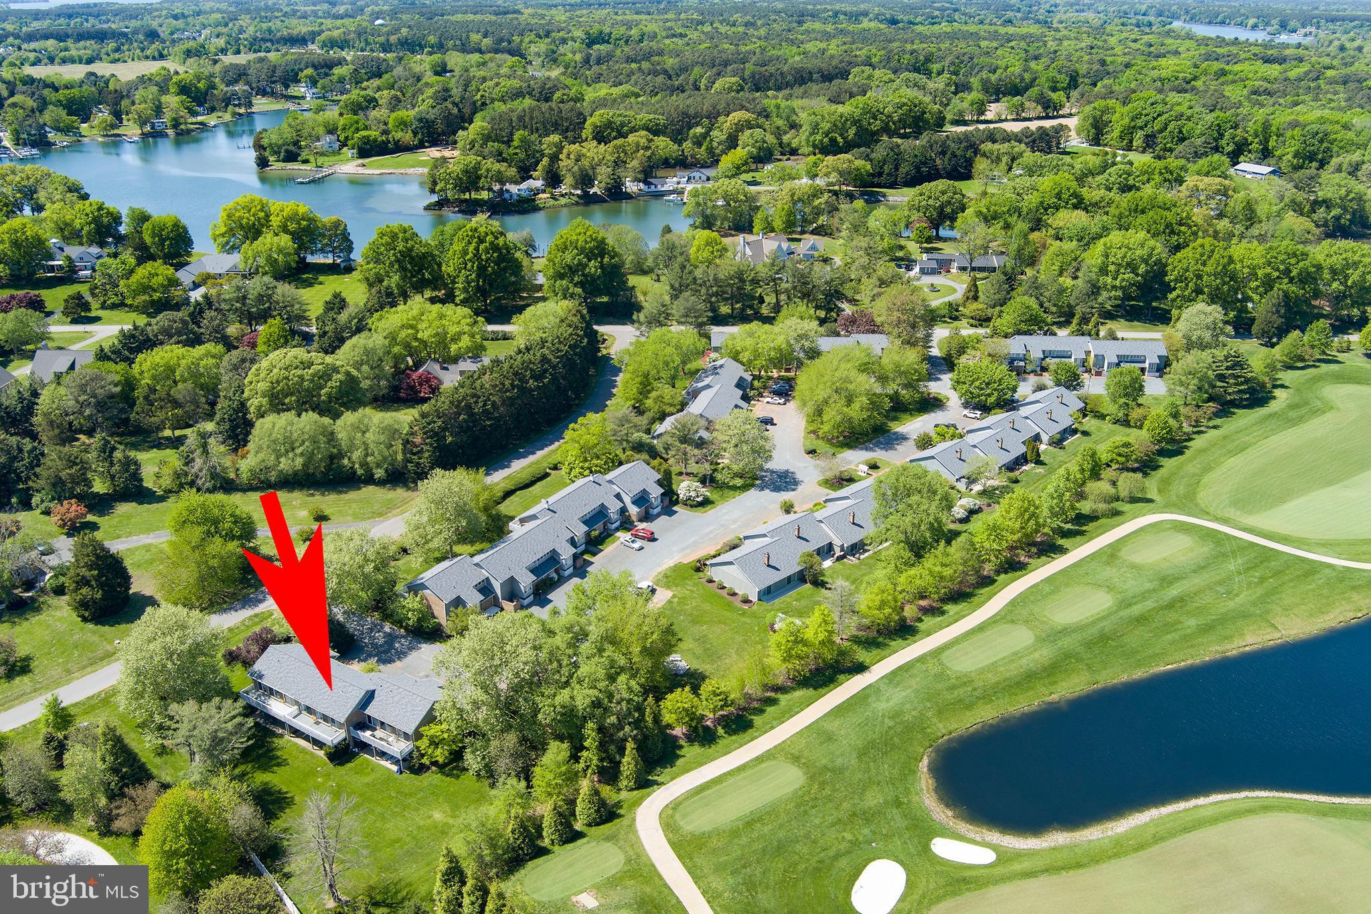
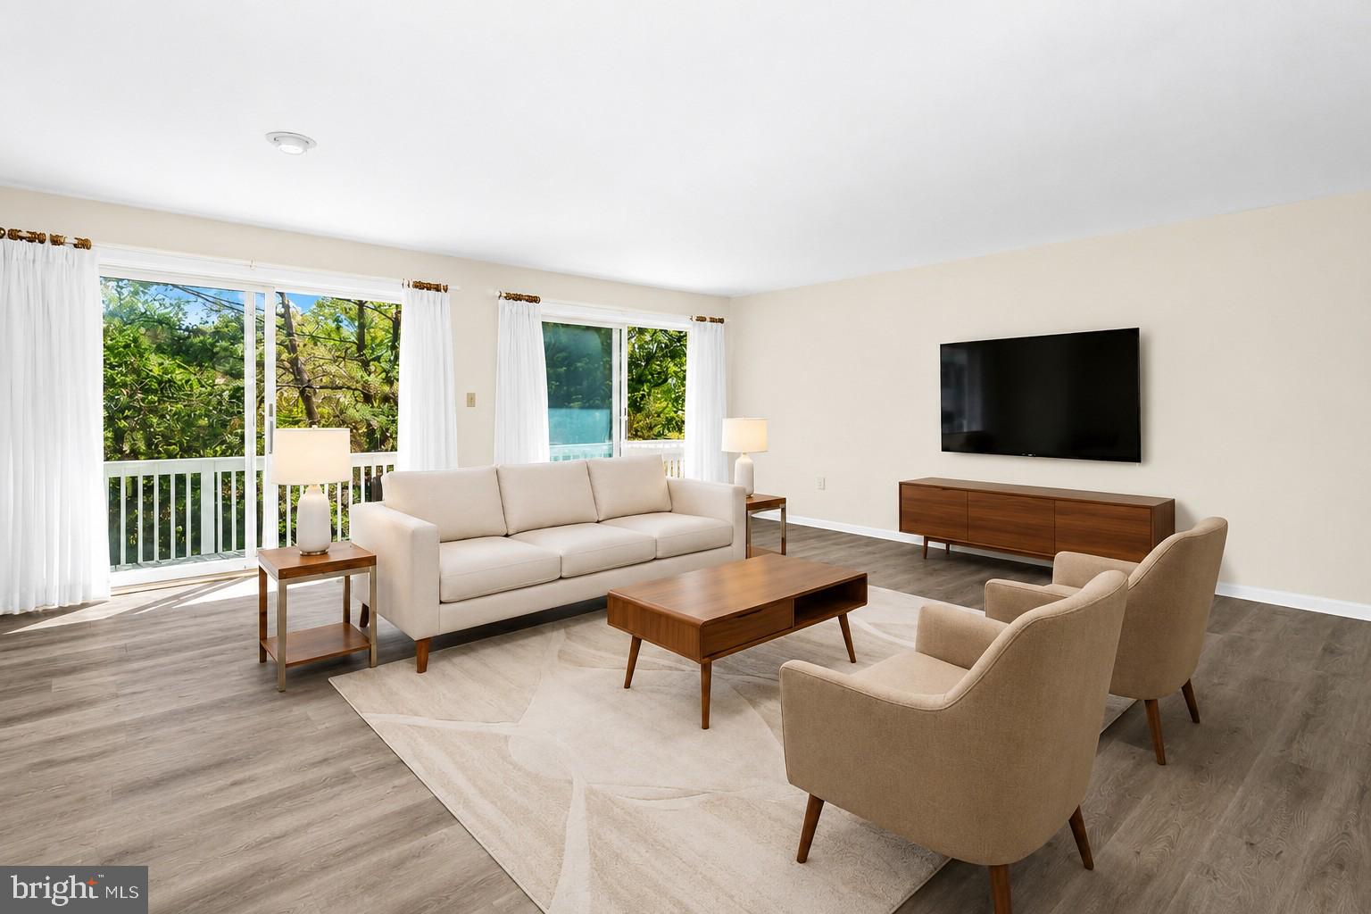
$1,638Escape to the sought-after Swan Road Villa Townhomes, where low-maintenance living meets comfort, convenience, and lifestyle. This bright and inviting reverse-living townhome offers 2 bedrooms, 2.5 baths, and a thoughtfully designed floor plan that appeals to both full-time residents and weekend retreat seekers alike. The upper level serves as the heart of the home, featuring an open-concept layout with a galley kitchen, dining area, and spacious living room. Sliding doors open to a balcony spanning the entire rear of the home, creating the perfect setting for indoor-outdoor living, entertaining, or simply enjoying the abundance of natural light. The main level offers two well-appointed bedrooms, two full baths, and a convenient laundry area. Whether you are seeking a primary residence, second home, first-time purchase, or investment property, this versatile townhome presents an exceptional opportunity. Residents enjoy convenient access to golf (membership available), scenic walking and biking trails, and a nearby waterfront park, all just moments from home. Numerous recent improvements enhance the property's value and appeal, including a new roof, updated bathrooms, new flooring, a new HVAC system, professional landscaping improvements, and fresh interior paint. In addition, the community association is currently completing exterior siding repairs and repainting throughout the community, further enhancing the property's appearance and long-term maintenance. Move-in ready and thoughtfully updated, this home offers the perfect combination of comfort, convenience, and low-maintenance living. Some photographs have been virtually staged. **SELLER OPEN TO CONCESSIONS FOR BUYER CLOSING COST**
| 2 weeks ago | Status changed to Pending | |
| 2 weeks ago | Listing updated with changes from the MLS® | |
| 2 months ago | Price changed to $359,000 | |
| 5 months ago | Listing first seen on site |

The real estate listing information is provided by Bright MLS is for the consumer's personal, non-commercial use and may not be used for any purpose other than to identify prospective properties consumer may be interested in purchasing. Any information relating to real estate for sale or lease referenced on this web site comes from the Internet Data Exchange (IDX) program of the Bright MLS. This web site references real estate listing(s) held by a brokerage firm other than the broker and/or agent who owns this web site. The accuracy of all information is deemed reliable but not guaranteed and should be personally verified through personal inspection by and/or with the appropriate professionals. Properties in listings may have been sold or may no longer be available. The data contained herein is copyrighted by Bright MLS and is protected by all applicable copyright laws. Any unauthorized collection or dissemination of this information is in violation of copyright laws and is strictly prohibited. Copyright © 2020 Bright MLS. All rights reserved.
Did you know? You can invite friends and family to your search. They can join your search, rate and discuss listings with you.