Save
Ask
Tour
Hide
Share
$1,049,000
97 Days On Site

504 SEYMOUR AVENUE
SAINT MICHAELS, MD 21663

For Sale|Single Family Residence|Active
3
Beds
3
Total Baths
2
Full Baths
1
Partial Bath
2,200
SqFt
$477
/SqFt
1990
Built
Subdivision:
BENTLEY HAY
County:
TALBOT
Listing courtesy of Benson & Mangold, LLC
504 SEYMOUR AVENUE504 SEYMOUR AVENUE504 SEYMOUR AVENUE504 SEYMOUR AVENUE
Save
Ask
Tour
Hide
Share

Mortgage Calculator

Monthly Payment (Est.)

$4,786
Calculator powered by Showcase IDX, a Constellation1 Company. Copyright ©2026 Information is deemed reliable but not guaranteed.

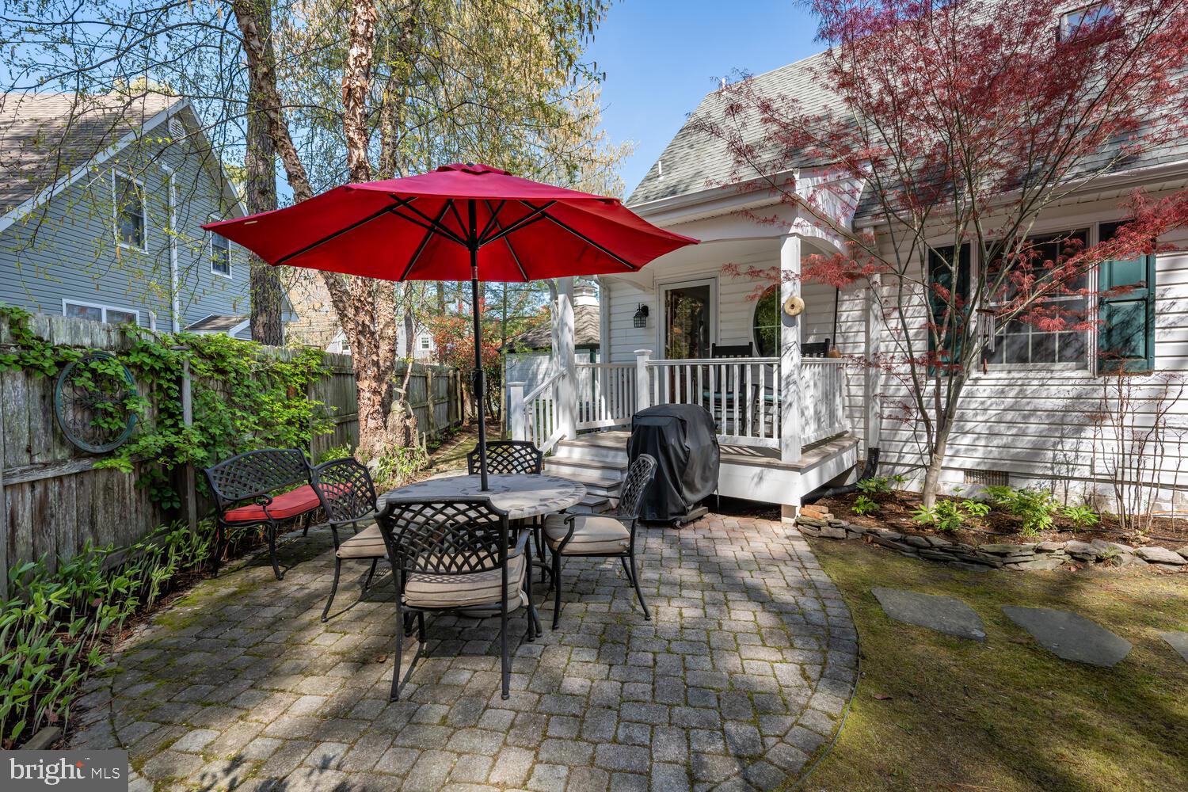
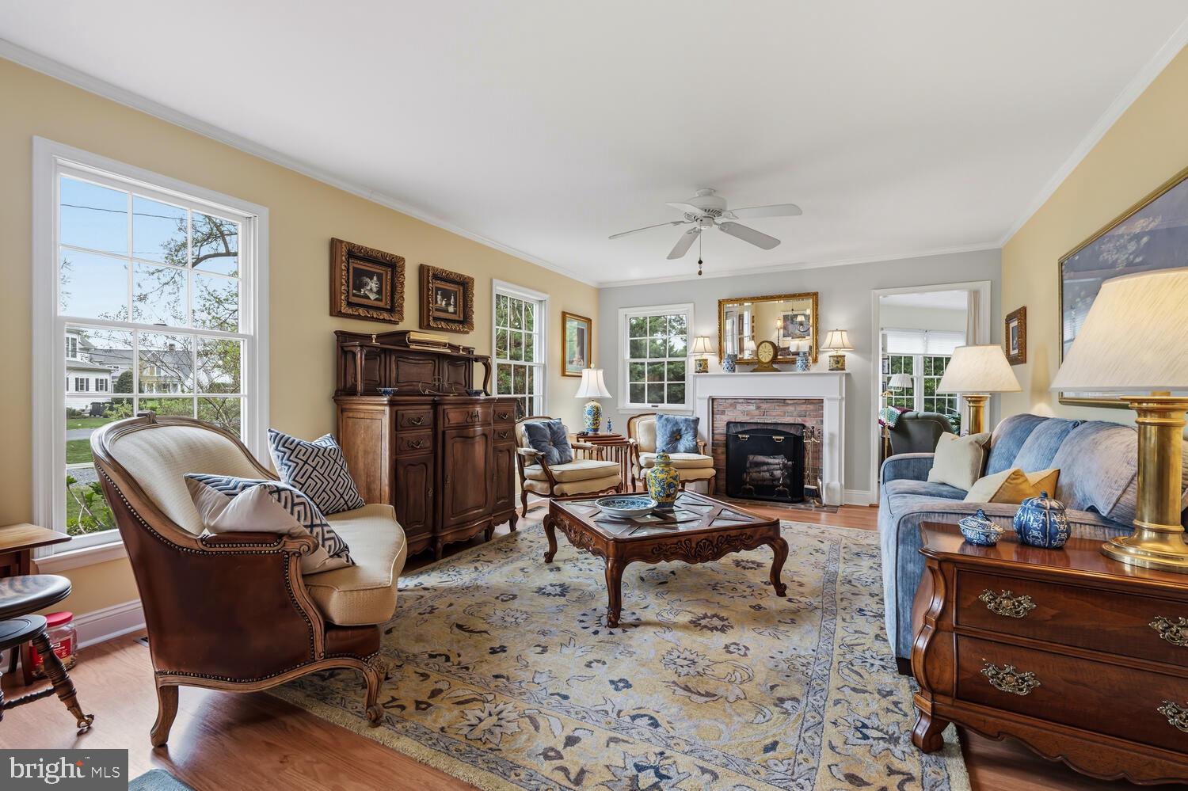
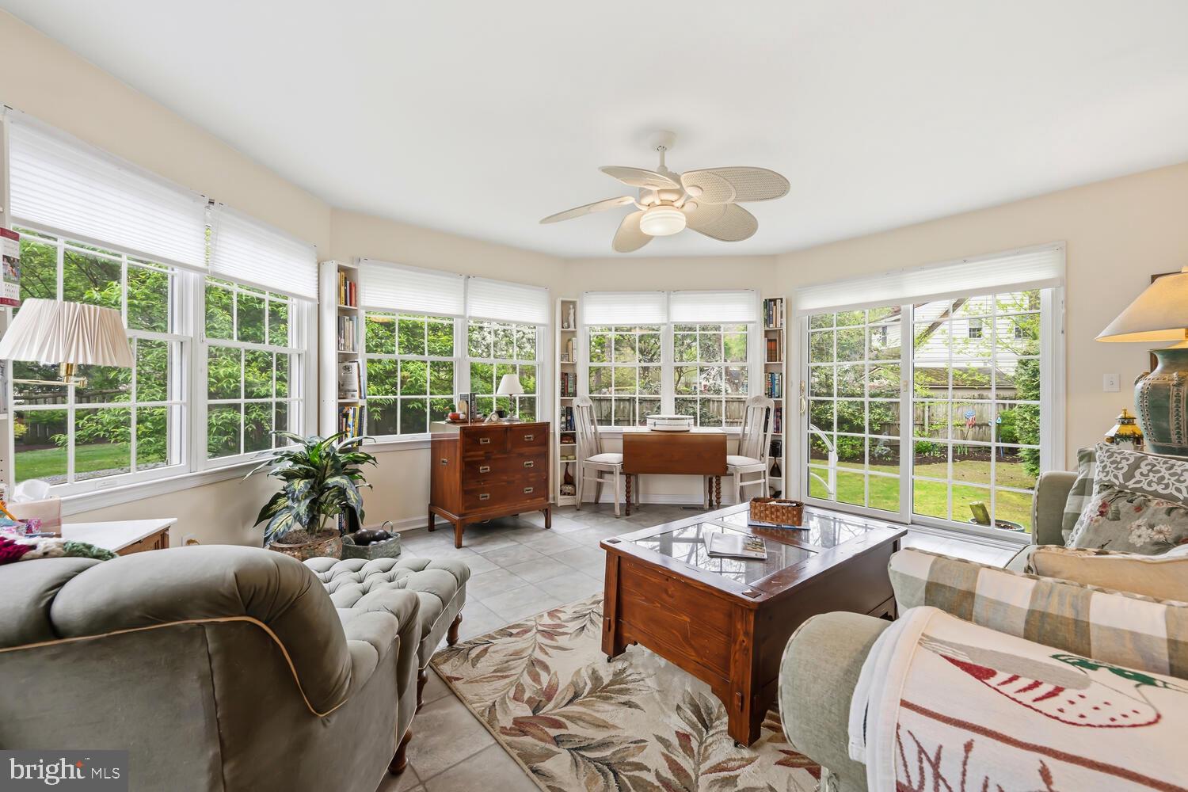
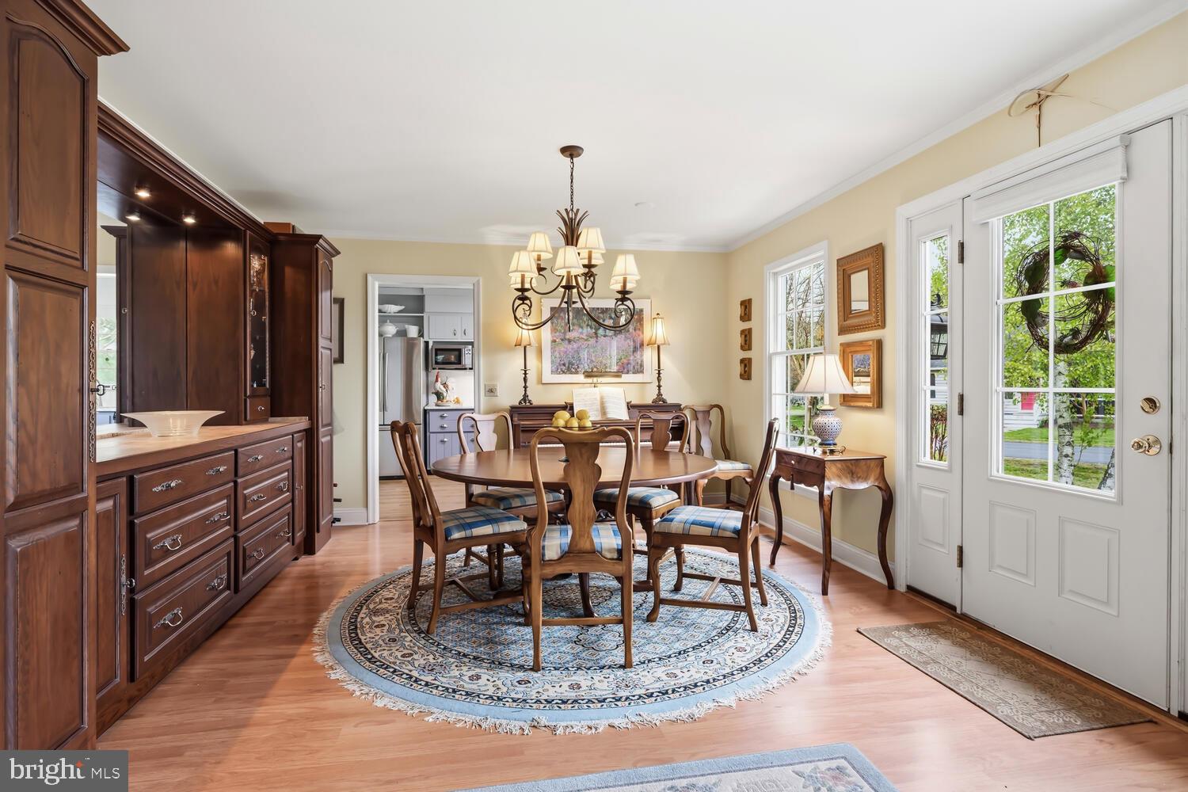
This charming, spectacular reimagined home offers refined Eastern Shore living at its very best. Set on beautifully landscaped grounds with views of the Miles River and only steps to the park in a quiet sought after St. Michael’s neighborhood with town restaurants, shops, etc. and Y walking distance away to enjoy without all the noise and congestion of in town living. Thoughtfully designed 1200 sf main level offers beautiful open large living room with fireplace and dining room for entertainment, which leads to fabulous sunroom overlooking the back yard garden. Modern kitchen off the dining room that leads to cozy breakfast room and back porch and patio. The Master suite has a completely remodeled bath with free standing soaker tub, walk in shower, his and hers vanities, as well as laundry. The key to this home is the second floor. This 800 SF space offers unimaginable flexibility. It can be various spaces based on your needs. A private space for your guests when visiting, a space for family and grandchildren, an in-law suite, or as a rental apartment with private entrance. Space is built to accommodate all the above with out any changes required. At present it has a living room, dining room, kitchen, bedroom and full bath with laundry, and under eave storage. The space, with the addition of one wall can add an additional bedroom making the property with all the aforementioned, a 3-bedroom home. In the backyard you will find self-contained workshop with HVAC, hot and cold running water, and attic, a Williamsburg garden shed, and parking for 3-4 cars. Home has encapsulated crawl space, and 2 zoned HVAC system.

Save
Ask
Tour
Hide
Share
Listing Snapshot
Price 
$1,049,000
Days On Site 
97 Days
Bedrooms 
3
Inside Area (SqFt) 
2,200 sqft
Total Baths 
3
Full Baths 
2
Partial Baths 
1
Lot Size 
0.21 Acres
Year Built 
1990
MLS® Number 
MDTA2013438
Status 
Active
Property Tax 
$3,746
HOA/Condo/Coop Fees 
N/A
Sq Ft Source 
Estimated
Friends & Family
Recent Activity
2 months agoListing updated with changes from the MLS®
2 months agoPrice changed to $1,049,000
3 months agoListing first seen on site
General Features
Acres 
0.21
Levels 
Two
Parking 
Off Street
Parking Spaces 
3
Property Sub Type 
Single Family Residence
Sewer 
Public Sewer
Special Circumstances 
Standard
SqFt Above 
2200
SqFt Total 
2473
Style 
Cape Cod
Water Source 
Public
Zoning 
R
Interior Features
Appliances 
Electric RangeElectric OvenCooktopElectric Water HeaterDishwasherDisposalDryerMicrowaveRefrigeratorStainless Steel Appliance(s)WasherWater Heater
Basement 
Crawl Space
Cooling 
Ceiling Fan(s)OtherElectric
Fireplace 
Yes
Fireplaces 
1
Flooring 
CarpetWoodCeramic Tile
Furnished 
Unfurnished
Heating 
ElectricHeat Pump
Interior 
Ceiling Fan(s)Built-in FeaturesSoaking Tub
Laundry Features 
Upper LevelMain Level
Main Level Bedrooms 
1
Bedroom 1 
Breakfast Room 
Level - Main
Dining Room 
Family Room 
Full Bath 
Kitchen 
Living Room 
Level - Main
Primary Bathroom 
Level - Main
Primary Bedroom 
Level - Main
Sun/Florida Room 
Level - Main
Save
Ask
Tour
Hide
Share
Exterior Features
Construction Details 
Vinyl Siding
Exterior 
Rain Gutters
Lot Features 
Corner LotBack Yard
Other Structures 
Outbuilding
Patio And Porch 
PatioPorch
Pool Features 
None
View 
Water
Waterfront Features 
River Front
Waterview 
Water
Windows/Doors 
Storm Door(s)
Community Features
Community Features 
Sidewalks
Roads 
Paved
School District 
TALBOT COUNTY PUBLIC SCHOOLS
Schools
School District
TALBOT COUNTY PUBLIC SCHOOLS
Elementary School
Unknown
Middle School
Unknown
High School
Unknown
Listing courtesy of Benson & Mangold, LLC


The real estate listing information is provided by Bright MLS is for the consumer's personal, non-commercial use and may not be used for any purpose other than to identify prospective properties consumer may be interested in purchasing. Any information relating to real estate for sale or lease referenced on this web site comes from the Internet Data Exchange (IDX) program of the Bright MLS. This web site references real estate listing(s) held by a brokerage firm other than the broker and/or agent who owns this web site. The accuracy of all information is deemed reliable but not guaranteed and should be personally verified through personal inspection by and/or with the appropriate professionals. Properties in listings may have been sold or may no longer be available. The data contained herein is copyrighted by Bright MLS and is protected by all applicable copyright laws. Any unauthorized collection or dissemination of this information is in violation of copyright laws and is strictly prohibited. Copyright © 2020 Bright MLS. All rights reserved.

Neighborhood & Commute
Source: Walkscore
Save
Ask
Tour
Hide
Share