
7425 MICHAEL AVENUEEASTON, MD 21601
Mortgage Calculator
Monthly Payment (Est.)
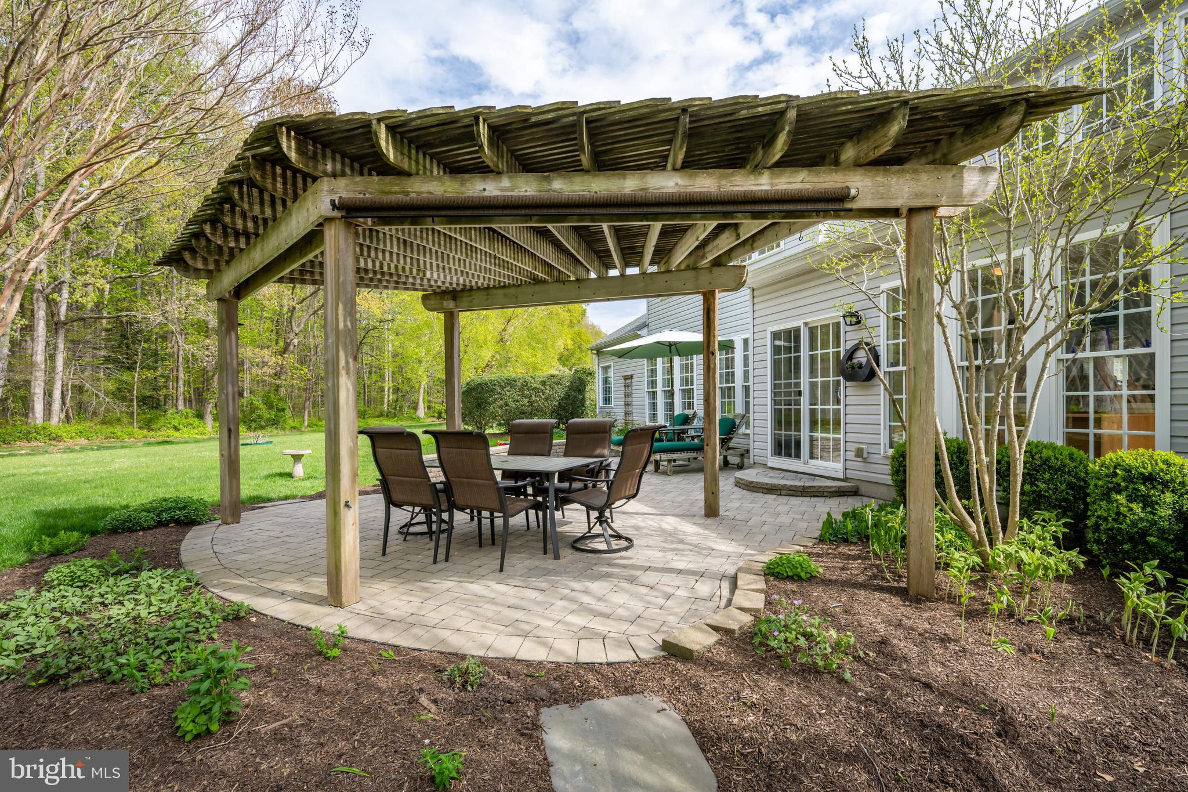
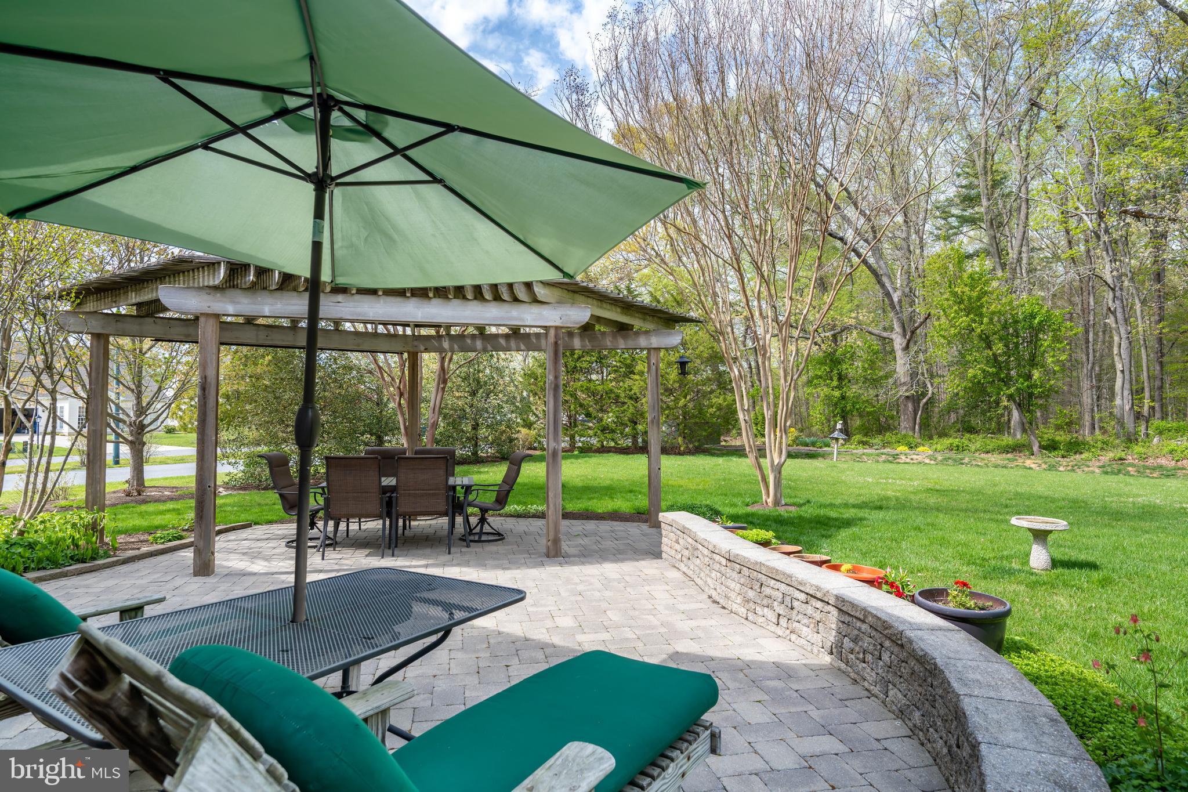
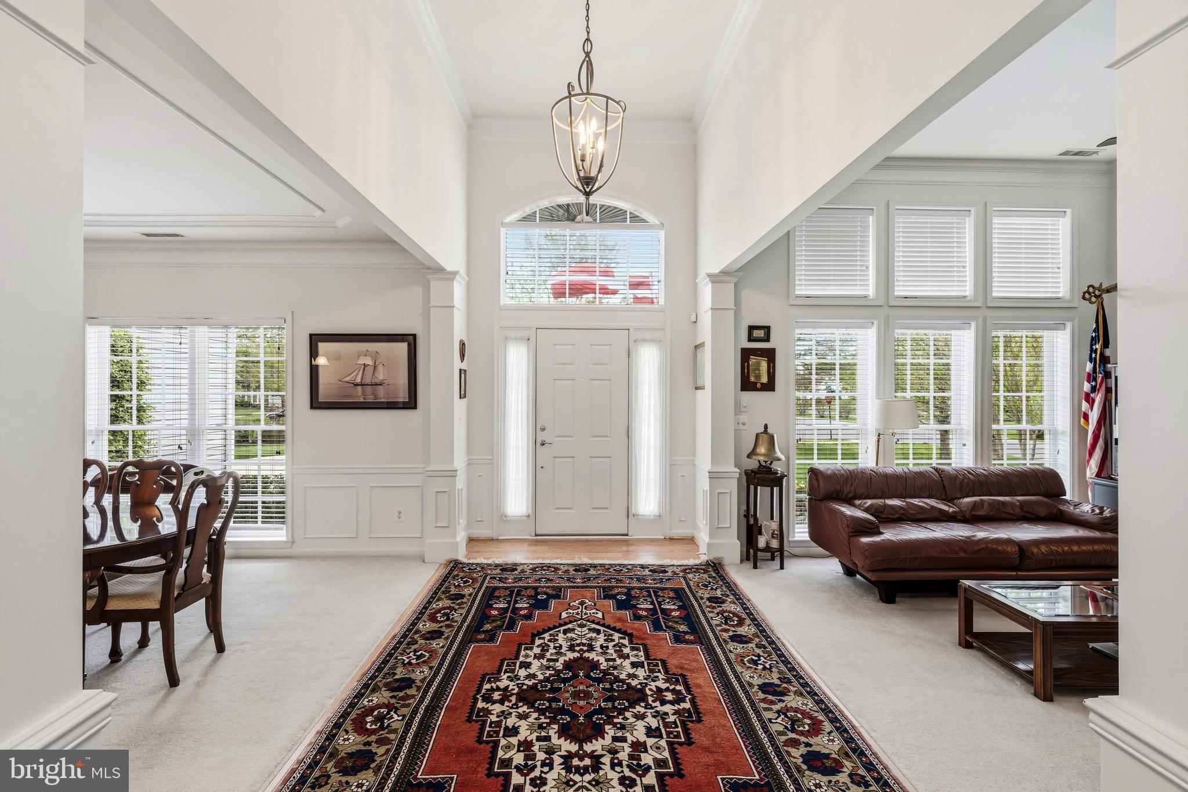
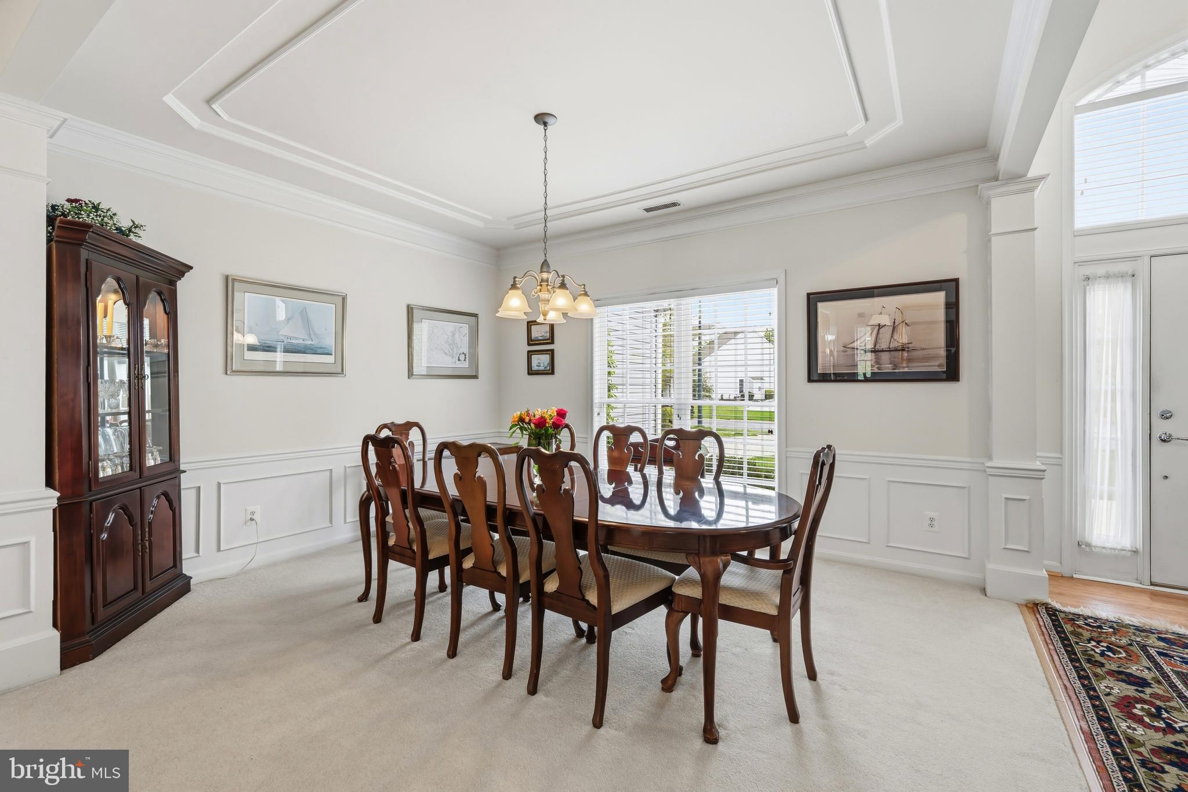
$2,733Welcome to the highly desirable 55+ section of Easton Club East. Situated on a premium corner lot, this well-maintained Merion model offers comfortable living both inside and out. Enjoy the beautifully landscaped yard featuring a custom patio, pergola, irrigation system, and plenty of space to relax or entertain. Inside, the bright and inviting floor plan includes a welcoming foyer, formal living and dining rooms, and a spacious family room with a gas fireplace. The kitchen features granite countertops, ample cabinetry, and a layout that opens to the main living areas. Just beyond, the tiled sunroom provides additional living space and overlooks the rear yard. The main-level primary suite is privately located and features a walk-in closet and a large bath with a soaking tub and separate tiled shower. Upstairs, you'll find a loft that's perfect for a sitting area, office, or hobby space, along with two guest bedrooms, a full bath, and convenient walk-up attic storage. Easton Club East residents enjoy an exceptional array of amenities, including a clubhouse with fitness center, library, ballroom, meeting rooms, game room, and billiards room. Outdoor amenities include a swimming pool, tennis and pickleball courts, bocce courts, putting green, walking trails, and scenic ponds. Located just minutes from downtown Easton, you'll have easy access to shopping, restaurants, healthcare, and everyday conveniences. The waterfront towns of St. Michaels and Oxford are nearby for dining, boating, and exploring the best of Maryland's Eastern Shore. For commuters and travelers, the Bay Bridge is approximately 30 minutes away, with Annapolis, Baltimore, Washington, D.C., and the Delaware and Maryland beaches all within an easy drive.
| 6 days ago | Status changed to Active Under Contract | |
| 6 days ago | Listing updated with changes from the MLS® | |
| 3 months ago | Listing first seen on site |

The real estate listing information is provided by Bright MLS is for the consumer's personal, non-commercial use and may not be used for any purpose other than to identify prospective properties consumer may be interested in purchasing. Any information relating to real estate for sale or lease referenced on this web site comes from the Internet Data Exchange (IDX) program of the Bright MLS. This web site references real estate listing(s) held by a brokerage firm other than the broker and/or agent who owns this web site. The accuracy of all information is deemed reliable but not guaranteed and should be personally verified through personal inspection by and/or with the appropriate professionals. Properties in listings may have been sold or may no longer be available. The data contained herein is copyrighted by Bright MLS and is protected by all applicable copyright laws. Any unauthorized collection or dissemination of this information is in violation of copyright laws and is strictly prohibited. Copyright © 2020 Bright MLS. All rights reserved.
Did you know? You can invite friends and family to your search. They can join your search, rate and discuss listings with you.