
24700 DEEPWATER POINT 20SAINT MICHAELS, MD 21663
Mortgage Calculator
Monthly Payment (Est.)
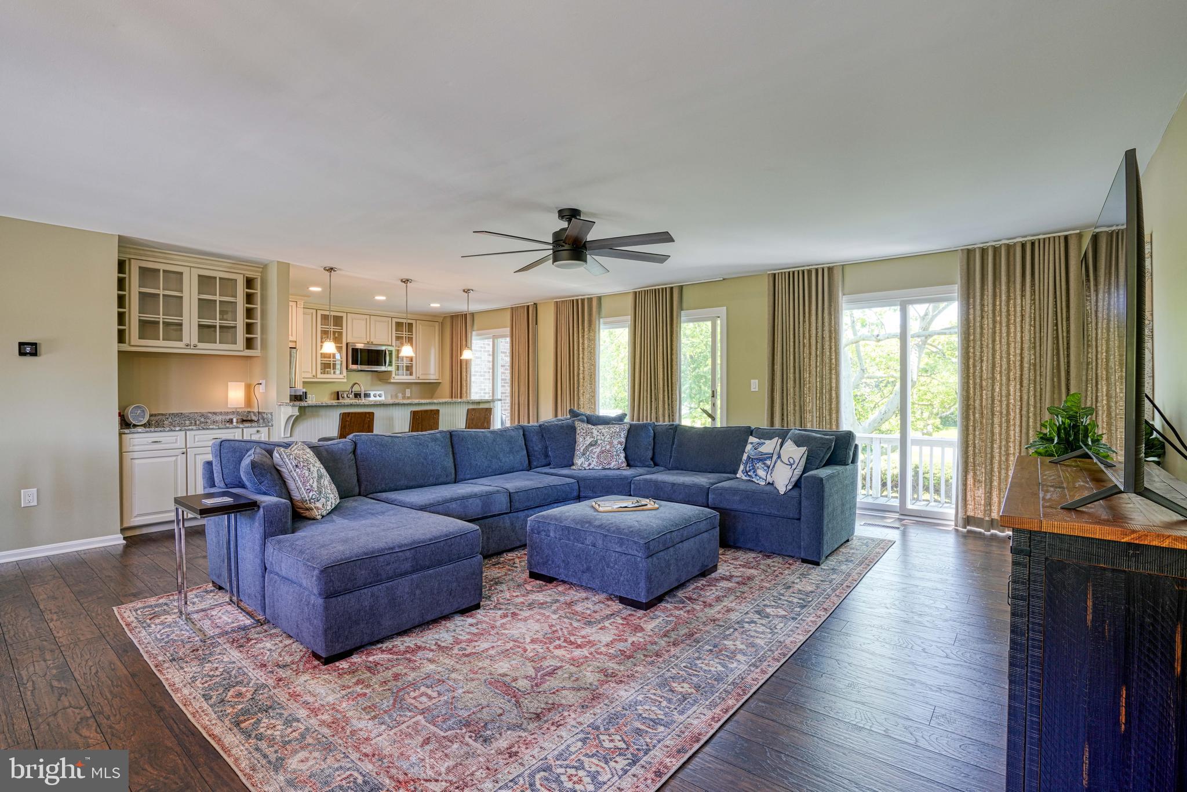
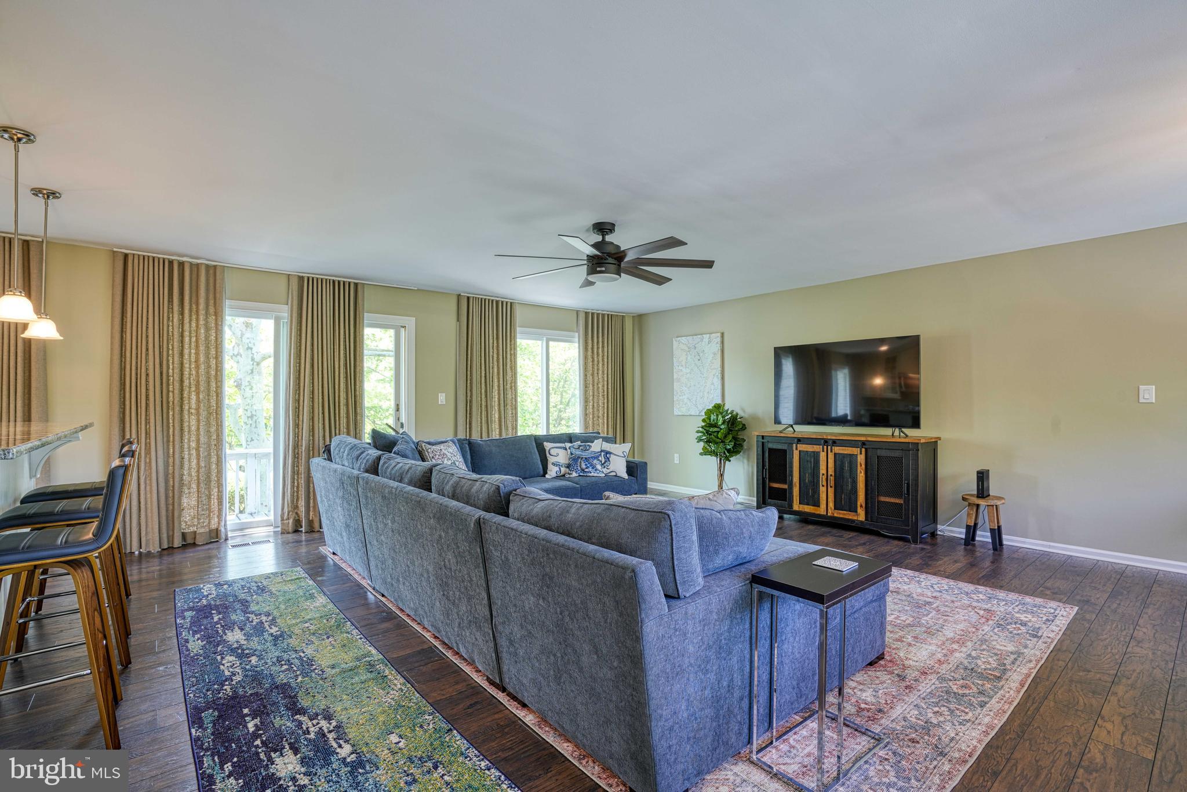
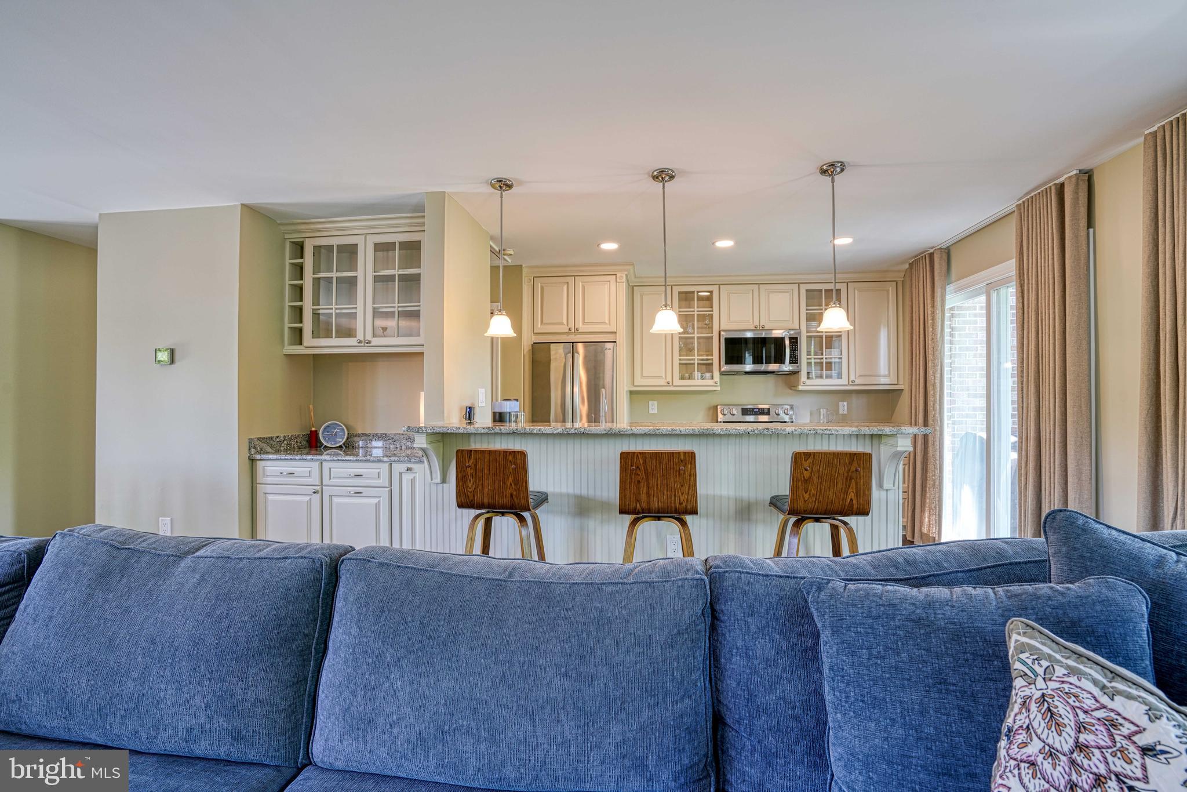
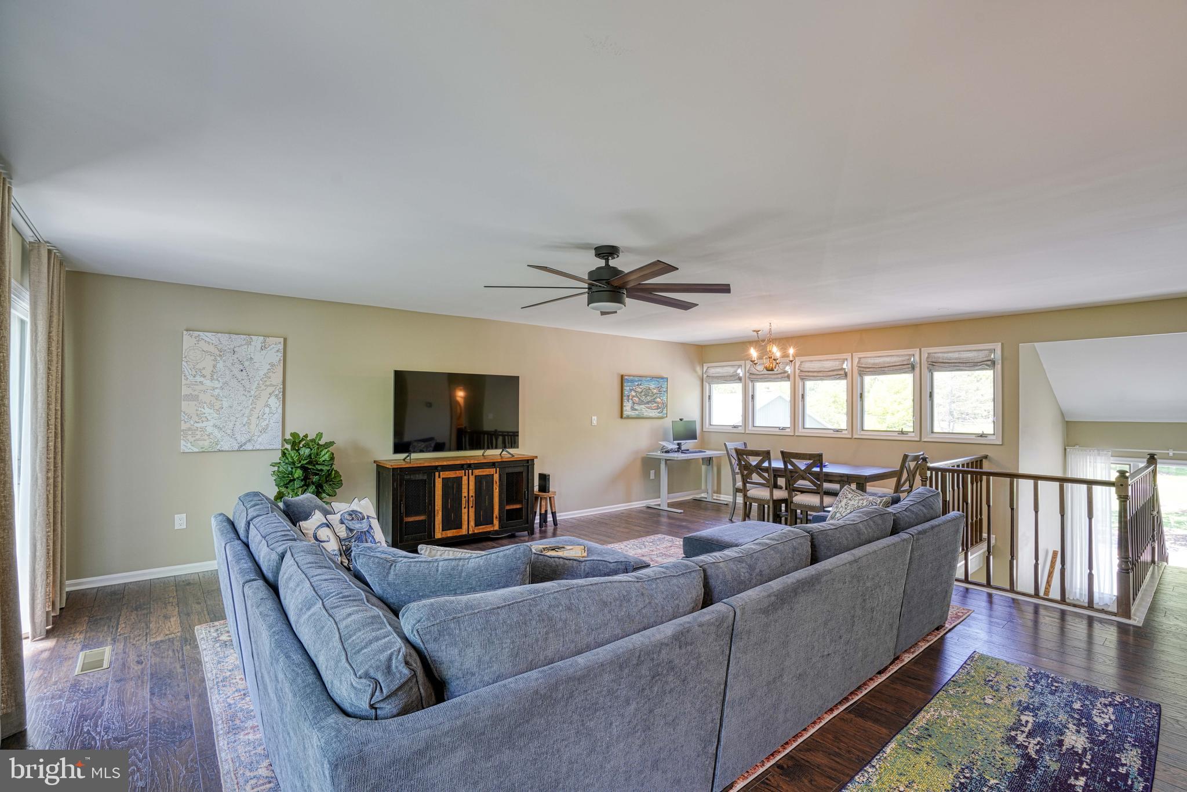
$1,757Whether you are looking for a full-time residence, weekend retreat, or investment property, this unit is truly move-in ready. Situated in Martingham community just minutes from St. Michaels, shops, restaurants and surrounded by the Links at Perry Cabin golf course, this beautifully updated 2-bedroom, 2.5 bath townhome has been thoughtfully renovated with an emphasis on quality craftsmanship, energy efficiency, and long-term durability. The redesigned open floor plan creates a seamless flow throughout the main living areas, complemented by updated cabinetry, granite countertops, and stainless steel appliances in the kitchen. All three bathrooms have been refreshed with new vanities, fixtures, and finishes, offering a clean and modern feel throughout the home. Beyond the cosmetic updates, extensive infrastructure improvements provide peace of mind, including a newer HVAC, upgraded electrical panel, full outlet and switch replacement and enhanced attic efficiency with resealing and R49 insulation installation. Interior finishes have been completely reimagined and updated throughout, including new luxury vinyl plank flooring on the upper level and premium Mohawk carpeting with upgraded padding in the lower bedrooms and on the stairwell (2024). Fresh interior paint throughout the home, along with meticulous restoration of original doors - stripped, primed, and repainted with all new hardware installed in 2024 - add to the home's character and detail. Additionally, the deck was also recently primed and painted. Additional improvements include a new washer and dryer (2024), new sliding glass doors in the bedrooms, and a 60-inch Hunter ceiling fan in the great room. A stand out feature of this unit is the expanded floor plan, offering a more open, functional, and spacious living area not commonly found in similar units. The HOA recently completed significant improvements, including a new roof, decking replacements, and new gutters in 2025. Completely turnkey and thoughtfully upgraded make this property ideal as a full-time residence, weekend retreat or investment property. Come and enjoy the St. Michaels lifestyle today.
| 2 weeks ago | Listing updated with changes from the MLS® | |
| 2 months ago | Price changed to $385,000 | |
| 4 months ago | Status changed to Active | |
| 4 months ago | Listing first seen on site |

The real estate listing information is provided by Bright MLS is for the consumer's personal, non-commercial use and may not be used for any purpose other than to identify prospective properties consumer may be interested in purchasing. Any information relating to real estate for sale or lease referenced on this web site comes from the Internet Data Exchange (IDX) program of the Bright MLS. This web site references real estate listing(s) held by a brokerage firm other than the broker and/or agent who owns this web site. The accuracy of all information is deemed reliable but not guaranteed and should be personally verified through personal inspection by and/or with the appropriate professionals. Properties in listings may have been sold or may no longer be available. The data contained herein is copyrighted by Bright MLS and is protected by all applicable copyright laws. Any unauthorized collection or dissemination of this information is in violation of copyright laws and is strictly prohibited. Copyright © 2020 Bright MLS. All rights reserved.
Did you know? You can invite friends and family to your search. They can join your search, rate and discuss listings with you.