Save
Ask
Tour
Hide
Share
$429,000
19 Days On Site

3868 MARVEL DRIVE
TRAPPE, MD 21673

For Sale|Single Family Residence|Active
4
Beds
3
Total Baths
3
Full Baths
2,028
SqFt
$212
/SqFt
2005
Built
Subdivision:
LA TRAPPE HEIGHTS
County:
TALBOT
Listing courtesy of EXP Realty, LLC
3868 MARVEL DRIVE3868 MARVEL DRIVE3868 MARVEL DRIVE3868 MARVEL DRIVE
Save
Ask
Tour
Hide
Share

Mortgage Calculator

Monthly Payment (Est.)

$1,957
Calculator powered by Showcase IDX, a Constellation1 Company. Copyright ©2026 Information is deemed reliable but not guaranteed.

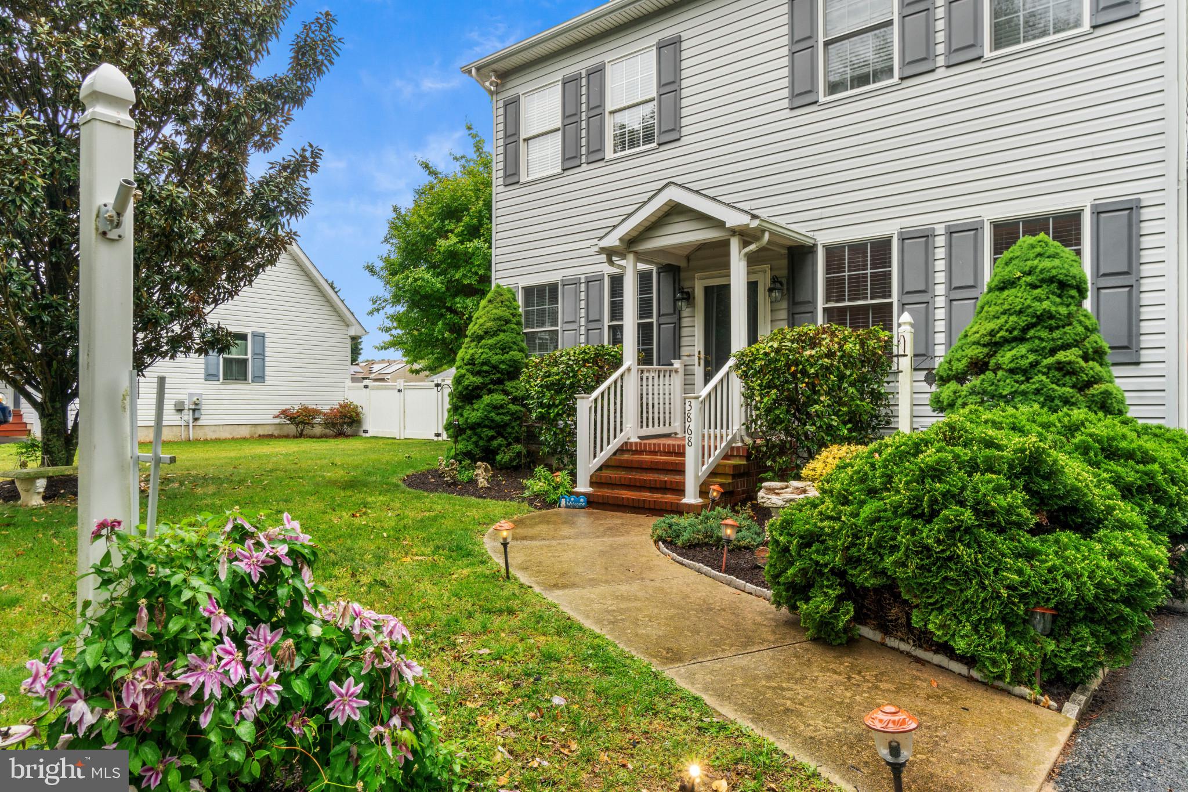
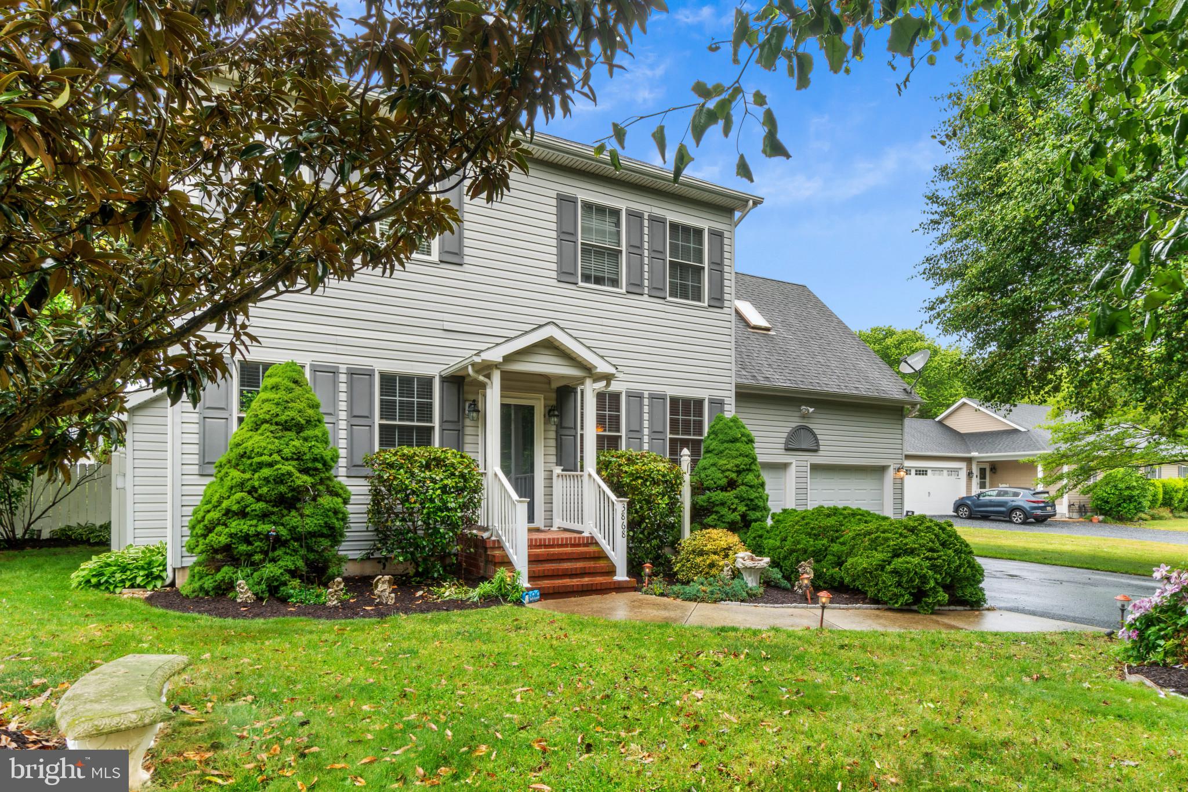
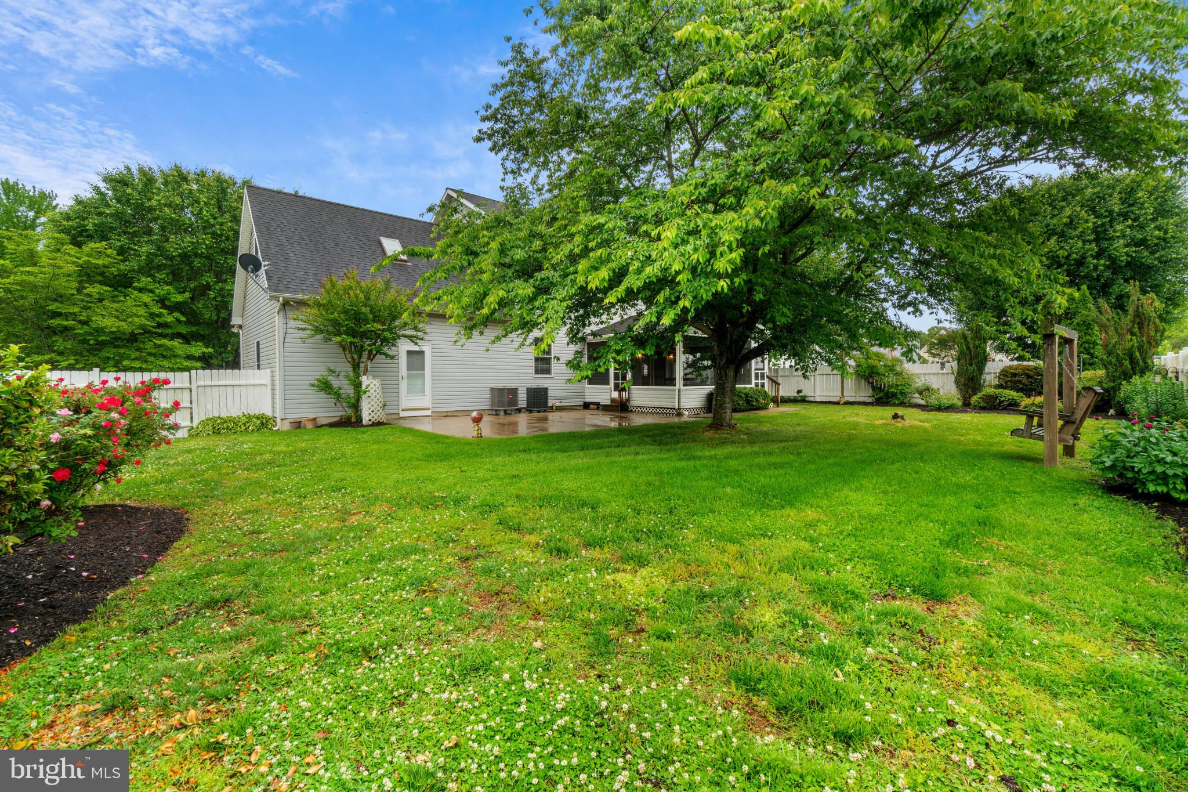
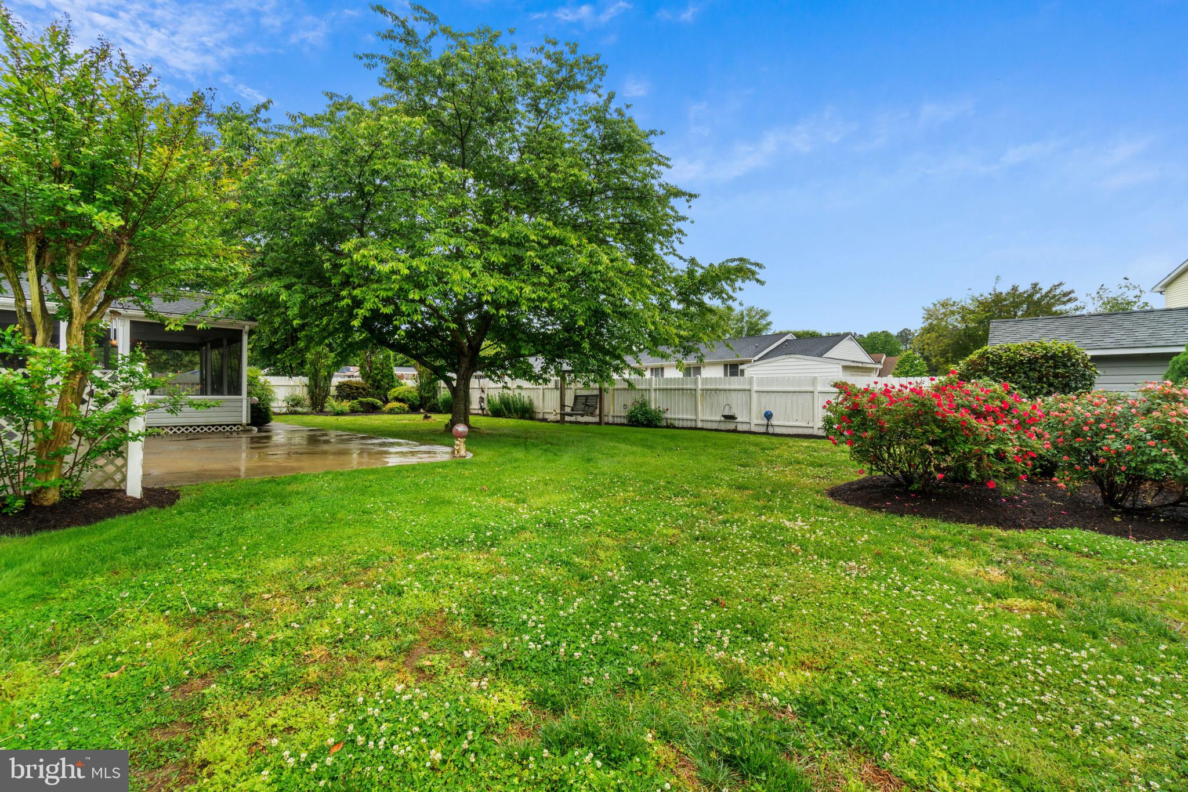
Welcome Home to a beautifully maintained home tucked away on a quiet cul-de-sac in an established neighborhood conveniently located within minutes of RT50 for easy commuting to Easton, Cambridge or the beach. This spacious 4 Bedroom, 3 Full Bath home offers the flexibility todays buyer's are looking for with a potential 5th main level bedroom thanks to a dining room with closet access and adjacent full bath. Designed for comfortable everyday living and effortless entertaining, the main level features 9 foot ceilings, crown molding and generous living spaces including an open kitchen with island, plenty of cabinets, dining and living area that flows seamlessly for gatherings both large and small. Step outside to a beautiful 17 x 15 screened in porch with ceiling fan to create a perfect spot for morning coffee or quiet evenings overlooking beautifully landscaped, fenced back yard. Upper level you will find a spacious primary suite with 2 separate closets, the primary suite includes a double sink, soaking tub and separate shower. Upper level laundry area is convenient for the 3 additional upper level bedrooms. The added feature of this home is the upper level 23 x 15 Bonus room with vaulted ceilings. Some facts about this home - Upper level A/C is 1 year old, Main level A/C is 2 years old. Roof is original. The property is being Sold AS IS to settle the Estate of Brenda A. Handleman.

Save
Ask
Tour
Hide
Share
Listing Snapshot
Price 
$429,000
Days On Site 
19 Days
Bedrooms 
4
Inside Area (SqFt) 
2,028 sqft
Total Baths 
3
Full Baths 
3
Partial Baths 
N/A
Lot Size 
0.29 Acres
Year Built 
2005
MLS® Number 
MDTA2013742
Status 
Active
Property Tax 
$3,715
HOA/Condo/Coop Fees 
N/A
Sq Ft Source 
Assessor
Friends & Family
Recent Activity
3 days agoListing updated with changes from the MLS®
2 weeks agoStatus changed to Active
3 weeks agoListing first seen on site
General Features
Acres 
0.29
Attached Garage 
Yes
Garage 
Yes
Garage Spaces 
2
Levels 
Two
Parking 
Garage Door OpenerOff StreetGarageDrivewayInside EntranceAttached
Parking Spaces 
2
Property Sub Type 
Single Family Residence
Sewer 
Public Sewer
Special Circumstances 
Probate Listing
SqFt Above 
2028
SqFt Total 
2028
Style 
Colonial
Water Source 
Public
Zoning 
RESIDENTIAL
Interior Features
Appliances 
Electric Water HeaterWasherDryerDishwasherMicrowaveRefrigerator
Basement 
Crawl Space
Cooling 
Central AirCeiling Fan(s)Electric
Fireplace 
Yes
Fireplace Features 
Gas
Fireplaces 
1
Flooring 
CarpetWoodCeramic TileHardwood
Heating 
ElectricForced AirHeat Pump
Interior 
Ceiling Fan(s)Kitchen IslandPantryRecessed LightingWalk-In Closet(s)High CeilingsTray Ceiling(s)Crown Molding
Laundry Features 
Laundry RoomUpper Level
Window Features 
Skylight(s)
Bathroom 2 
Bedroom 2 
Bedroom 3 
Features - Ceiling Fan(s)
Bonus Room 
Breakfast Room 
Level - MainFeatures - Crown Molding
Dining Room 
Level - MainFeatures - Crown Molding
Full Bath 
Level - Main
Kitchen 
Level - MainFeatures - Pantry, Crown Molding
Laundry 
Living Room 
Level - MainFeatures - Crown Molding, Ceiling Fan(s)
Primary Bathroom 
Primary Bedroom 
Features - Walk-In Closet(s), Crown Molding, Ceiling Fan(s)
Screened Porch 
Level - MainFeatures - Ceiling Fan(s)
Save
Ask
Tour
Hide
Share
Exterior Features
Construction Details 
Vinyl Siding
Lot Features 
Level
Patio And Porch 
PatioScreenedPorch
Pool Features 
None
Windows/Doors 
Skylight(s)
Community Features
Community Features 
Sidewalks
School District 
TALBOT COUNTY PUBLIC SCHOOLS
Schools
School District
TALBOT COUNTY PUBLIC SCHOOLS
Elementary School
Unknown
Middle School
Unknown
High School
Unknown
Listing courtesy of EXP Realty, LLC


The real estate listing information is provided by Bright MLS is for the consumer's personal, non-commercial use and may not be used for any purpose other than to identify prospective properties consumer may be interested in purchasing. Any information relating to real estate for sale or lease referenced on this web site comes from the Internet Data Exchange (IDX) program of the Bright MLS. This web site references real estate listing(s) held by a brokerage firm other than the broker and/or agent who owns this web site. The accuracy of all information is deemed reliable but not guaranteed and should be personally verified through personal inspection by and/or with the appropriate professionals. Properties in listings may have been sold or may no longer be available. The data contained herein is copyrighted by Bright MLS and is protected by all applicable copyright laws. Any unauthorized collection or dissemination of this information is in violation of copyright laws and is strictly prohibited. Copyright © 2020 Bright MLS. All rights reserved.

Neighborhood & Commute
Source: Walkscore
Save
Ask
Tour
Hide
Share