
27939 WAVERLY ROADEASTON, MD 21601
Mortgage Calculator
Monthly Payment (Est.)
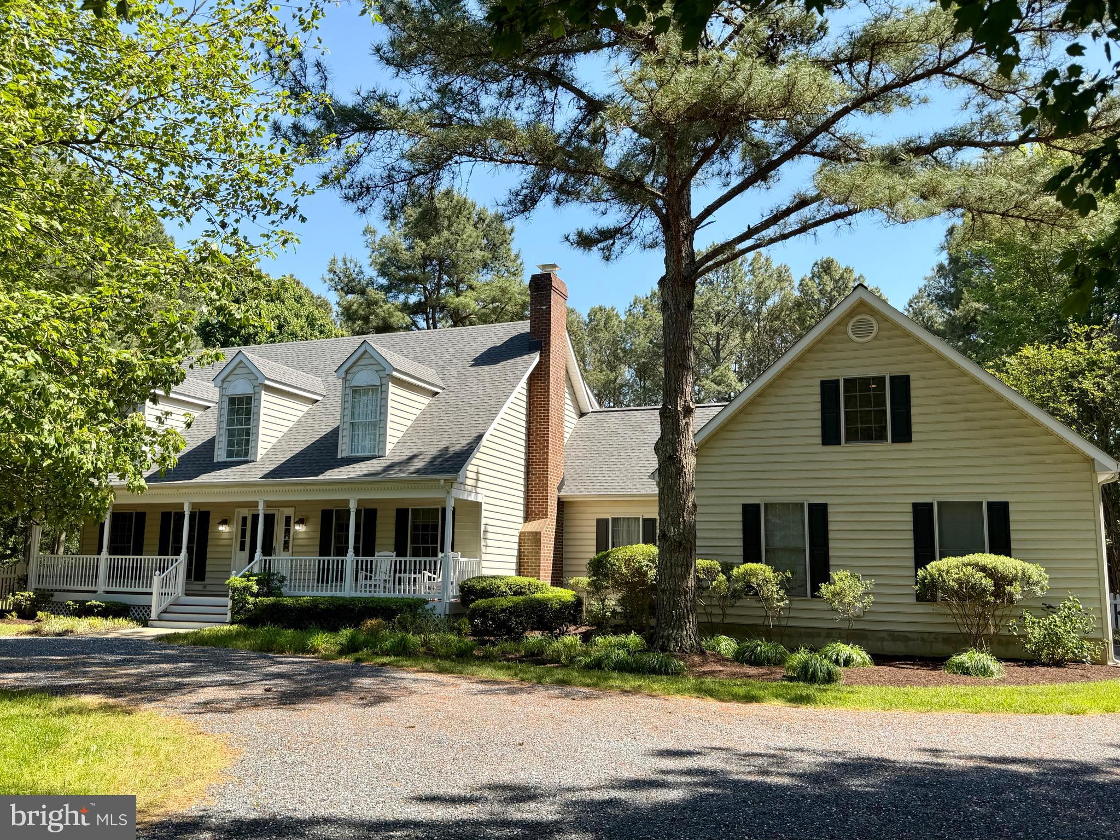
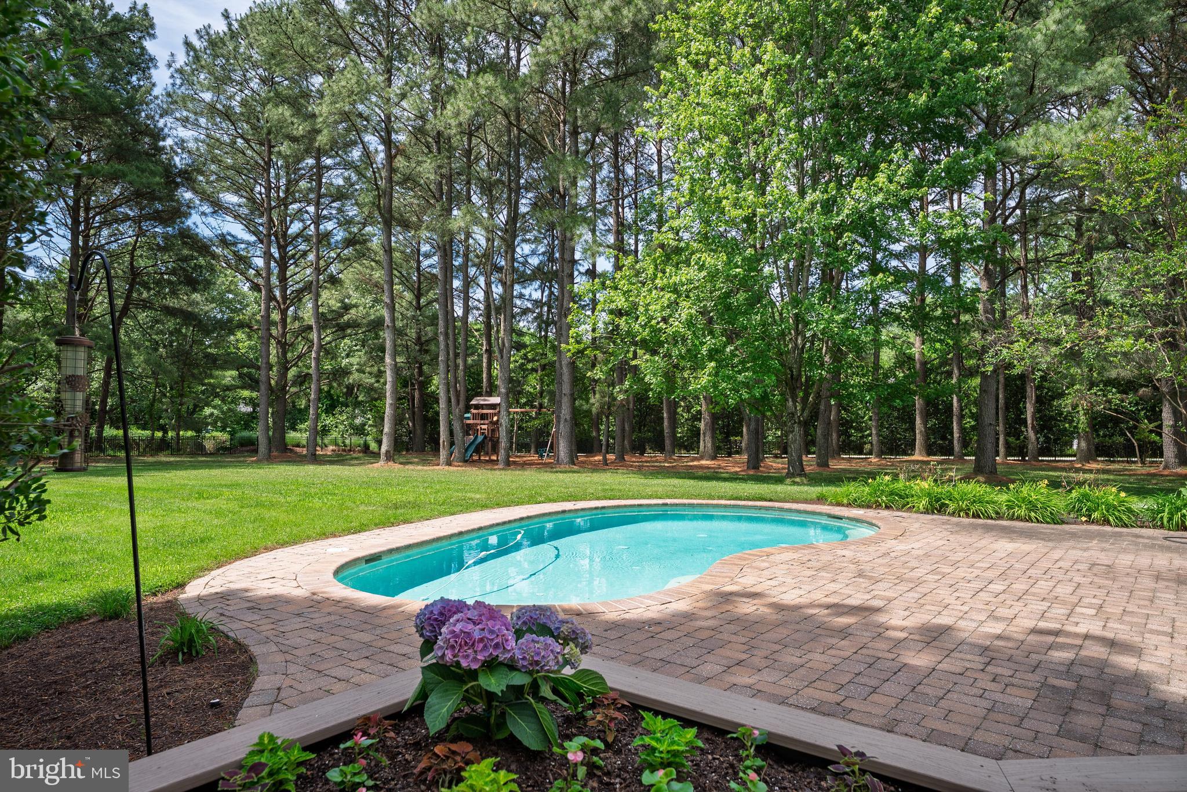
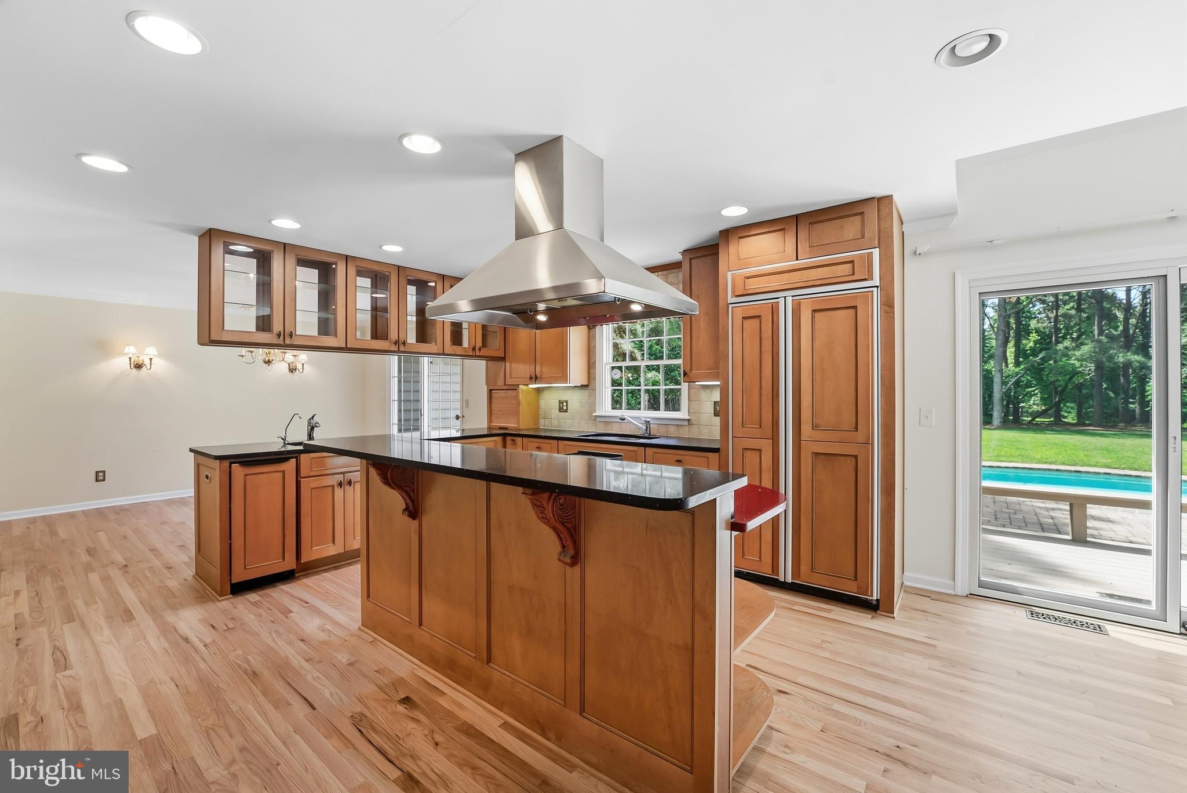
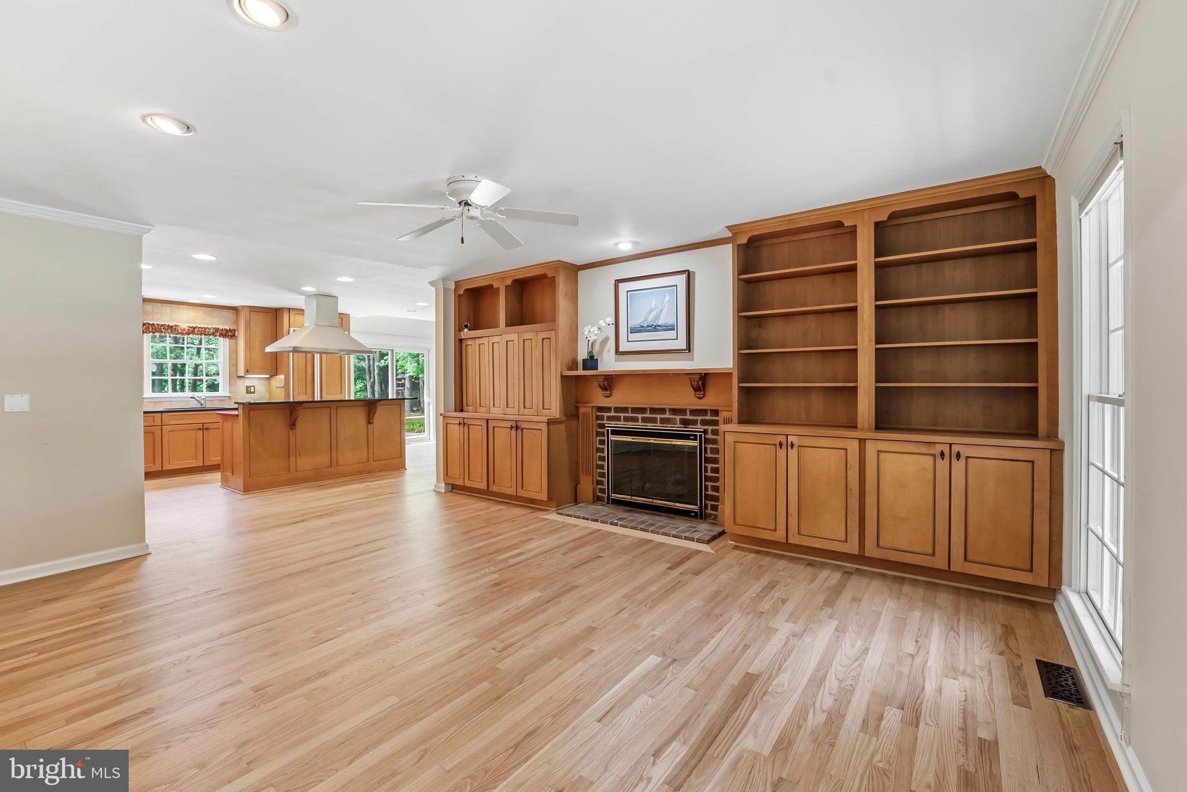
$4,512Set on 2.8± private acres along the highly sought-after Oxford Corridor, this spacious residence offers the perfect blend of comfort, space, and timeless Eastern Shore appeal. A welcoming rocking-chair front porch, huge fenced rear yard with expansive rear deck perfect for entertaining with a custom retractable awning, , paver patio, and in-ground saltwater pool create an ideal setting for relaxed luxury living and effortless entertaining. Inside, the spacious floor plan is thoughtfully designed for both comfortable everyday living and effortless entertaining. The inviting family room features custom built-ins and a fireplace, seamlessly flowing into the gourmet kitchen appointed with custom cabinetry, Caesarstone countertops, center island, oversized walk-in pantry, and Viking gas cooktop. A formal living provides additional gathering area. The first-floor owner’s suite offers a custom ceiling detail, private remodeled bath, walk-in closet, and direct access to the rear deck, creating a peaceful retreat. Upstairs, three generously sized en-suite bedrooms provide comfort and privacy for family and guests alike, including a spacious bonus room ideally suited as a private guest area or flex space over garage. Completing the property is an attached 3-car garage and beautifully landscaped grounds, ideally located just moments from the shops, dining, and amenities of Historic Easton and close to the waterfront charm of Oxford . Wood floors in all rooms except primary bedroom. Gas fireplace never used going "as is". BAT septic system serviced 5/26/26. Irrigation never used, going "as is" Electric dog fence does not work. Crawlspace and attic have been conditioned . New roof recently added.
| 5 days ago | Listing updated with changes from the MLS® | |
| 2 weeks ago | Status changed to Pending | |
| 2 months ago | Listing first seen on site |

The real estate listing information is provided by Bright MLS is for the consumer's personal, non-commercial use and may not be used for any purpose other than to identify prospective properties consumer may be interested in purchasing. Any information relating to real estate for sale or lease referenced on this web site comes from the Internet Data Exchange (IDX) program of the Bright MLS. This web site references real estate listing(s) held by a brokerage firm other than the broker and/or agent who owns this web site. The accuracy of all information is deemed reliable but not guaranteed and should be personally verified through personal inspection by and/or with the appropriate professionals. Properties in listings may have been sold or may no longer be available. The data contained herein is copyrighted by Bright MLS and is protected by all applicable copyright laws. Any unauthorized collection or dissemination of this information is in violation of copyright laws and is strictly prohibited. Copyright © 2020 Bright MLS. All rights reserved.
Did you know? You can invite friends and family to your search. They can join your search, rate and discuss listings with you.