
24375 WIDGEON 37SAINT MICHAELS, MD 21663
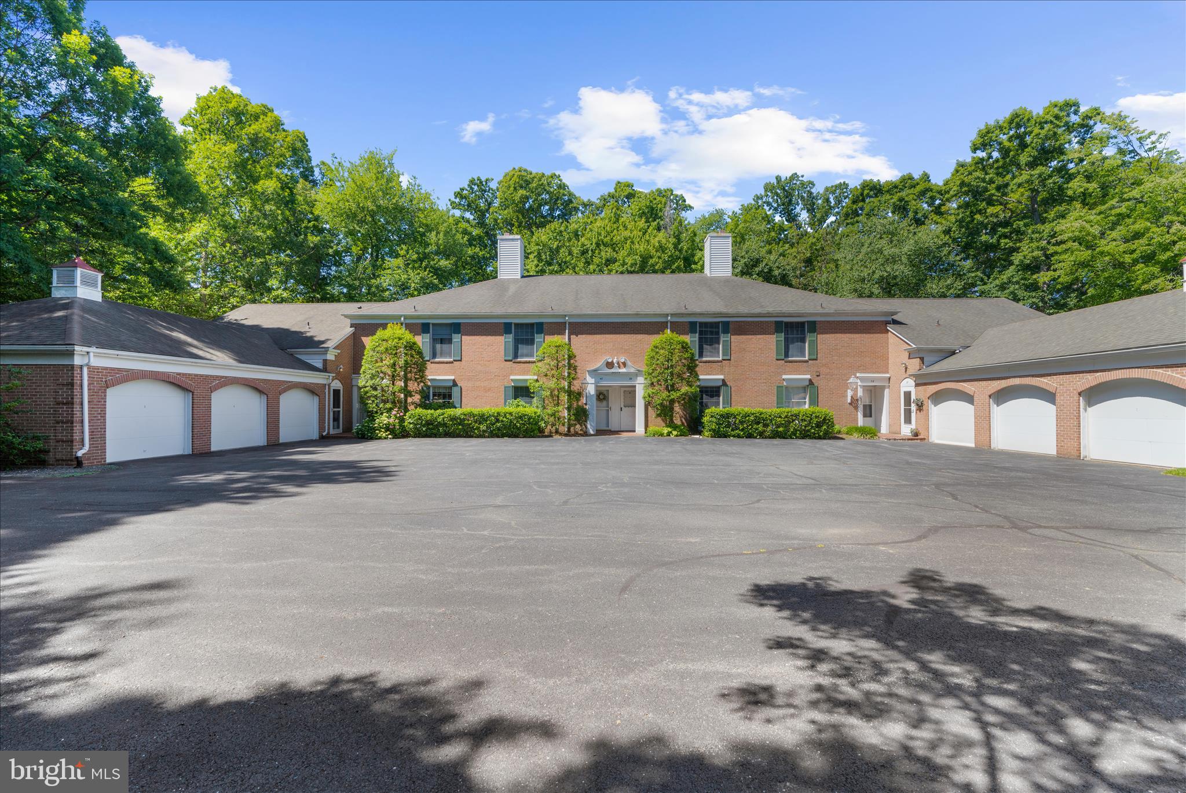
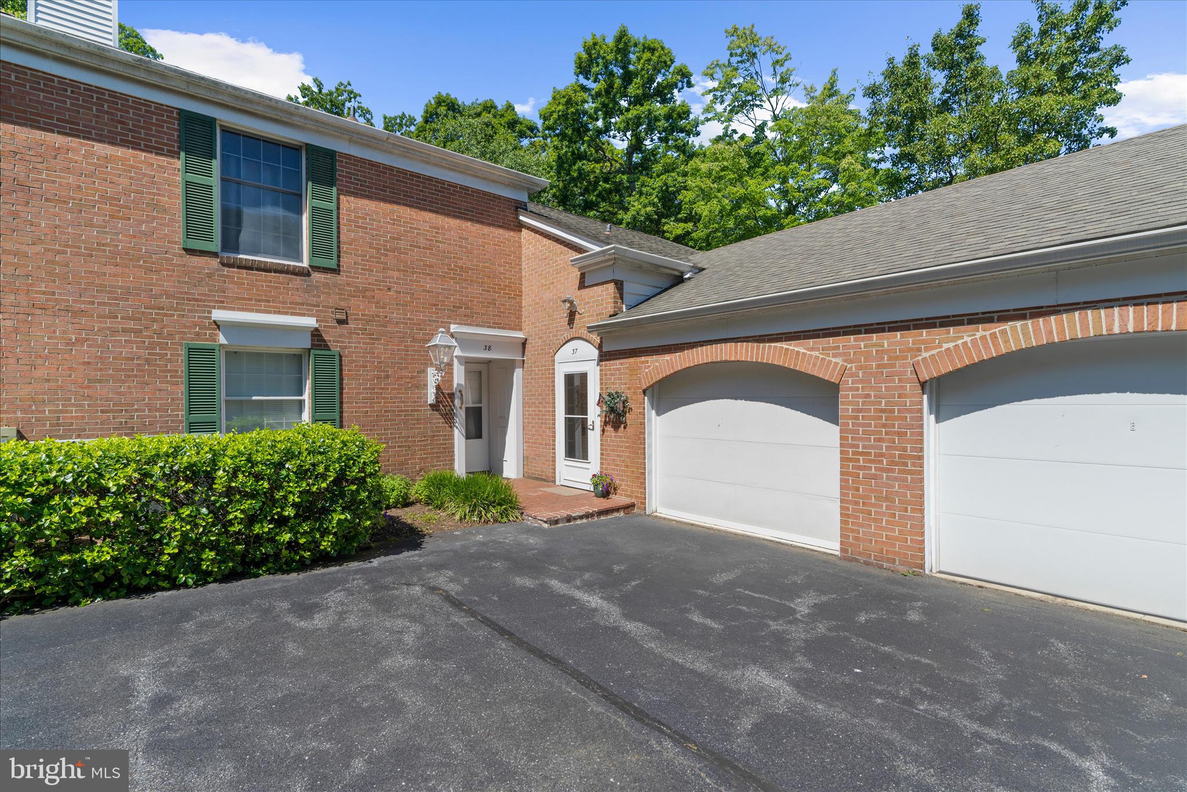
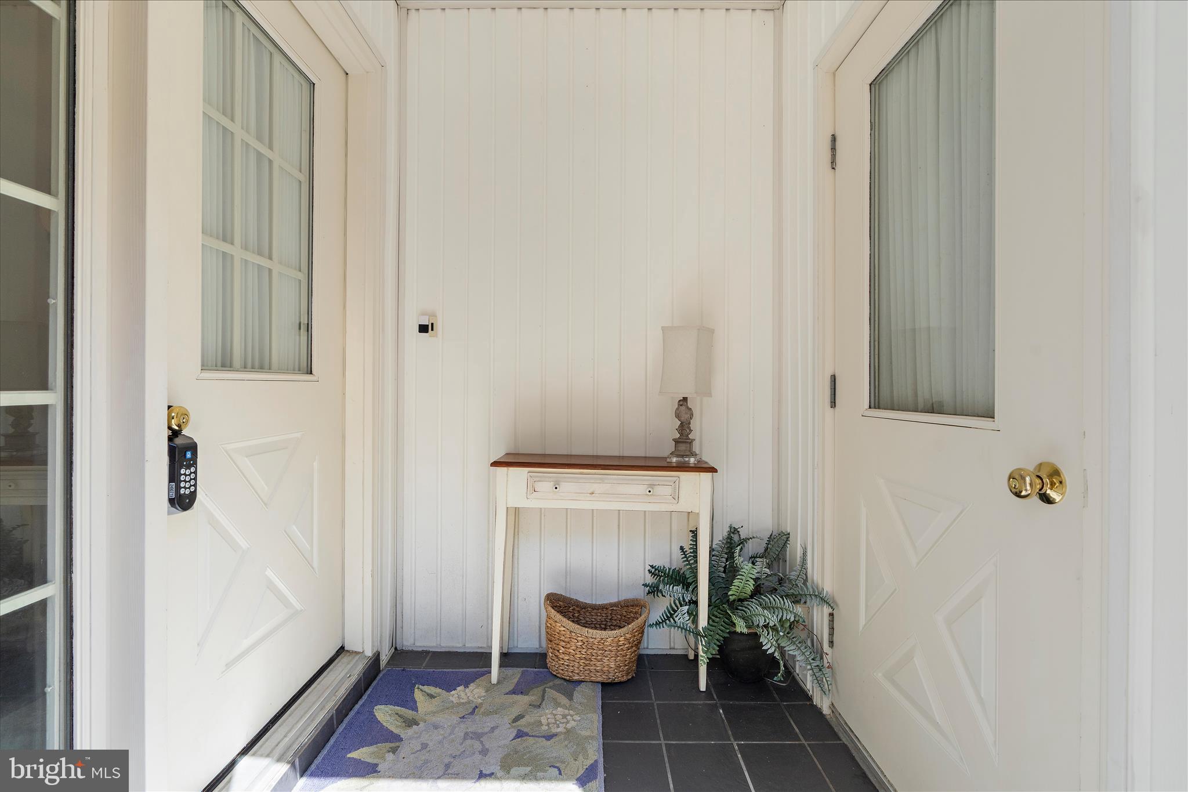
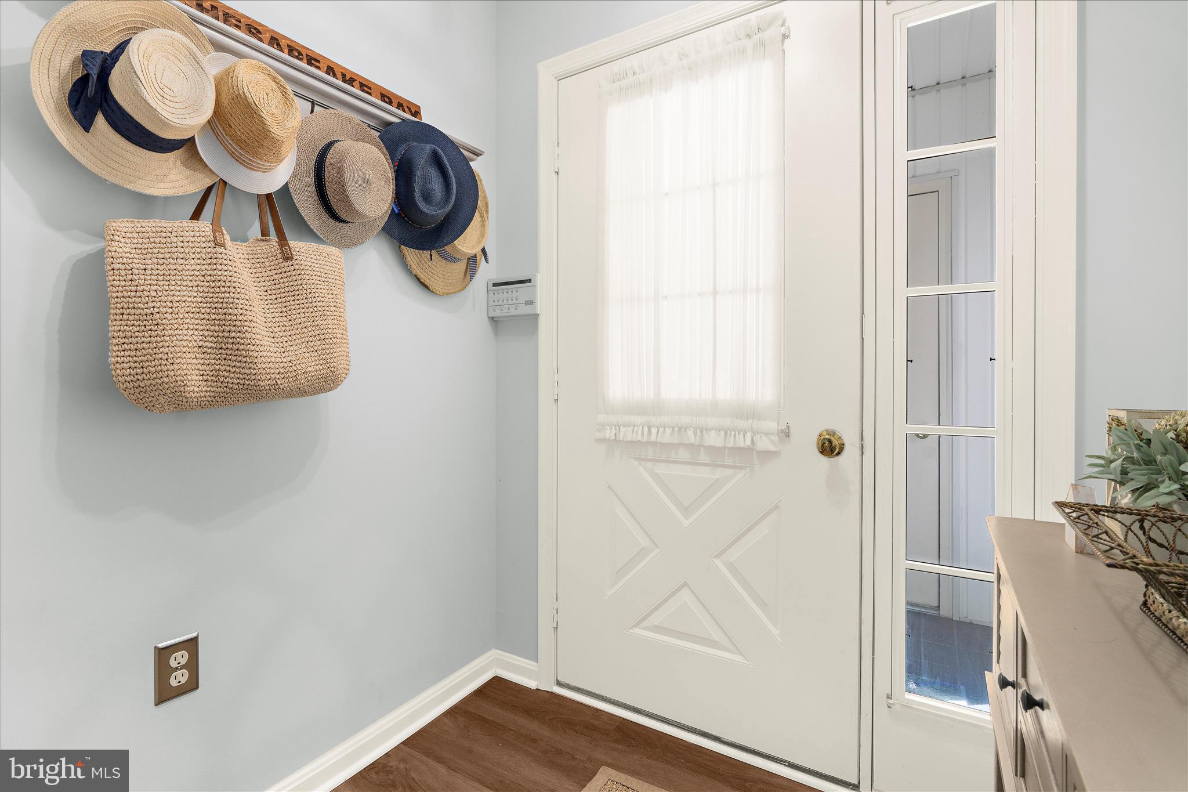
Want to live close to Historic Saint Michaels in a beautiful and low maintenance setting offering ample first floor living? Welcome to 24375 Widgeon Place, Unit 37, nestled in the picturesque Martingham Community just outside Historic St. Michaels . This desirable END UNIT property is the epitome of style and comfort, encapsulating all the charms of eastern shore coastal living. Featuring 3 stunning bedrooms with 3 full bathrooms, offering generous living spaces and functionality, the property overlooks the beautiful Links of the Perry Cabin Golf Course, blending indoor comfort with outdoor beauty. After you enter the vestibule/covered entryway, you're greeted by the foyer leading into the open living room area, which offers an inviting atmosphere, all new LVP flooring, a convenient wet bar, Bose sound system, and an electric fireplace, then unfolds into the dining area featuring grasscloth wallpaper and is perfect for hosting social gatherings. Off the dining area is a well-appointed kitchen with hardwood floors and outfitted with Bosch stainless steel appliances, solid wood cabinets, ample storage, and a stackable washer and dryer area. The Anderson sliding glass doors are only a few years old and lead to a private patio. It only gets better with two spacious primary bedroom suite options, one on the first floor and the second upstairs featuring its own private balcony with new Trex decking, and wonderful views of the golf course. The 3rd bedroom on the second floor is large and spacious as well and storage will never be a problem with a walk-in attic off the large closet to accommodate your needs. Additional upgrades: entire HVAC replaced approximately seven years ago, a roof installed in 2011, two year old spout/gutter guards (gutters are cleaned by HOA), and a lower deck/patio area built approximately eight years ago, and a long list of recent upgrades (past two yrs): Replaced the flooring throughout the condo (except kitchen)--so both levels--with a high quality LVP. The stairs were redone in oak. The kitchen floor is hardwood; Replaced (or added) new overhead light fixtures and ceiling fans throughout the unit, including adding under cabinet lighting in the kitchen and a utility closet light; Upgraded all electric outlets throughout the unit (they were original to the unit and the electrician advised it); Replaced the second floor balcony/deck with new roofing materials (underneath as it's essentially a flat roof so has all the components of roofing except for shingles) and new Trex decking materials;Put in new downspouts off the rear of the unit; Every room was painted in muted coastal colors with the exception of the first floor bathroom which has a nautical stripe wallpaper; Upgraded window treatments (the cellular shades, curtain rods and curtains will convey if the buyers want them). Whether it’s a weekend getaway situated on a golf course and near Historic St Michaels' renowned shops and restaurants or a forever home you seek, this property is a tremendous blend of a vibrant community spirit and a tranquil, coastal life.
| a week ago | Listing updated with changes from the MLS® |