
30050 BEAVER DAM ROADTRAPPE, MD 21673
Mortgage Calculator
Monthly Payment (Est.)
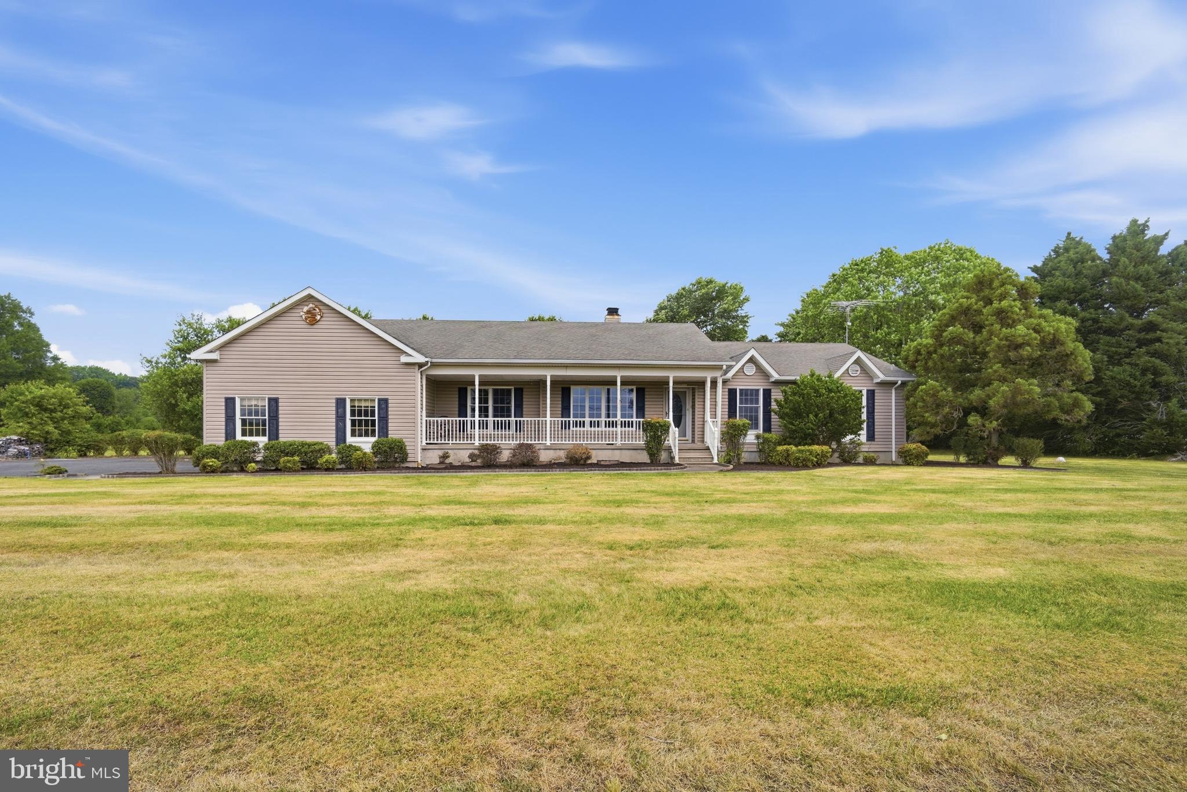
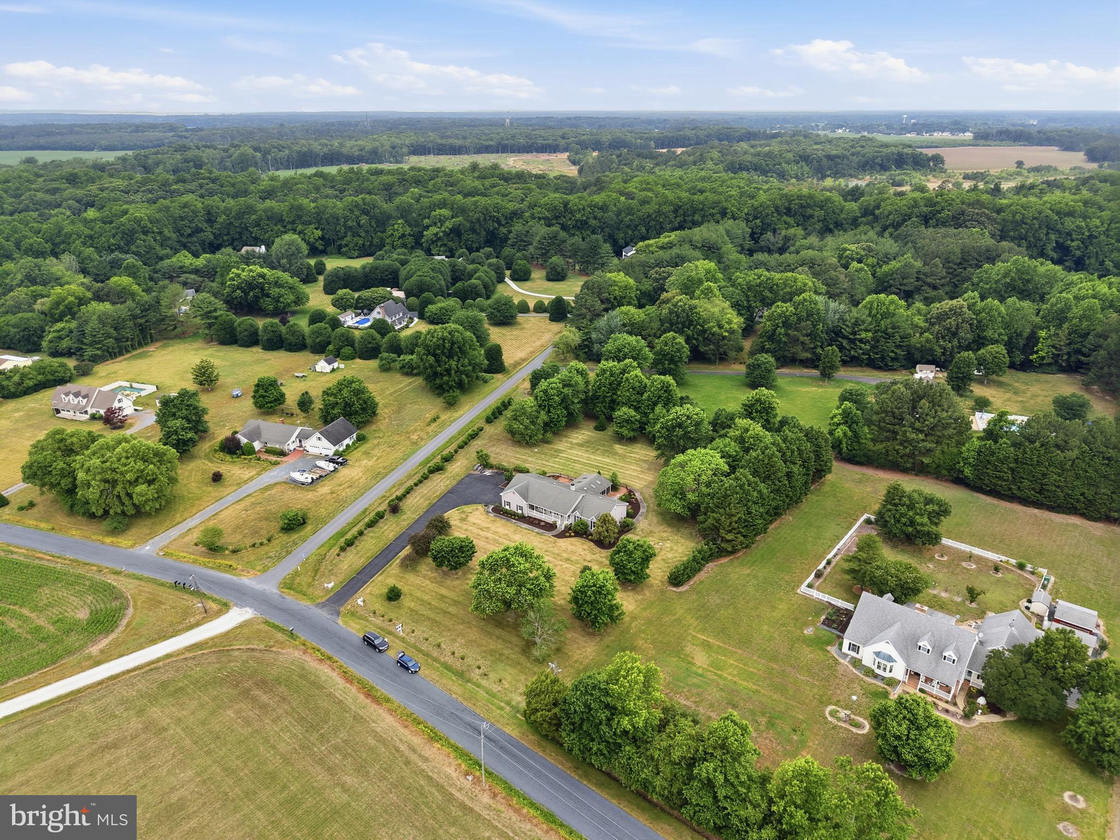
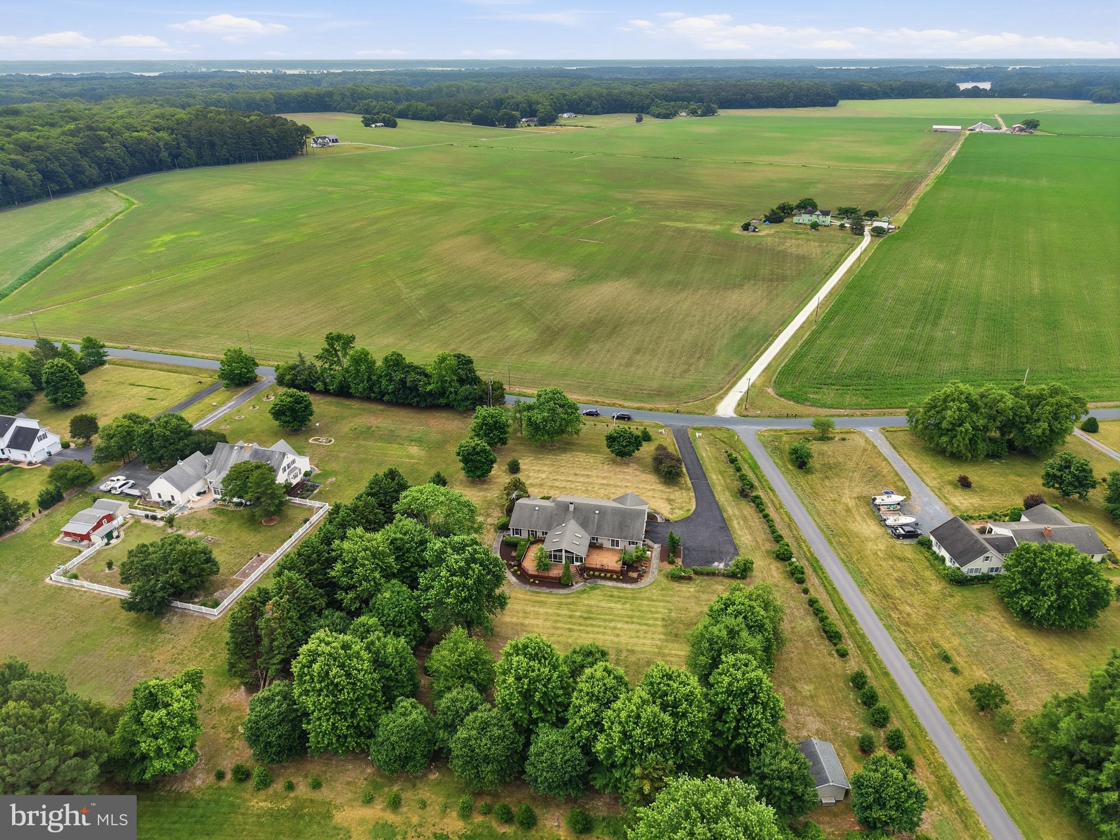
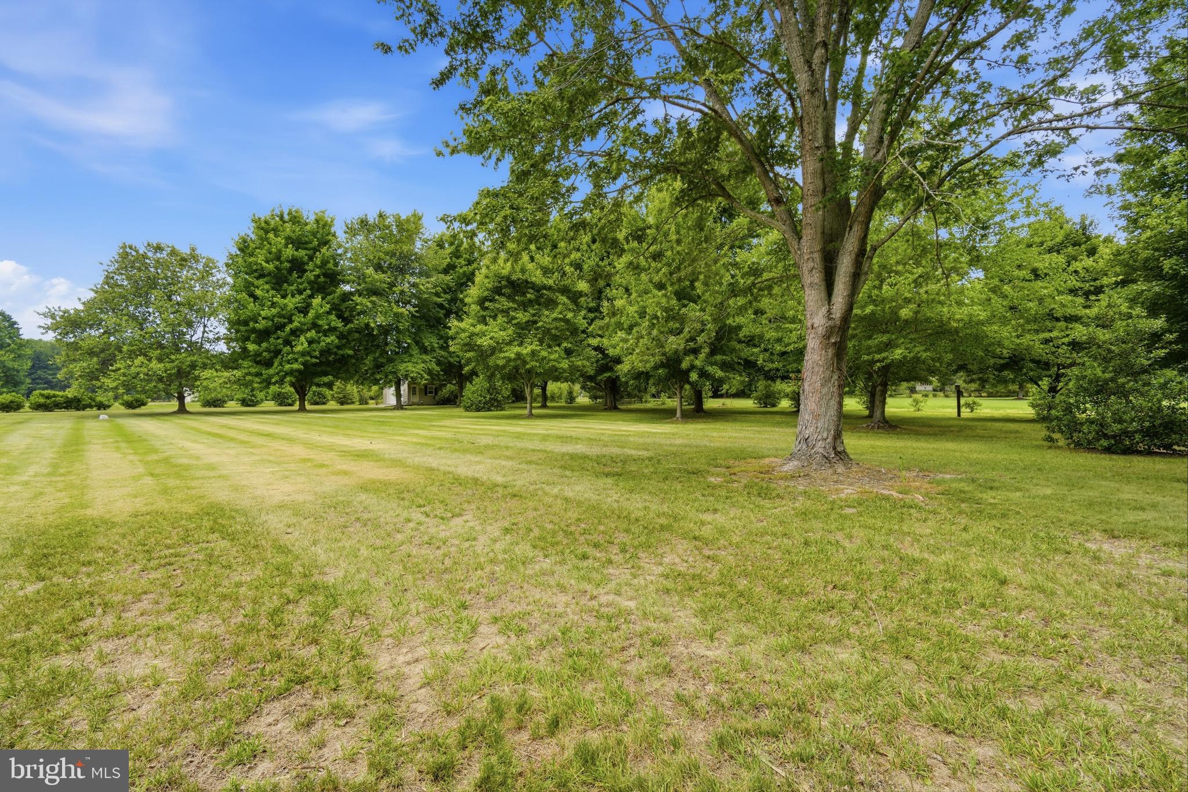
$2,509Nestled on just over 2 acres in Trappe, this spacious 3-bedroom, 2-bath home offers nearly 2,500 square feet of living space with room to grow, gather, and make lasting memories. Inside, you'll find a large eat-in kitchen with center island and abundant wine storage, separate dining room, family room, and living room—providing plenty of space for everyday life, holiday celebrations, and everything in between. The expansive sunroom is sure to become a favorite gathering spot, while the oversized primary suite offers two closets and a unique ensuite bath featuring two showers. A fully floored attic provides exceptional storage and includes a bonus room perfect for a playroom, gaming room, hobby space, or quiet retreat. The previous owner had planned to add direct access from the garage, creating even more potential for this unique space. The walk-out basement with exterior access offers endless possibilities for a workshop, recreation room, home gym, or additional storage. Outside, two spacious decks overlook the property, offering plenty of room for entertaining, backyard adventures, gardening, and enjoying the peaceful Eastern Shore setting. Estate sale. Property sold As-Is
| 6 days ago | Listing updated with changes from the MLS® | |
| 2 weeks ago | Price changed to $550,000 | |
| 4 weeks ago | Status changed to Active | |
| 2 months ago | Listing first seen on site |

The real estate listing information is provided by Bright MLS is for the consumer's personal, non-commercial use and may not be used for any purpose other than to identify prospective properties consumer may be interested in purchasing. Any information relating to real estate for sale or lease referenced on this web site comes from the Internet Data Exchange (IDX) program of the Bright MLS. This web site references real estate listing(s) held by a brokerage firm other than the broker and/or agent who owns this web site. The accuracy of all information is deemed reliable but not guaranteed and should be personally verified through personal inspection by and/or with the appropriate professionals. Properties in listings may have been sold or may no longer be available. The data contained herein is copyrighted by Bright MLS and is protected by all applicable copyright laws. Any unauthorized collection or dissemination of this information is in violation of copyright laws and is strictly prohibited. Copyright © 2020 Bright MLS. All rights reserved.
Did you know? You can invite friends and family to your search. They can join your search, rate and discuss listings with you.