Save
Ask
Tour
Hide
Share
$849,800
32 Days On Site

24896 BACK CREEK
SAINT MICHAELS, MD 21663

For Sale|Single Family Residence|Active Under Contract
5
Beds
5
Total Baths
4
Full Baths
1
Partial Bath
3,452
SqFt
$246
/SqFt
2004
Built
Subdivision:
BACK CREEK
County:
TALBOT
Listing courtesy of Meredith Fine Properties
24896 BACK CREEK24896 BACK CREEK
Save
Ask
Tour
Hide
Share

Mortgage Calculator

Monthly Payment (Est.)

$3,877
Calculator powered by Showcase IDX, a Constellation1 Company. Copyright ©2026 Information is deemed reliable but not guaranteed.

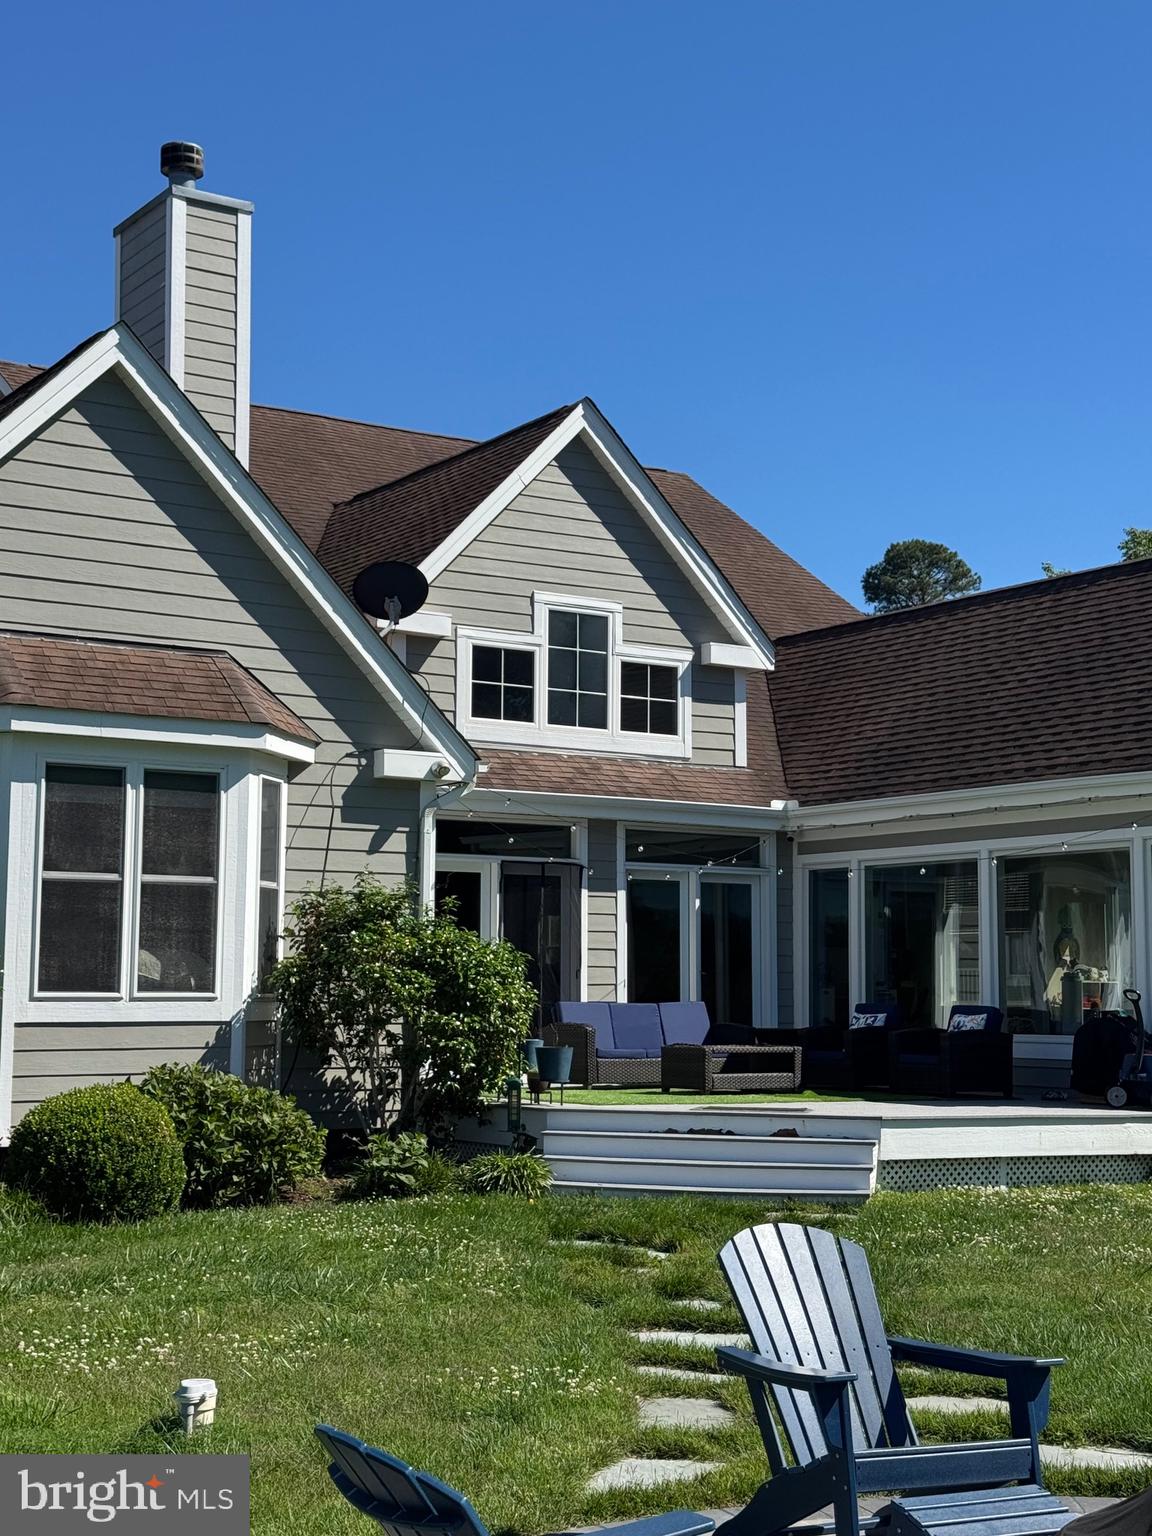
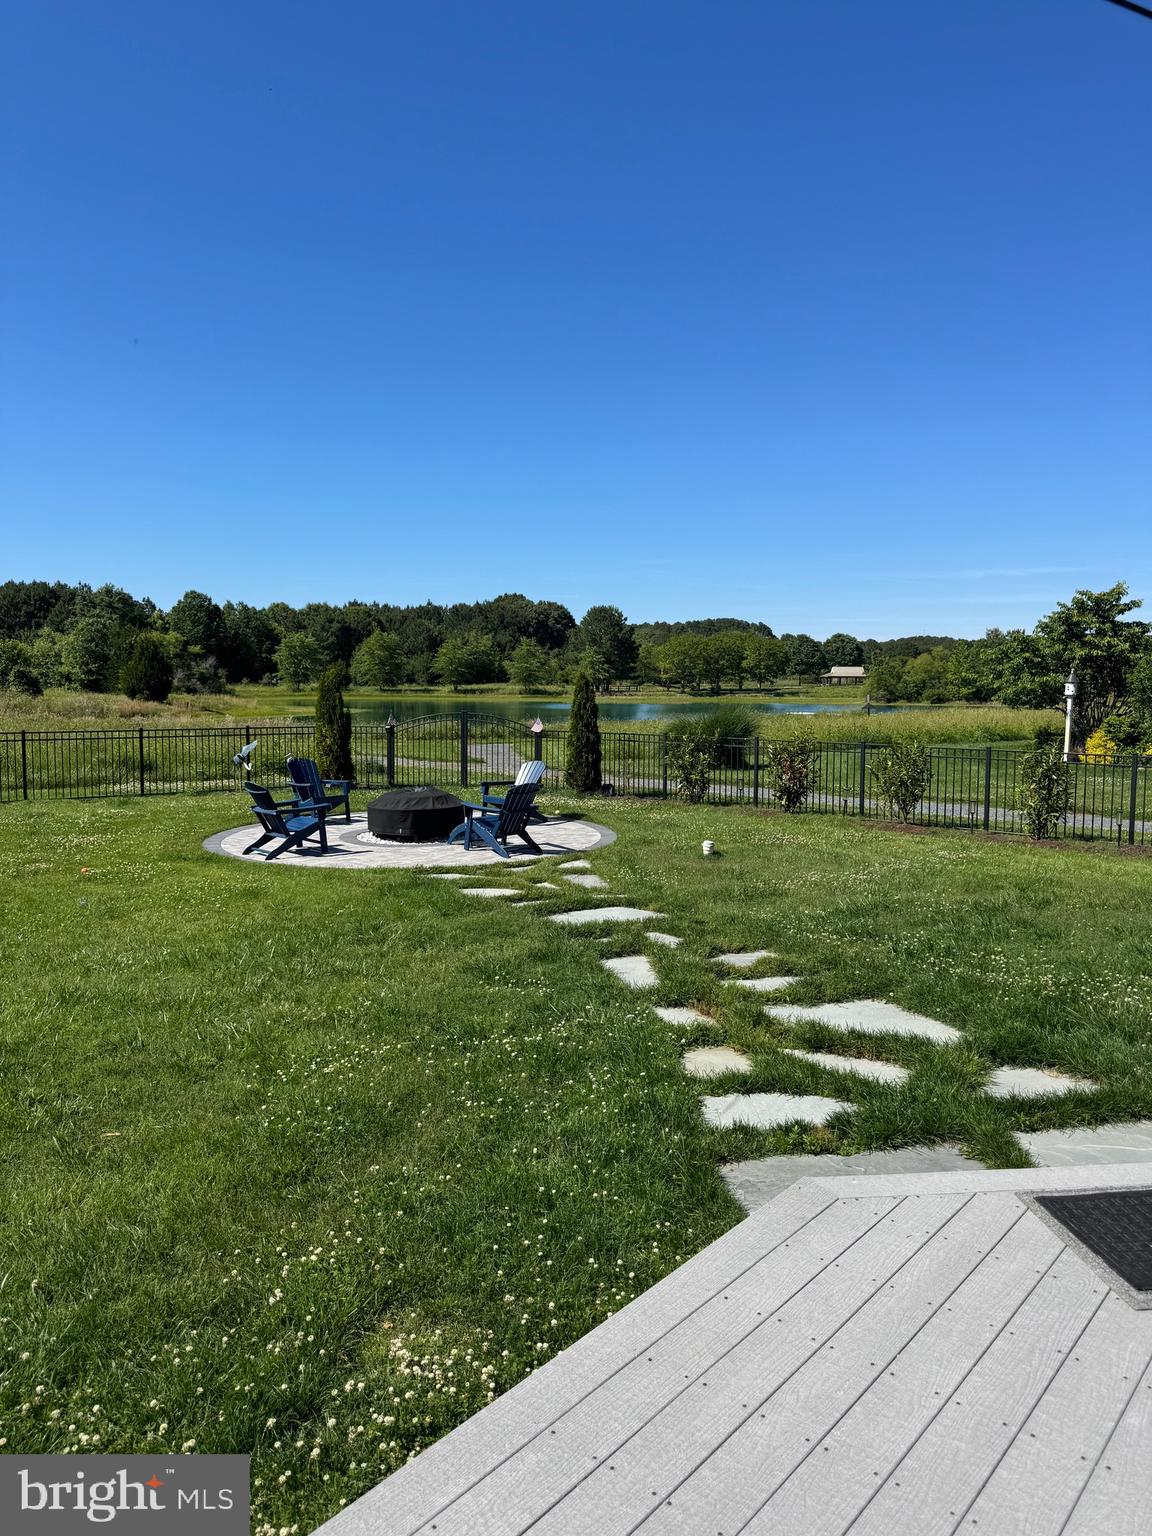
Welcome to 24896 Back Creek Drive Saint Michaels, a coastal home with one of the most beautiful back yard pond views available in the entire community! This property has so much a buyer may desire--modern, coastal design, open concept living, soaring ceilings, a large fenced back yard, broad views of a beautiful pond, water access approx 0.2 miles down the community pathway to San Domingo Creek for kayaking/paddleboarding, an abundance of space, a kitchen with a spectacular gas stove and two ovens, a gas fireplace, recently planted privacy trees, an encapsulated crawl space and so much more! You will be the envy of family and/or friends as you all sit around the enormous 90" flat screen television over the fireplace to take in sporting events or shows (television conveys with the property) or when you sit around the new hardscape fire pit boasting a new, large pellet/wood burning stove (which also conveys, along with the four new Adirondack chairs)! If you prefer to take in the spectacular water view from the nice deck or the large four season sunroom, either is an excellent option! The primary suite is on the main floor with all other bedrooms upstairs. There is an option to have an upstairs primary en suite if you prefer being on the same floor as other bedrooms. This property has sold in past listed as a five bedroom property so is listed as such again. Please be advised two of the five bedrooms do not have closets; wardrobes have been used in past listing of the property. Closets can easily be built in those two bedrooms--there is tremendous space to do so. Recent seller upgrades include a newly paved driveway, fire pit hardscape and pellet/wood fire pit (which conveys with the sale of the property), kitchen cabinet handles/pulls, entire exterior of the home was power washed, The crawl space is encapsulated. This property is very close to a grocery store, coffee place, bank and gas station. St Michaels' Historic District can be reached in mere minutes by car or on foot. The Y, community pool, Miles River Yacht Club, Chesapeake Bay Maritime Museum, Inn at Perry Cabin, golf, are all in proximity.

Save
Ask
Tour
Hide
Share
Listing Snapshot
Price 
$849,800
Days On Site 
32 Days
Bedrooms 
5
Inside Area (SqFt) 
3,452 sqft
Total Baths 
5
Full Baths 
4
Partial Baths 
1
Lot Size 
0.38 Acres
Year Built 
2004
MLS® Number 
MDTA2013974
Status 
Active Under Contract
Property Tax 
$6,054
HOA/Condo/Coop Fees 
$100 monthly
Sq Ft Source 
Assessor
Friends & Family
Recent Activity
a month agoStatus changed to Active Under Contract
a month agoListing updated with changes from the MLS®
a month agoListing first seen on site
General Features
Acres 
0.38
Attached Garage 
Yes
Garage 
Yes
Garage Spaces 
2
Levels 
Two
Parking 
Garage Door OpenerGarageDrivewayAttached
Parking Spaces 
4
Property Sub Type 
Single Family Residence
Sewer 
Public Sewer
Special Circumstances 
Standard
SqFt Above 
3452
SqFt Total 
3452
Style 
Coastal
Water Source 
Well
Zoning 
RESIDENTIAL
Interior Features
Appliances 
Electric Water Heater
Basement 
Crawl Space
Cooling 
Central AirElectric
Fireplace 
Yes
Fireplace Features 
Gas
Fireplaces 
1
Flooring 
HardwoodCarpetCeramic Tile
Heating 
ElectricHeat Pump
Laundry Features 
Main Level
Main Level Bedrooms 
1
Save
Ask
Tour
Hide
Share
Exterior Features
Construction Details 
Frame
Pool Features 
None
Waterfront Features 
Pond
Community Features
Association Dues 
100
HOA Fee Frequency 
Monthly
School District 
TALBOT COUNTY PUBLIC SCHOOLS
Schools
School District
TALBOT COUNTY PUBLIC SCHOOLS
Elementary School
Unknown
Middle School
Unknown
High School
Unknown
Listing courtesy of Meredith Fine Properties


The real estate listing information is provided by Bright MLS is for the consumer's personal, non-commercial use and may not be used for any purpose other than to identify prospective properties consumer may be interested in purchasing. Any information relating to real estate for sale or lease referenced on this web site comes from the Internet Data Exchange (IDX) program of the Bright MLS. This web site references real estate listing(s) held by a brokerage firm other than the broker and/or agent who owns this web site. The accuracy of all information is deemed reliable but not guaranteed and should be personally verified through personal inspection by and/or with the appropriate professionals. Properties in listings may have been sold or may no longer be available. The data contained herein is copyrighted by Bright MLS and is protected by all applicable copyright laws. Any unauthorized collection or dissemination of this information is in violation of copyright laws and is strictly prohibited. Copyright © 2020 Bright MLS. All rights reserved.

Neighborhood & Commute
Source: Walkscore
Save
Ask
Tour
Hide
Share