
1935 SILVER LAKE LANETRAPPE, MD 21673
Mortgage Calculator
Monthly Payment (Est.)
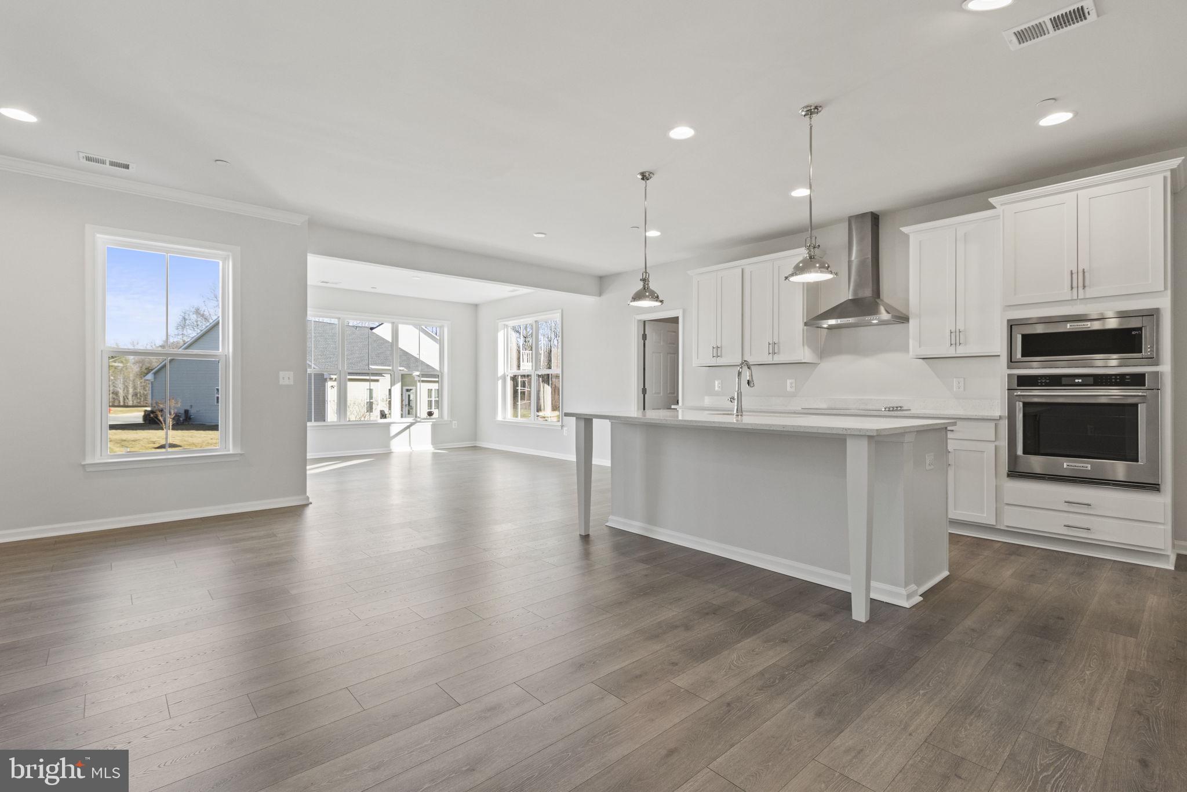
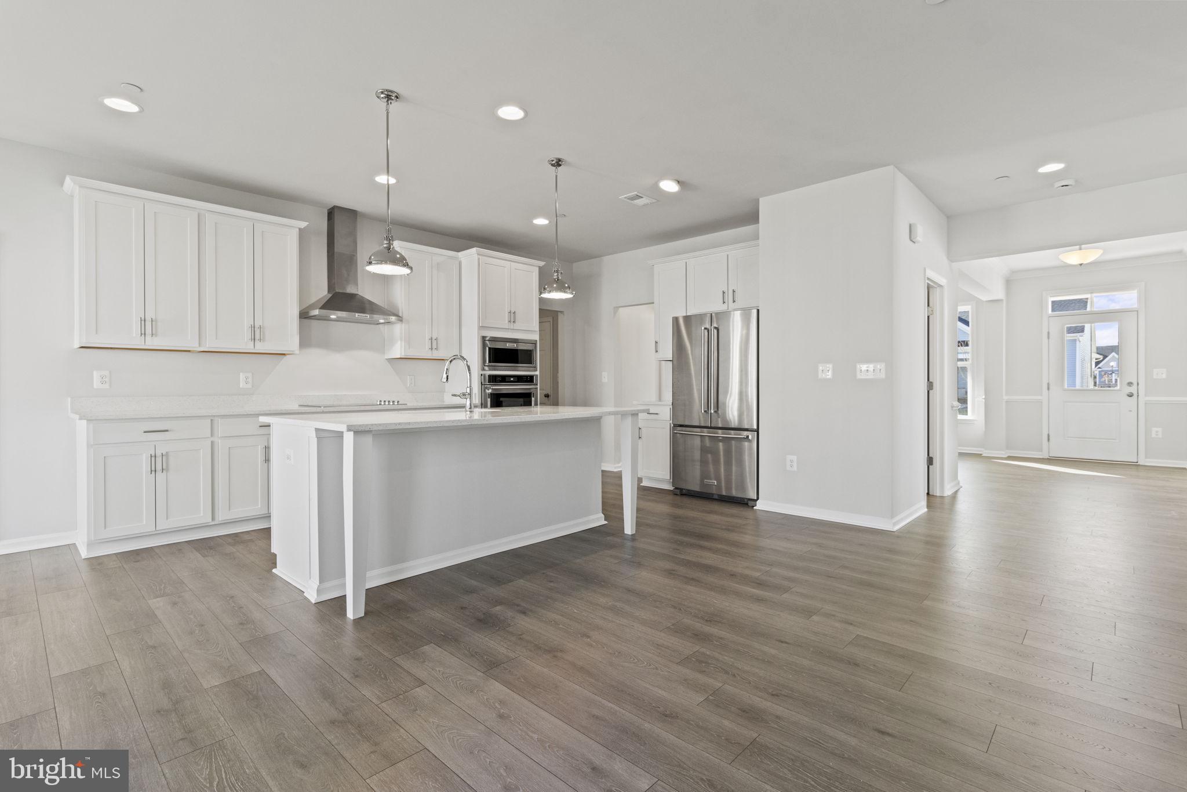
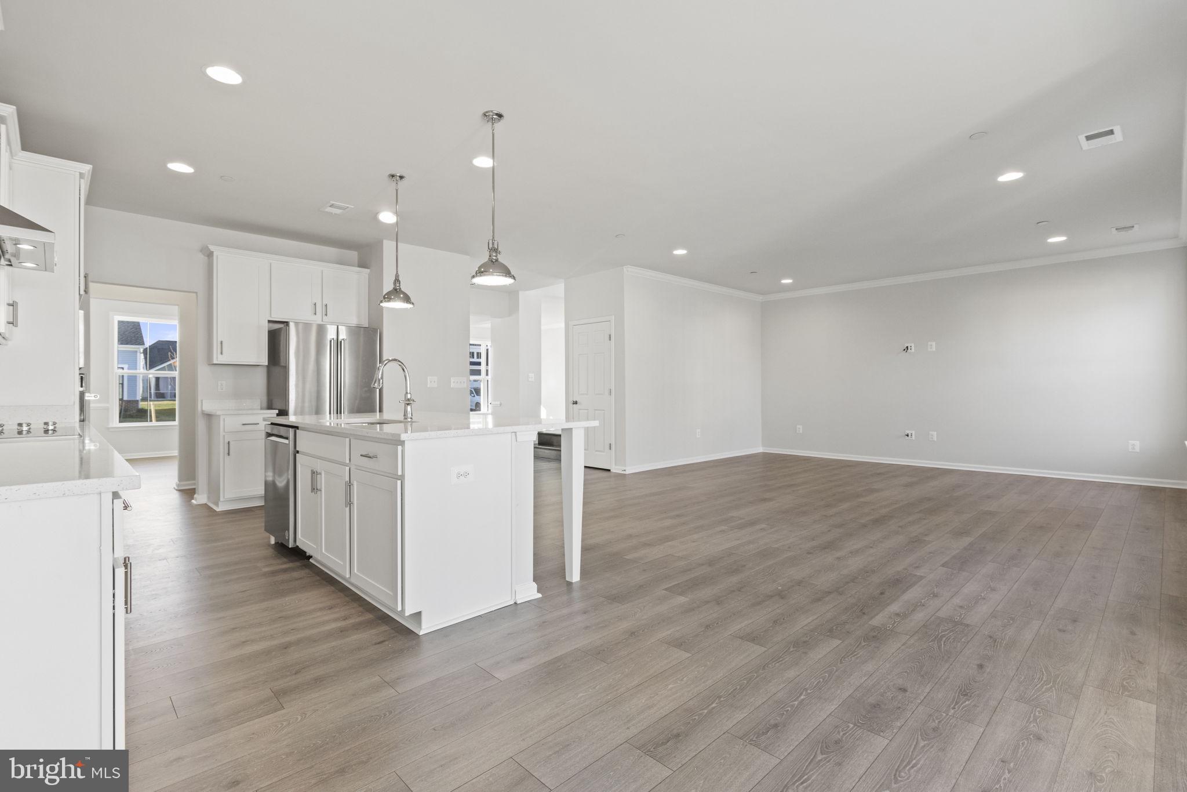
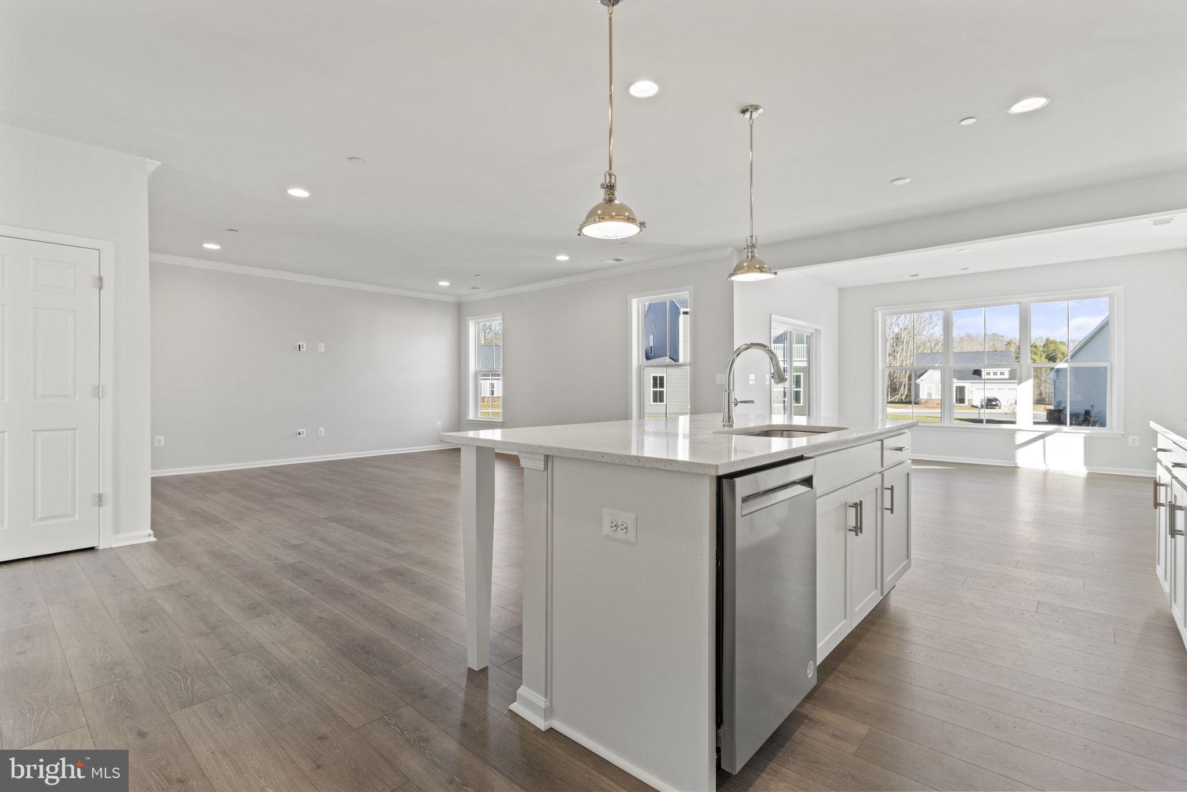
$2,5095-Bedroom Kendrick – Under Construction | Late Summer Move-In! Don’t miss this incredible opportunity—5 bedrooms, including a main-level guest suite, offering exceptional space and value for today’s lifestyle. Backing to trees for added privacy and a serene view, this home delivers both comfort and setting. The bright sunroom off the kitchen creates the perfect gathering space, while the kitchen itself shines with a farmhouse sink, white cabinetry, quartz countertops, and a gourmet stainless steel appliance package with a hood. Luxury vinyl plank flooring spans the main level, complemented by elegant oak stairs. Upstairs, enjoy the convenience of a second-level laundry room with a utility sink. Located in Trappe, MD—just minutes from Easton—Lakeside at Trappe offers an amenity-rich lifestyle. Residents enjoy a pool, bathhouse with fitness room, ping pong, cornhole, playground, sports courts, and a dedicated Bark Park, with exciting future lakeside amenities to come. With easy access to Easton, Cambridge, and the surrounding Chesapeake Bay region, this community blends convenience, recreation, and value. Ask about builder incentives! Please note interior photos are similar while under construction
| yesterday | Status changed to Pending | |
| yesterday | Listing updated with changes from the MLS® | |
| 6 days ago | Price changed to $549,990 | |
| a month ago | Listing first seen on site |

The real estate listing information is provided by Bright MLS is for the consumer's personal, non-commercial use and may not be used for any purpose other than to identify prospective properties consumer may be interested in purchasing. Any information relating to real estate for sale or lease referenced on this web site comes from the Internet Data Exchange (IDX) program of the Bright MLS. This web site references real estate listing(s) held by a brokerage firm other than the broker and/or agent who owns this web site. The accuracy of all information is deemed reliable but not guaranteed and should be personally verified through personal inspection by and/or with the appropriate professionals. Properties in listings may have been sold or may no longer be available. The data contained herein is copyrighted by Bright MLS and is protected by all applicable copyright laws. Any unauthorized collection or dissemination of this information is in violation of copyright laws and is strictly prohibited. Copyright © 2020 Bright MLS. All rights reserved.
Did you know? You can invite friends and family to your search. They can join your search, rate and discuss listings with you.