
204 E MARENGO STREETSAINT MICHAELS, MD 21663

Mortgage Calculator
Monthly Payment (Est.)
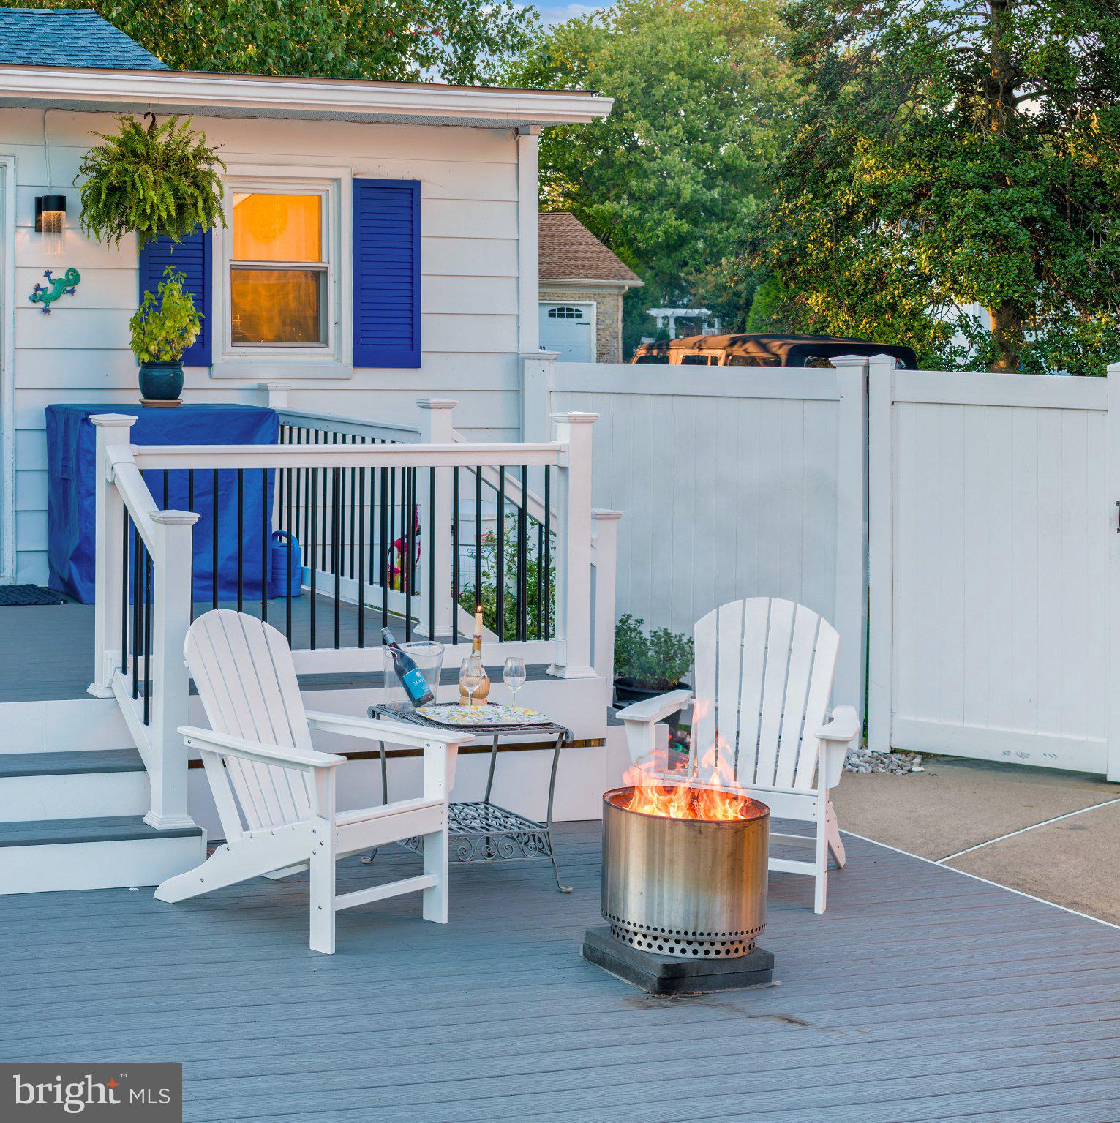
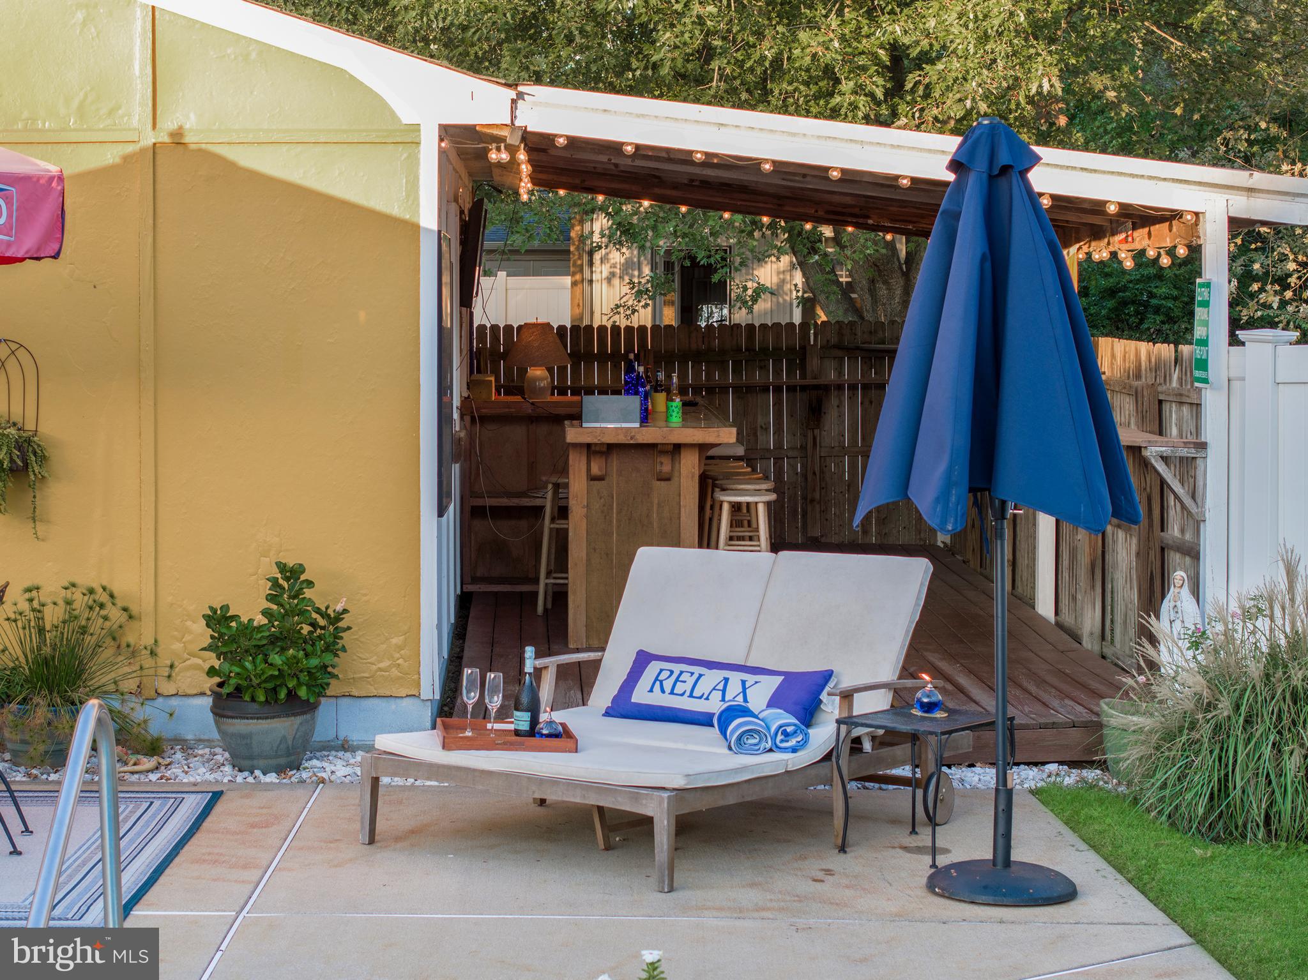
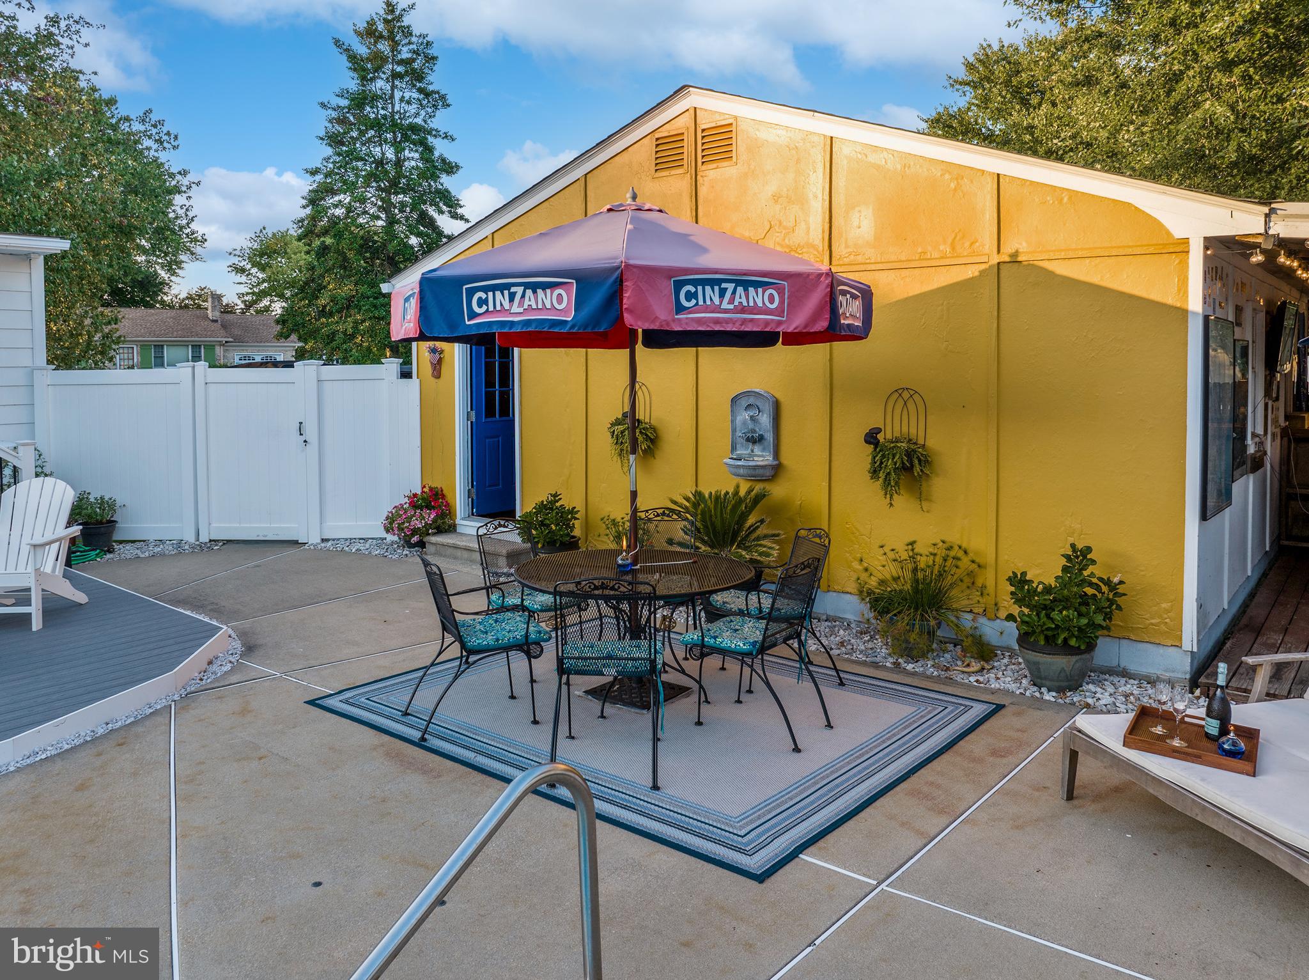
Enter an interest rate to see your estimated monthly payment.Just reduced to $525,000—affordable, turn-key easy living near the water in St. Michaels. Located 1.5 blocks from public boat ramps and marina access, this updated coastal getaway delivers effortless weekend living without Historic District restrictions. Major recent capital investments—a new roof (2024), updated plumbing (2025), upgraded crawlspace with French drain (2025), and Thompson Creek windows—mean zero weekend project lists. Spend your Saturdays lounging by your private in-ground pool, hosting at the beach bar with cable TV, or storing kayaks and gear in the detached garage. Convenient main-level living just steps from downtown dining, coffee shops, and harbor parks. Perfect as a low-maintenance weekend retreat or primary escape from Day 1.
| 3 weeks ago | Listing updated with changes from the MLS | |
| a month ago | Price changed to $525,000 | |
| 5 months ago | Listing first seen on site |

The real estate listing information is provided by Bright MLS is for the consumer's personal, non-commercial use and may not be used for any purpose other than to identify prospective properties consumer may be interested in purchasing. Any information relating to real estate for sale or lease referenced on this web site comes from the Internet Data Exchange (IDX) program of the Bright MLS. This web site references real estate listing(s) held by a brokerage firm other than the broker and/or agent who owns this web site. The accuracy of all information is deemed reliable but not guaranteed and should be personally verified through personal inspection by and/or with the appropriate professionals. Properties in listings may have been sold or may no longer be available. The data contained herein is copyrighted by Bright MLS and is protected by all applicable copyright laws. Any unauthorized collection or dissemination of this information is in violation of copyright laws and is strictly prohibited. Copyright © 2020 Bright MLS. All rights reserved.
Did you know? You can invite friends and family to your search. They can join your search, rate and discuss listings with you.