
28413 PINEHURST CIRCLEEASTON, MD 21601
Mortgage Calculator
Monthly Payment (Est.)
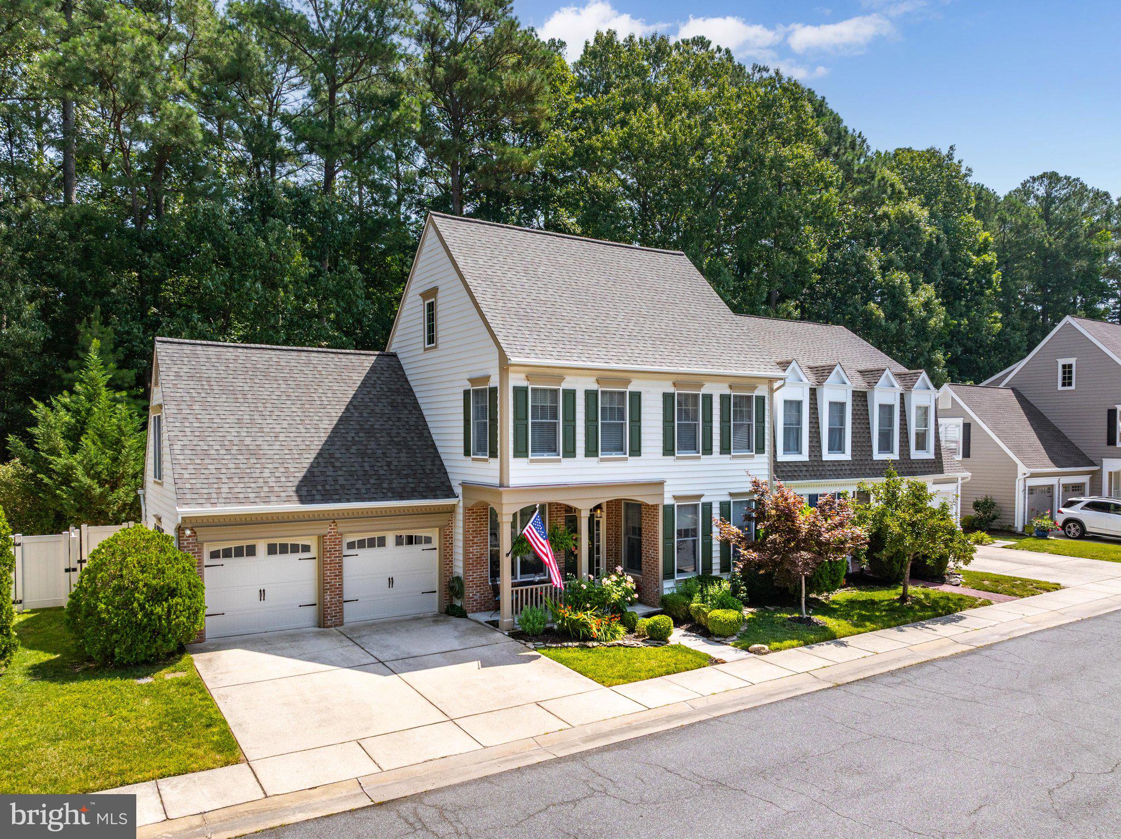
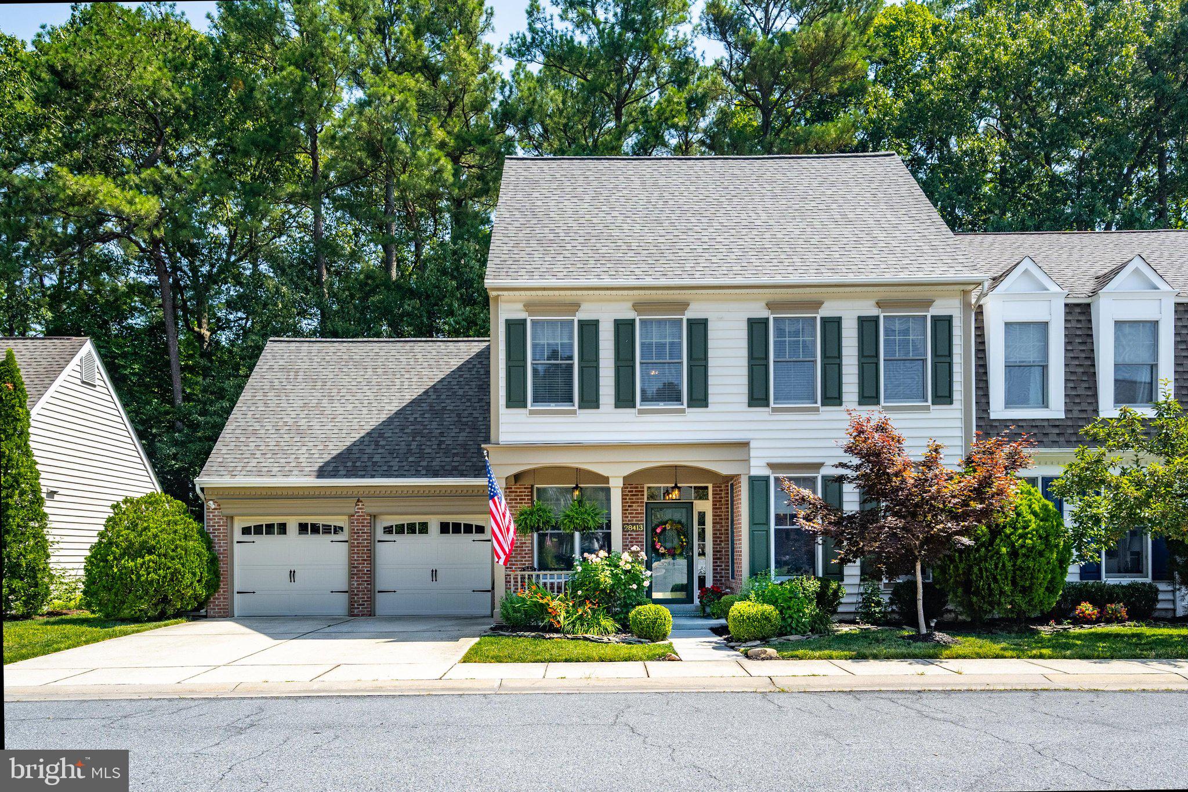
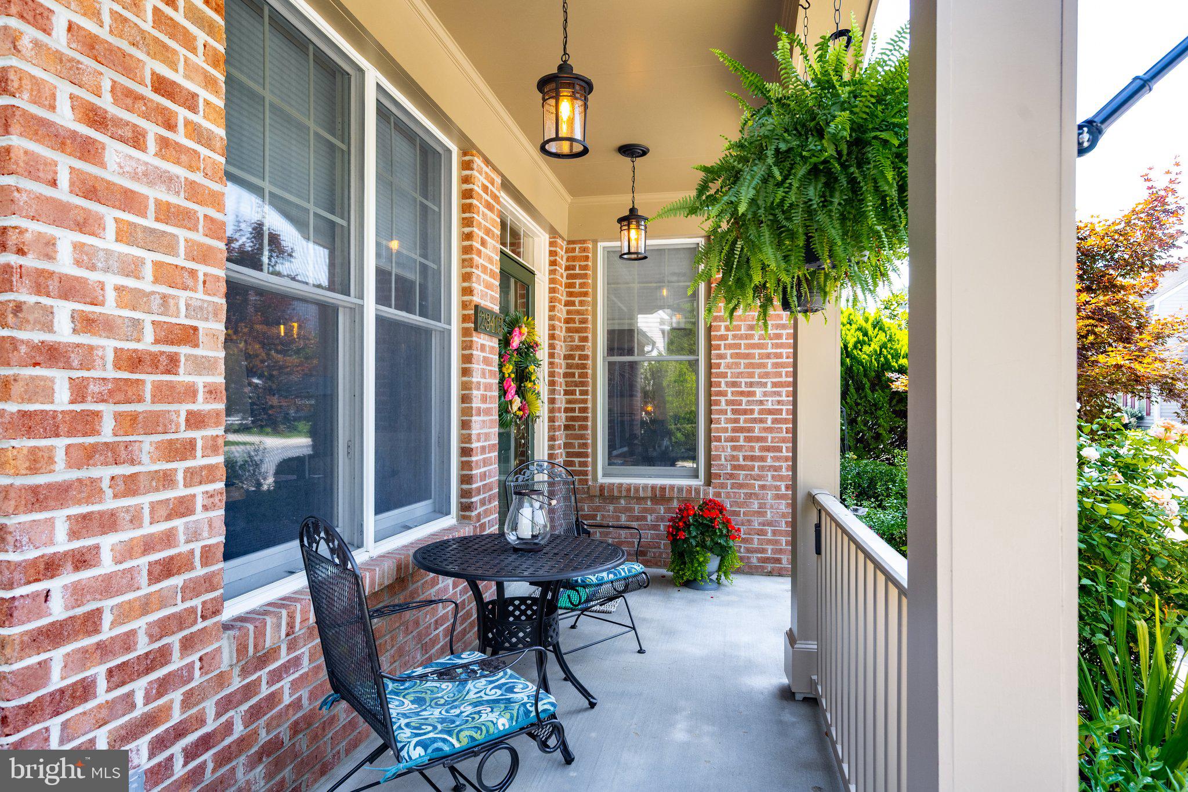
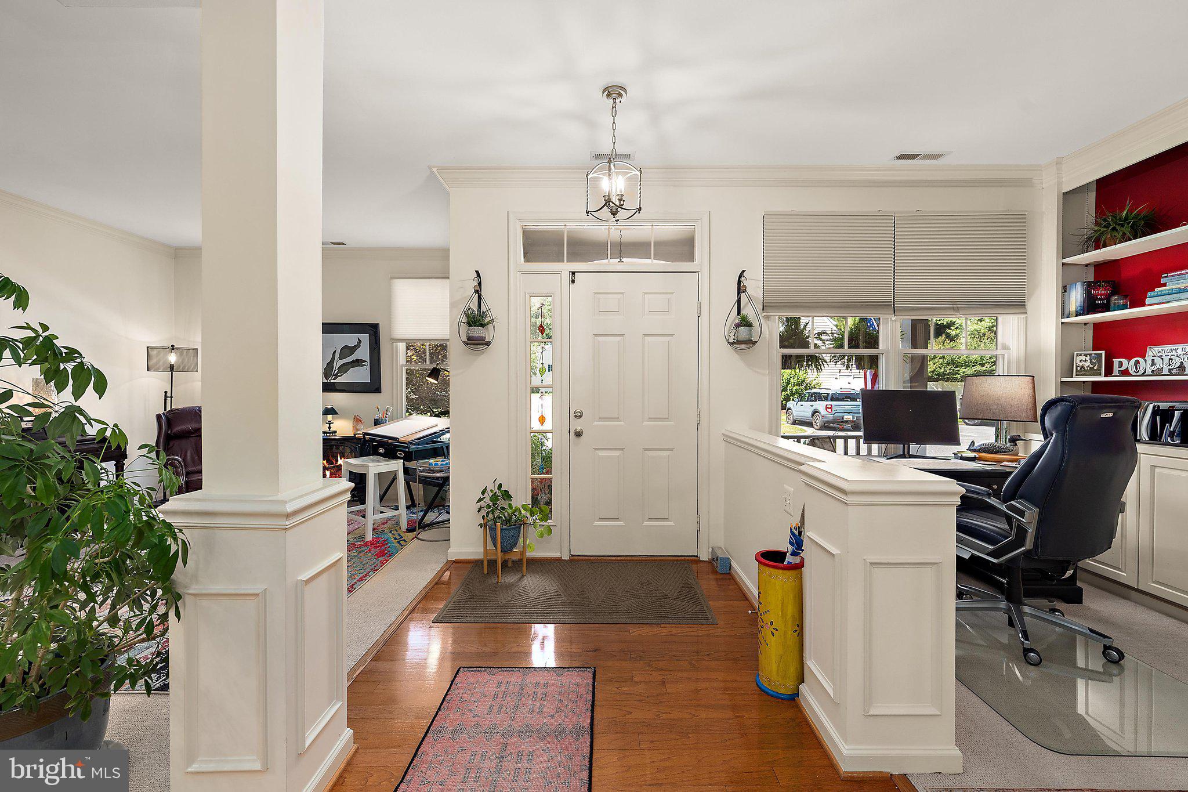
$2,372Here it is.....Luxurious yet comfortable End unit townhome with numerous upgrades! This 2350+ sf, 3 bedroom, 2 full and 1 half bath home, with attached 2 car garage, is located just off of Oxford Road, in The Easton Club, which is slightly southwest of Easton and its picturesque downtown, as well as just minutes from the Tred Avon River. The home backs to tree Lined open space with a nicely landscaped back yard (front yard also!!)and well appointed patio that is totally fenced in, with access to the garage, as well as through sliding glass doors to the breakfast nook and the family room. The family room has a natural gas fireplace, which helps to set the mood for a nostalgic cozy atmosphere, it is located at the back of the home and abuts the breakfast nook and the kitchen. The kitchen which features granite counter tops, upgraded tile back splash, dishwasher, range (Brook Gas) and microwave. With an added bonus of a sub zero refrigerator and pantry with slide out shelving. (see upgrade list in documents)When you enter the home you are stepping into an open floor plan, with a living room and dining area to your right and an office area, with a 'half' wall for separation on your left, featuring built in custom cabinets that have plenty of room for your 'things'. As to storage, every available space has been designed and is utilized for almost any type of storage. When you ascend the stairs you come to a landing that can be utilized for whatever you like, reading area, office, tv/computer room, work out room, etc . As you continue up the stairs to your left is the primary bedroom suite with a custom walk-in California closet as well as a totally renovated en-suite bathroom, featuring a walk-in shower with barn door style close, laminate floor and double vanity, the bedroom itself is spacious with plenty of natural light custom blinds & 'almost new' Karastan carpeting. The upstairs hall bathroom serves the 2nd and 3rd bedrooms as well as the landing area. The laundry area is located on the 2nd floor which allows for easy access/use to the bedroom dressing areas. To top it all off 'literally', there is a new 50 year architectural shingle roof. So if you are looking for an immaculately maintained home, which will require minimal maintenance, in a quiet private neighborhood, which is not only close to all that the Eastern Shore Rivers and Bays offer, but is also a hop, skip, and jump away to restaurants, eateries, markets, and shopping,..... this should fit the bill! I almost forgot to mention that the 'Club' has a swimming pool, pickle ball/tennis courts, and is a great place for strolling in the evenings or mornings. These amenities, attributes, and overall style are just a few of the many reasons that make the Easton Club one of Eastons' most sought after communities!
| 2 weeks ago | Status changed to Pending | |
| 2 weeks ago | Listing updated with changes from the MLS® | |
| 4 weeks ago | Listing first seen on site |

The real estate listing information is provided by Bright MLS is for the consumer's personal, non-commercial use and may not be used for any purpose other than to identify prospective properties consumer may be interested in purchasing. Any information relating to real estate for sale or lease referenced on this web site comes from the Internet Data Exchange (IDX) program of the Bright MLS. This web site references real estate listing(s) held by a brokerage firm other than the broker and/or agent who owns this web site. The accuracy of all information is deemed reliable but not guaranteed and should be personally verified through personal inspection by and/or with the appropriate professionals. Properties in listings may have been sold or may no longer be available. The data contained herein is copyrighted by Bright MLS and is protected by all applicable copyright laws. Any unauthorized collection or dissemination of this information is in violation of copyright laws and is strictly prohibited. Copyright © 2020 Bright MLS. All rights reserved.
Did you know? You can invite friends and family to your search. They can join your search, rate and discuss listings with you.