
9206 MARTINGHAM DRIVESAINT MICHAELS, MD 21663
Mortgage Calculator
Monthly Payment (Est.)
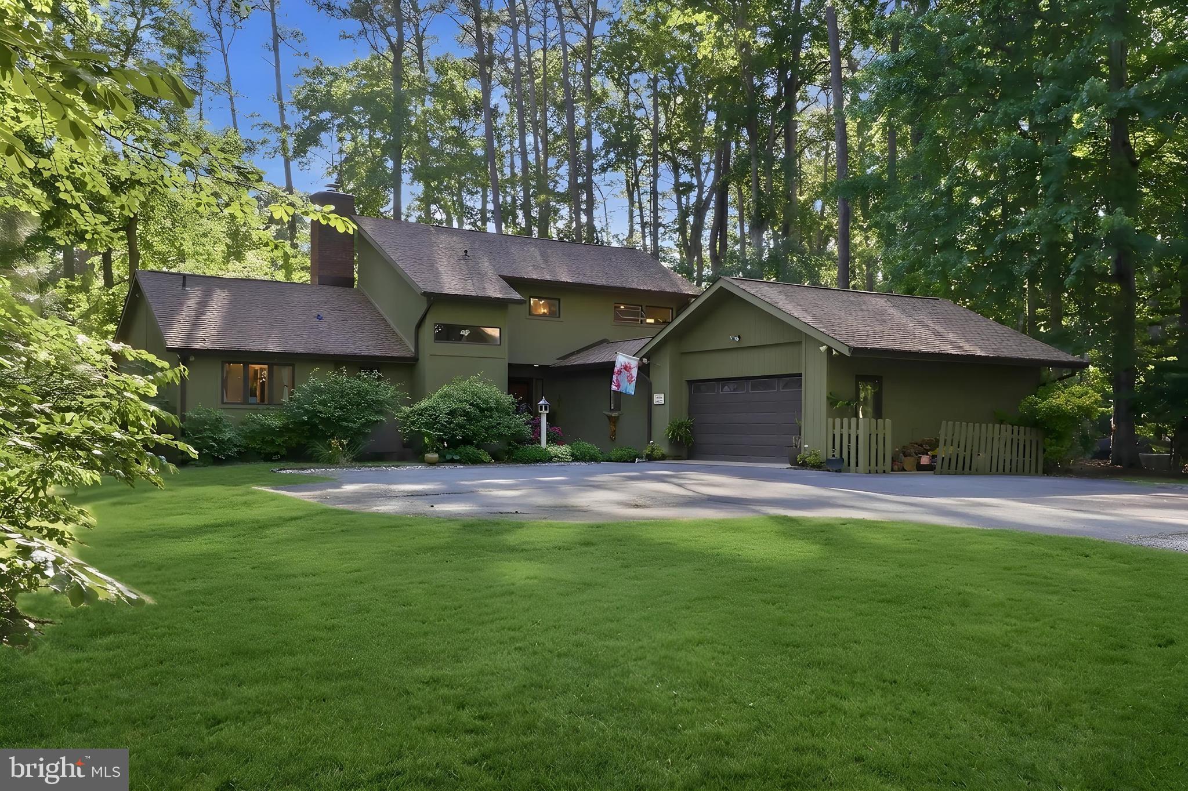
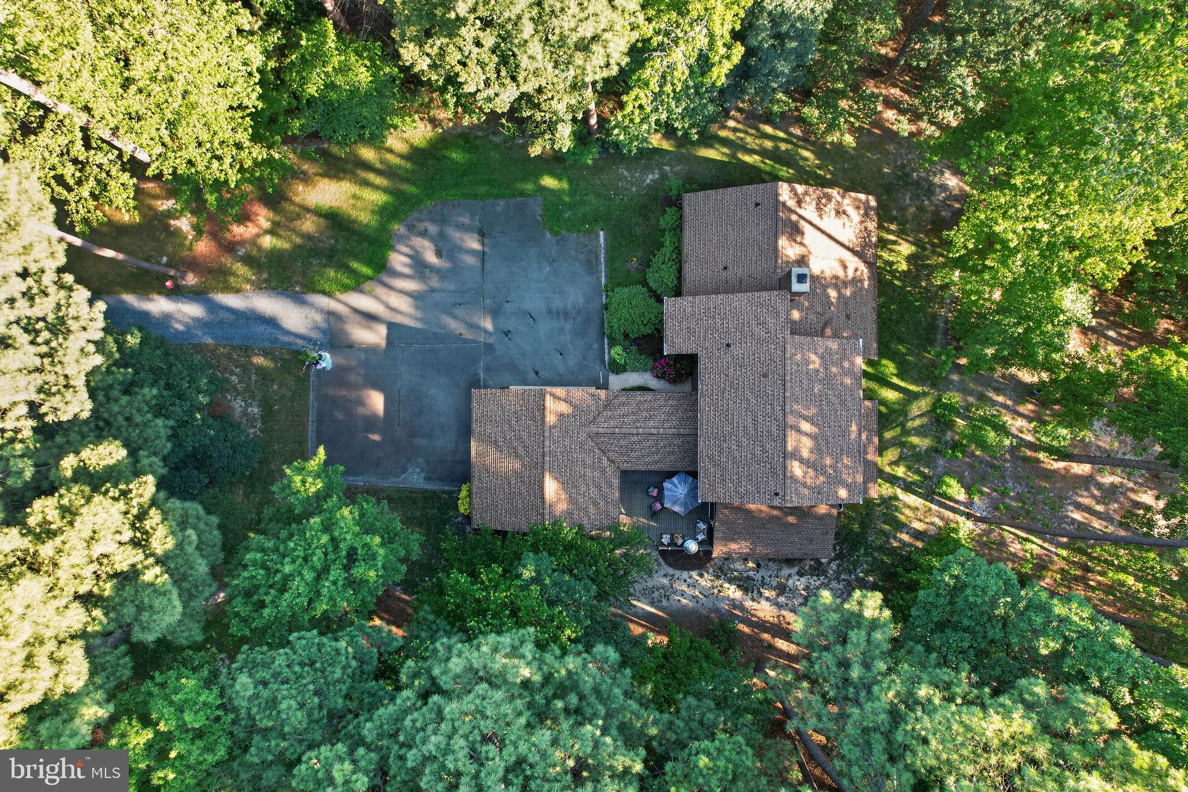
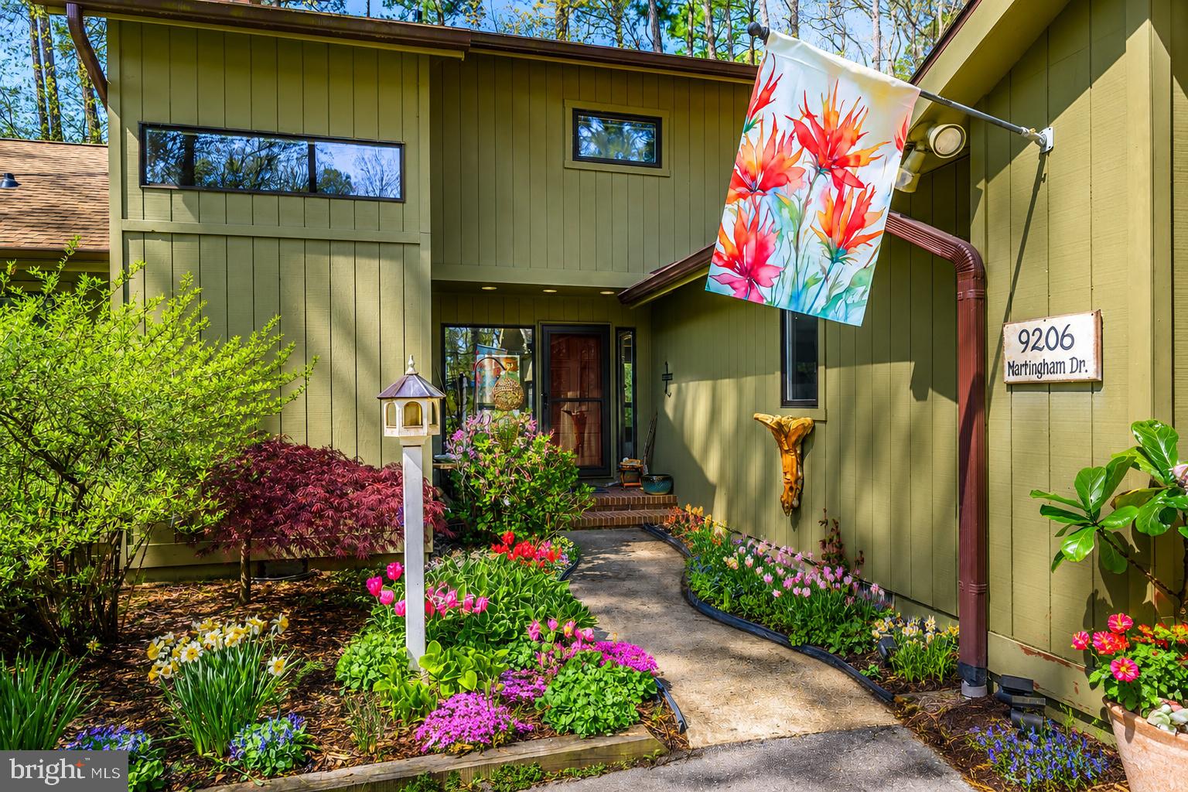
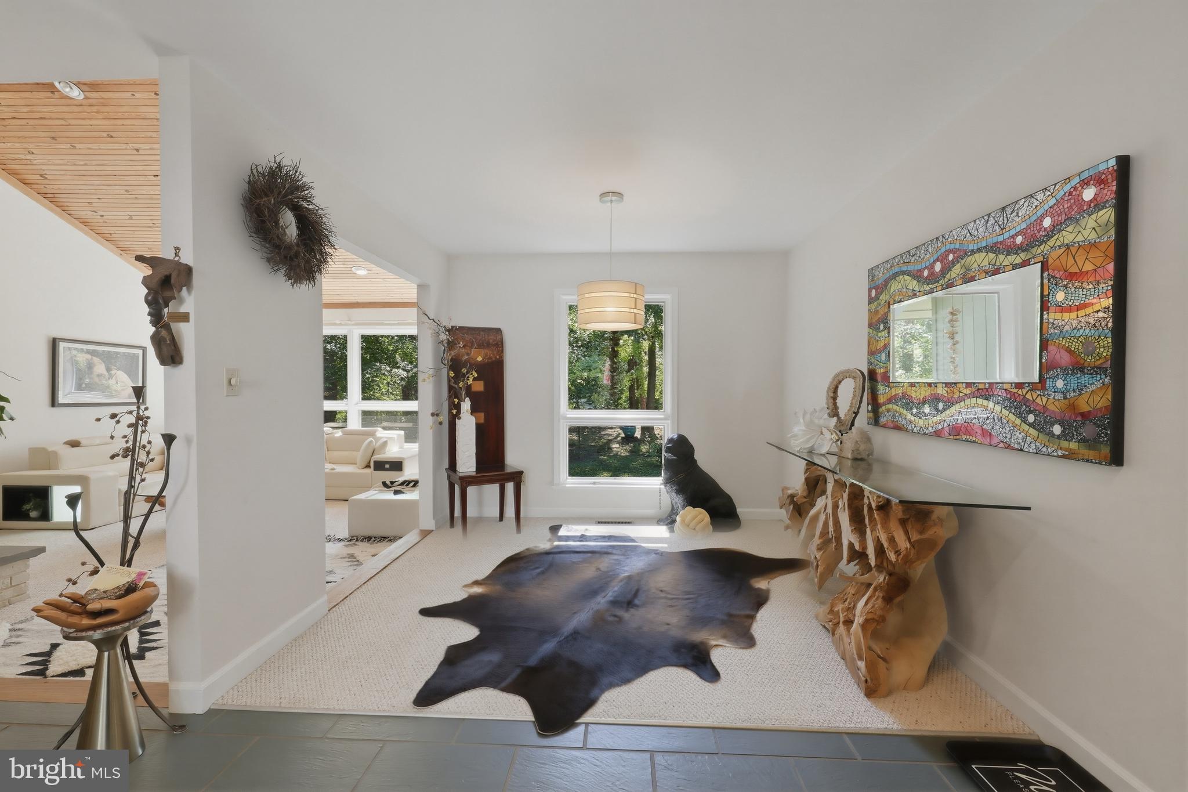
$2,737NEW PRICE — EXCEPTIONAL VALUE IN DESIRABLE MARTINGHAM! Welcome to 9206 Martingham Drive, a truly distinctive contemporary residence offering spacious living with 4 bedrooms, 2 full and one half bathrooms, abundant natural light, and timeless architectural character in one of Saint Michaels' most sought-after communities. Competitively priced and thoughtfully designed, this unique home features an open floor plan, soaring vaulted ceilings, exposed beams, and expansive east- and west-facing windows that fill the home with natural light while capturing stunning sunrises and sunsets throughout the year. A wood-burning fireplace with a high-efficiency insert and circulating fan creates a warm and inviting focal point, while three dedicated HVAC systems and energy-efficient double-pane windows provide year-round comfort and efficiency. This exceptional property is nestled within the desirable Martingham community, known for its scenic surroundings, golf course lifestyle, and proximity to everything Saint Michaels has to offer. Less than five minutes from downtown Saint Michaels, residents enjoy easy access to waterfront attractions, marinas, boutique shopping, dining, and the very best of Eastern Shore living. The generous living spaces are ideal for both everyday living and entertaining. A spacious two-car garage with built-in shelving provides excellent storage, while the expansive deck—accessible from the sunroom, kitchen, and garage—seamlessly extends the living space outdoors, creating the perfect setting for relaxing or hosting guests. The spacious primary suite on the main floor offers a private retreat, featuring dual walk-in closets and brand-new carpeting installed in 2024. Encapsulated crawlspace for improved moisture control and energy efficiency. Recent capital improvements completed in 2024 include a new roof and gutter system, totaling more than $90,000 in upgrades. Work with our preferred lender to get $2,500 lender credit towards your closing costs! Whether you're searching for a primary residence, a weekend retreat, or an investment opportunity, this one-of-a-kind property delivers exceptional value, space, and location. Don't miss your chance to own a special home in one of Saint Michaels' premier golf course communities.
| 2 months ago | Status changed to Active Under Contract | |
| 2 months ago | Listing updated with changes from the MLS® | |
| 2 months ago | Price changed to $600,000 | |
| 3 months ago | Listing first seen on site |

The real estate listing information is provided by Bright MLS is for the consumer's personal, non-commercial use and may not be used for any purpose other than to identify prospective properties consumer may be interested in purchasing. Any information relating to real estate for sale or lease referenced on this web site comes from the Internet Data Exchange (IDX) program of the Bright MLS. This web site references real estate listing(s) held by a brokerage firm other than the broker and/or agent who owns this web site. The accuracy of all information is deemed reliable but not guaranteed and should be personally verified through personal inspection by and/or with the appropriate professionals. Properties in listings may have been sold or may no longer be available. The data contained herein is copyrighted by Bright MLS and is protected by all applicable copyright laws. Any unauthorized collection or dissemination of this information is in violation of copyright laws and is strictly prohibited. Copyright © 2020 Bright MLS. All rights reserved.
Did you know? You can invite friends and family to your search. They can join your search, rate and discuss listings with you.