Save
Ask
Tour
Hide
Share
$1,675,000
28 Days On Site

1724 FERRY POINT COURT
TRAPPE, MD 21673

For Sale|Single Family Residence|Active
2
Beds
4
Total Baths
2
Full Baths
2
Partial Baths
1,893
SqFt
$885
/SqFt
1990
Built
Subdivision:
FERRY POINT
County:
TALBOT
Listing courtesy of Benson & Mangold, LLC
1724 FERRY POINT COURT1724 FERRY POINT COURT1724 FERRY POINT COURT1724 FERRY POINT COURT
Save
Ask
Tour
Hide
Share

Mortgage Calculator

Monthly Payment (Est.)

$7,642
Calculator powered by Showcase IDX, a Constellation1 Company. Copyright ©2026 Information is deemed reliable but not guaranteed.

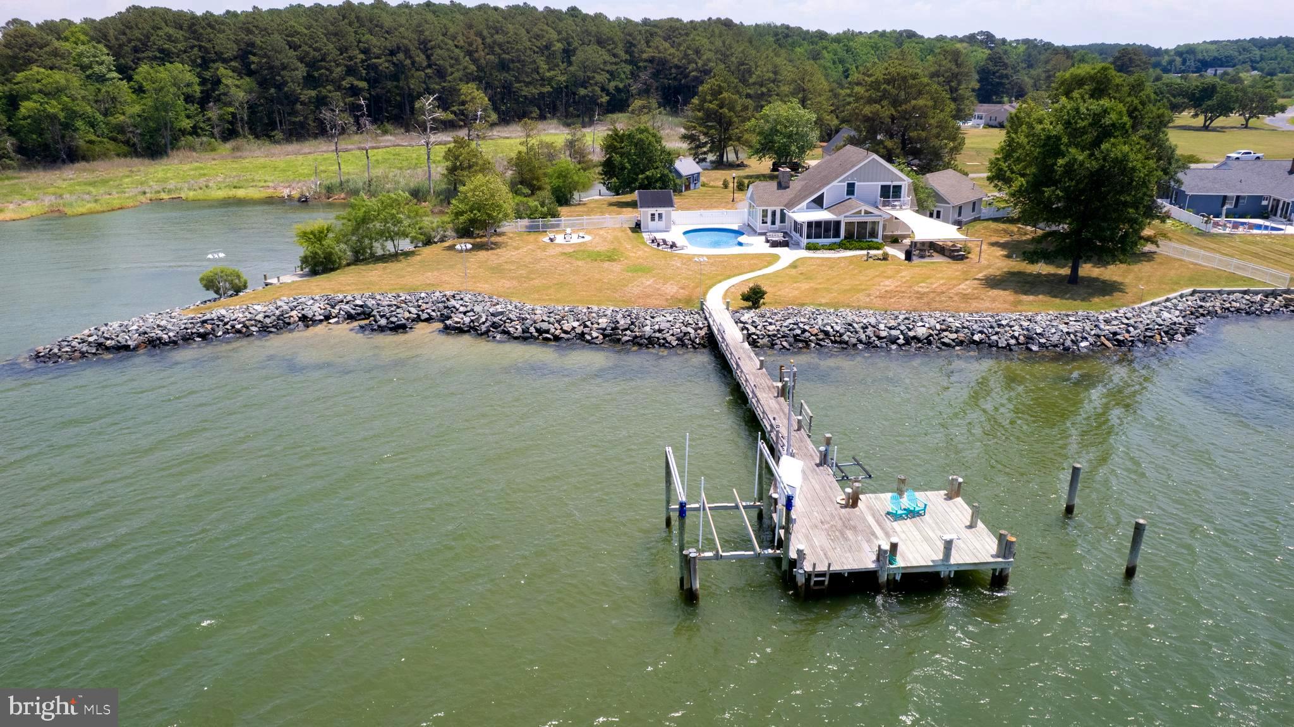
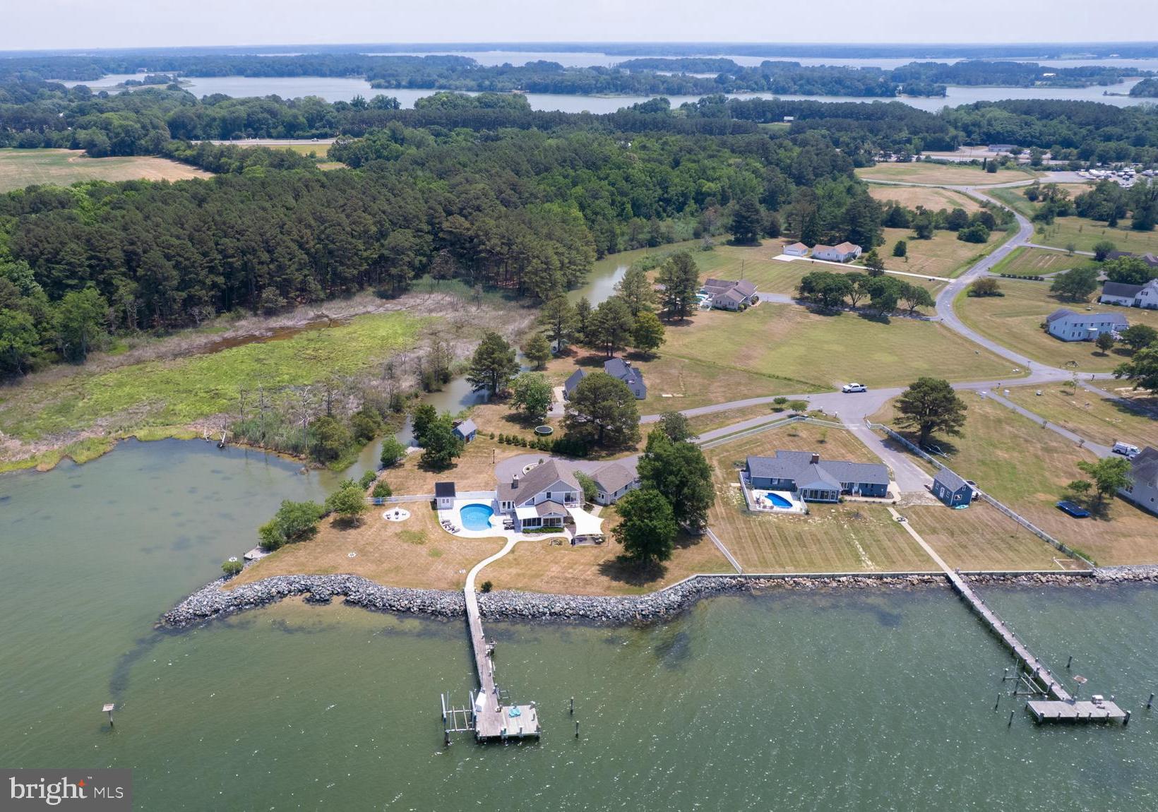
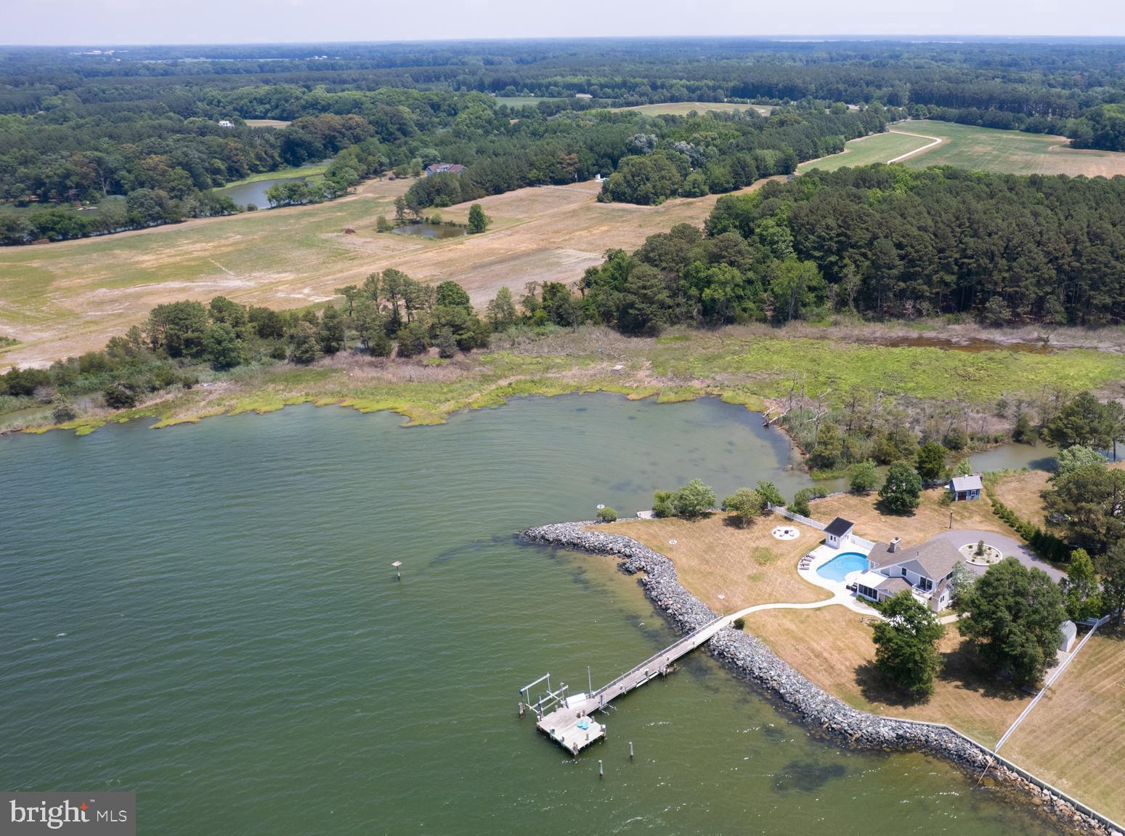
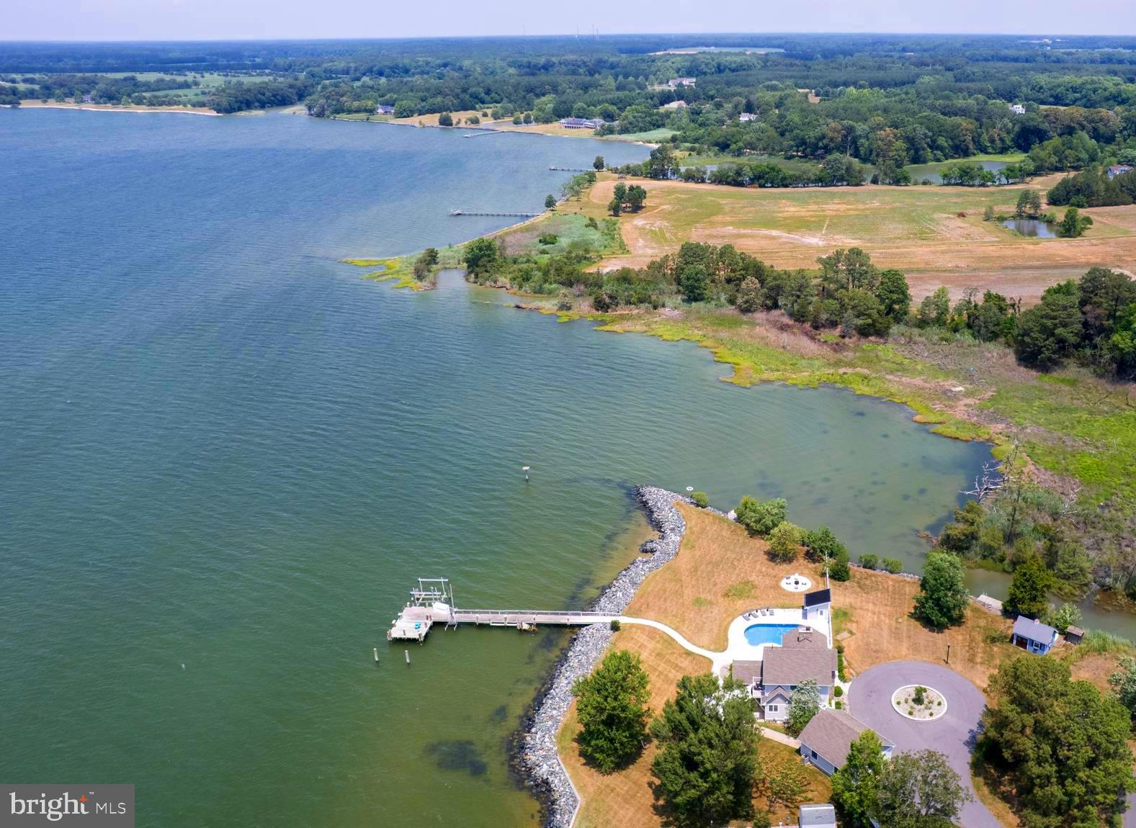
Welcome to Your Eastern Shore Waterfront Paradise! Nestled along the shoreline and designed for exceptional coastal living, this stunning waterfront retreat offers the perfect blend of luxury, recreation, and relaxation. Spend your days boating, kayaking, paddleboarding, or fishing from one of three private docks, complete with two boat lifts and a dedicated fish-cleaning station. Outdoor living takes center stage with a solar-heated pool surrounded by elegant travertine marble, a fully equipped outdoor kitchen, and a pool house with a full bath—creating the ultimate setting for entertaining family and friends while enjoying breathtaking waterfront views and sunsets. Inside, the thoughtfully designed open floor plan seamlessly connects the living spaces, highlighted by a gourmet kitchen and a striking double-sided wood-burning fireplace. The main level features a private guest suite with an ensuite bath, while the upper level is anchored by a luxurious owner's retreat offering a spa-like atmosphere, abundant comfort, and the convenience of a second-floor laundry room. A detached two-car garage includes a separate propane heater and a walk-up unfinished second level, presenting excellent potential for a guest apartment, studio, or additional living space. Conveniently located just 45 minutes from Annapolis and approximately one hour from the beautiful beaches of Maryland and Delaware, this extraordinary waterfront property offers a rare opportunity to experience the very best of Eastern Shore living.

Save
Ask
Tour
Hide
Share
Listing Snapshot
Price 
$1,675,000
Days On Site 
28 Days
Bedrooms 
2
Inside Area (SqFt) 
1,893 sqft
Total Baths 
4
Full Baths 
2
Partial Baths 
2
Lot Size 
1.31 Acres
Year Built 
1990
MLS® Number 
MDTA2014206
Status 
Active
Property Tax 
$5,669
HOA/Condo/Coop Fees 
N/A
Sq Ft Source 
Estimated
Friends & Family
Recent Activity
4 weeks agoStatus changed to Active
4 weeks agoListing updated with changes from the MLS®
4 weeks agoListing first seen on site
General Features
Acres 
1.31
Direction Faces 
East
Foundation 
Concrete Perimeter
Garage 
Yes
Garage Spaces 
2
Levels 
Two
Parking 
Garage Door OpenerAsphaltCircular DrivewayPrivateGarageDrivewayInside EntranceDetached
Parking Spaces 
8
Pets 
No
Property Sub Type 
Single Family Residence
Security 
Security SystemSecurity Lights
Sewer 
Septic Tank
Special Circumstances 
Standard
SqFt Above 
1893
SqFt Total 
1893
Style 
CoastalContemporary
Utilities 
Cable AvailablePropane
Water Source 
Well
Zoning 
W2
Interior Features
Appliances 
RangeGas RangeGas OvenWasherGas Water HeaterBuilt-In RangeDishwasherDryerExhaust FanIce MakerMicrowaveRefrigeratorStainless Steel Appliance(s)CooktopENERGY STAR Qualified RefrigeratorENERGY STAR Qualified DishwasherENERGY STAR Qualified Water Heater
Basement 
Crawl Space
Cooling 
Central AirHeat PumpCeiling Fan(s)Electric
Electric 
200+ Amp Service
Fireplace 
Yes
Fireplace Features 
Double SidedStoneGlass Doors
Fireplaces 
1
Flooring 
LaminateWoodHardwoodMarbleCeramic Tile
Furnished 
Unfurnished
Heating 
Exhaust FanPropaneHeat Pump
Interior 
Eat-in KitchenCeiling Fan(s)PantryRecessed LightingWalk-In Closet(s)OtherCathedral Ceiling(s)Open FloorplanSoaking Tub
Laundry Features 
Upper Level
Main Level Bedrooms 
1
Window Features 
Insulated WindowsScreens
Bathroom 1 
Bathroom 2 
Level - MainFeatures - Walk-In Closet(s)
Bedroom 1 
Features - Walk-In Closet(s)
Bedroom 2 
Level - MainFeatures - Ceiling Fan(s), Walk-In Closet(s)
Breakfast Room 
Level - Main
Dining Room 
Level - Main
Half Bath 
Level - Main
Kitchen 
Level - MainFeatures - Ceiling Fan(s)
Living Room 
Level - MainFeatures - Ceiling Fan(s)
Mud Room 
Level - MainFeatures - Pantry
Sun/Florida Room 
Level - Main
Save
Ask
Tour
Hide
Share
Exterior Features
Construction Details 
Frame
Exterior 
Balcony
Fencing 
FencedVinylPrivacyWrought Iron
Frontage 
Waterfront
Lot Features 
Front YardPrivateCul-De-SacClearedBack YardWaterfront
Other Structures 
OutbuildingPool House
Patio And Porch 
PatioPorchScreened
Pool Features 
FilteredIn GroundPrivate
Private Pool 
Yes
Roof 
Shingle
View 
WaterRiver
Waterfront 
Yes
Waterfront Features 
River Front
Waterview 
WaterRiver
Windows/Doors 
Insulated WindowsScreens
Community Features
Accessibility Features 
Accessible Doors
Association Amenities 
Powered Boats AllowedBoat Slip
Community Features 
Sidewalks
School District 
TALBOT COUNTY PUBLIC SCHOOLS
Schools
School District
TALBOT COUNTY PUBLIC SCHOOLS
Elementary School
Unknown
Middle School
Unknown
High School
Unknown
Listing courtesy of Benson & Mangold, LLC


The real estate listing information is provided by Bright MLS is for the consumer's personal, non-commercial use and may not be used for any purpose other than to identify prospective properties consumer may be interested in purchasing. Any information relating to real estate for sale or lease referenced on this web site comes from the Internet Data Exchange (IDX) program of the Bright MLS. This web site references real estate listing(s) held by a brokerage firm other than the broker and/or agent who owns this web site. The accuracy of all information is deemed reliable but not guaranteed and should be personally verified through personal inspection by and/or with the appropriate professionals. Properties in listings may have been sold or may no longer be available. The data contained herein is copyrighted by Bright MLS and is protected by all applicable copyright laws. Any unauthorized collection or dissemination of this information is in violation of copyright laws and is strictly prohibited. Copyright © 2020 Bright MLS. All rights reserved.

Neighborhood & Commute
Source: Walkscore
Save
Ask
Tour
Hide
Share