
5116 OCEAN GATEWAYTRAPPE, MD 21673
Mortgage Calculator
Monthly Payment (Est.)
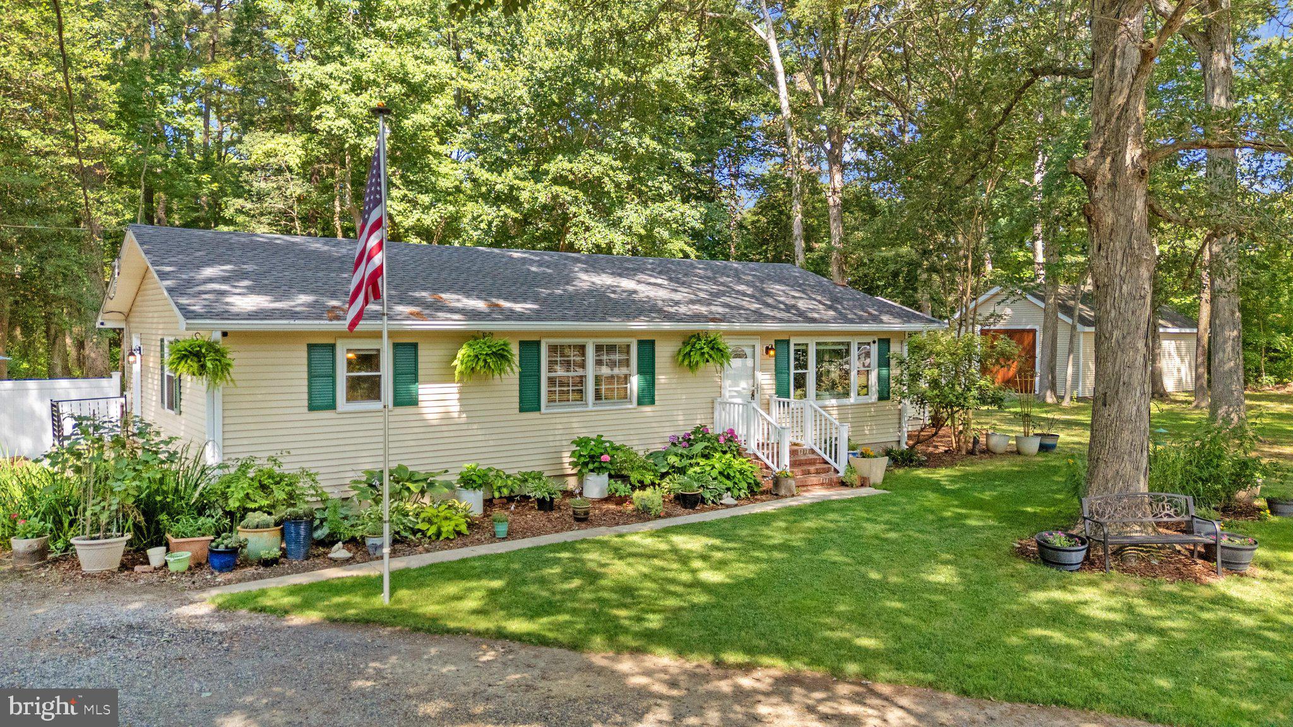
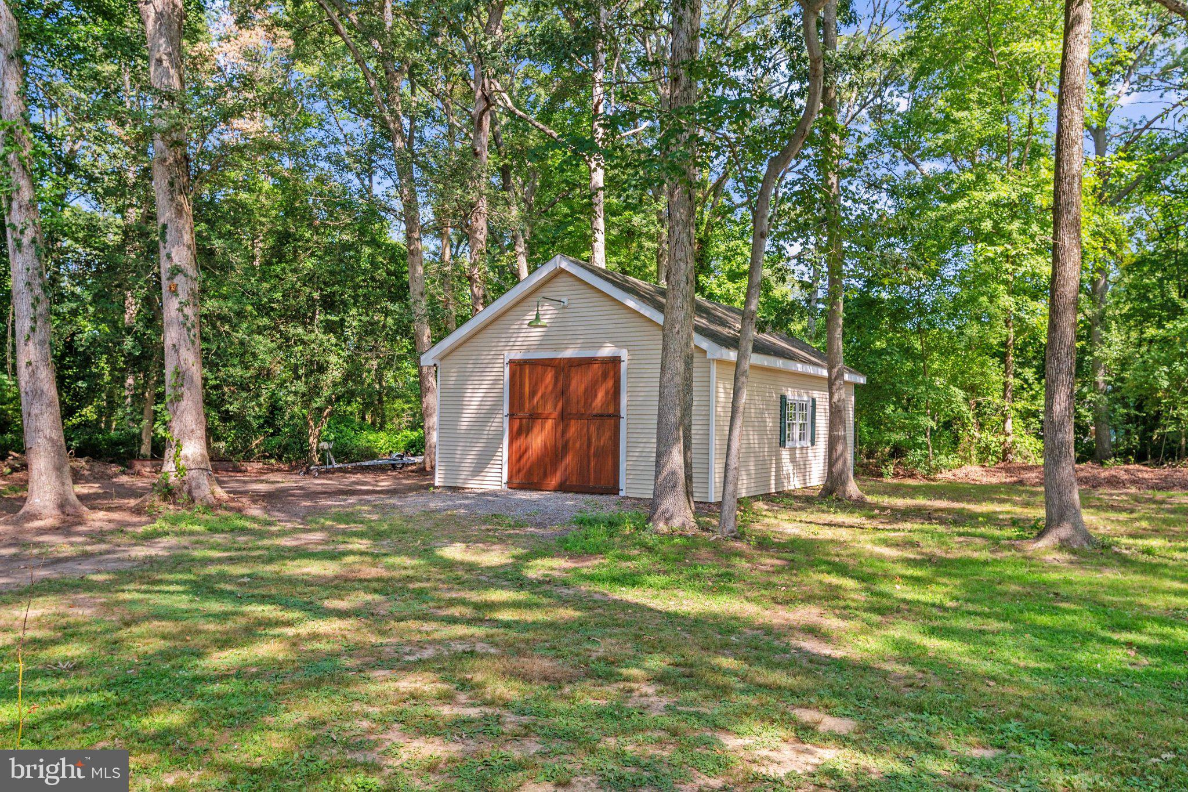
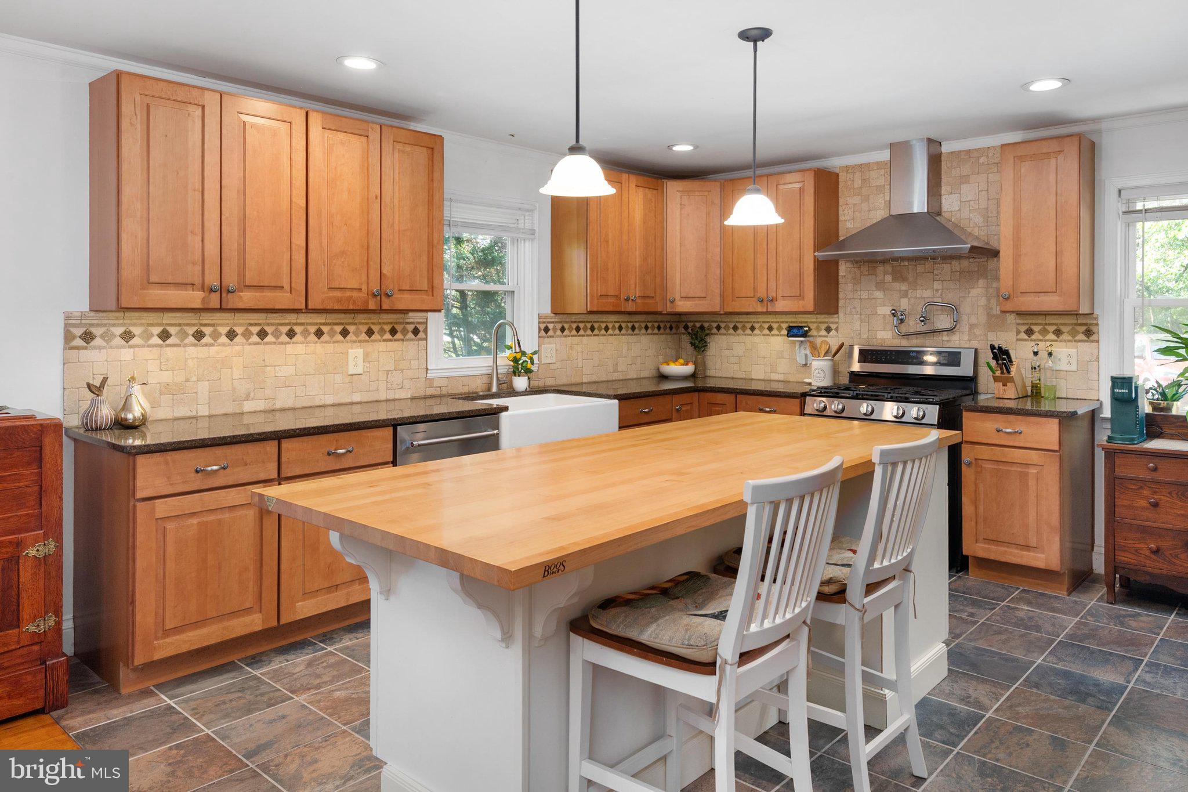
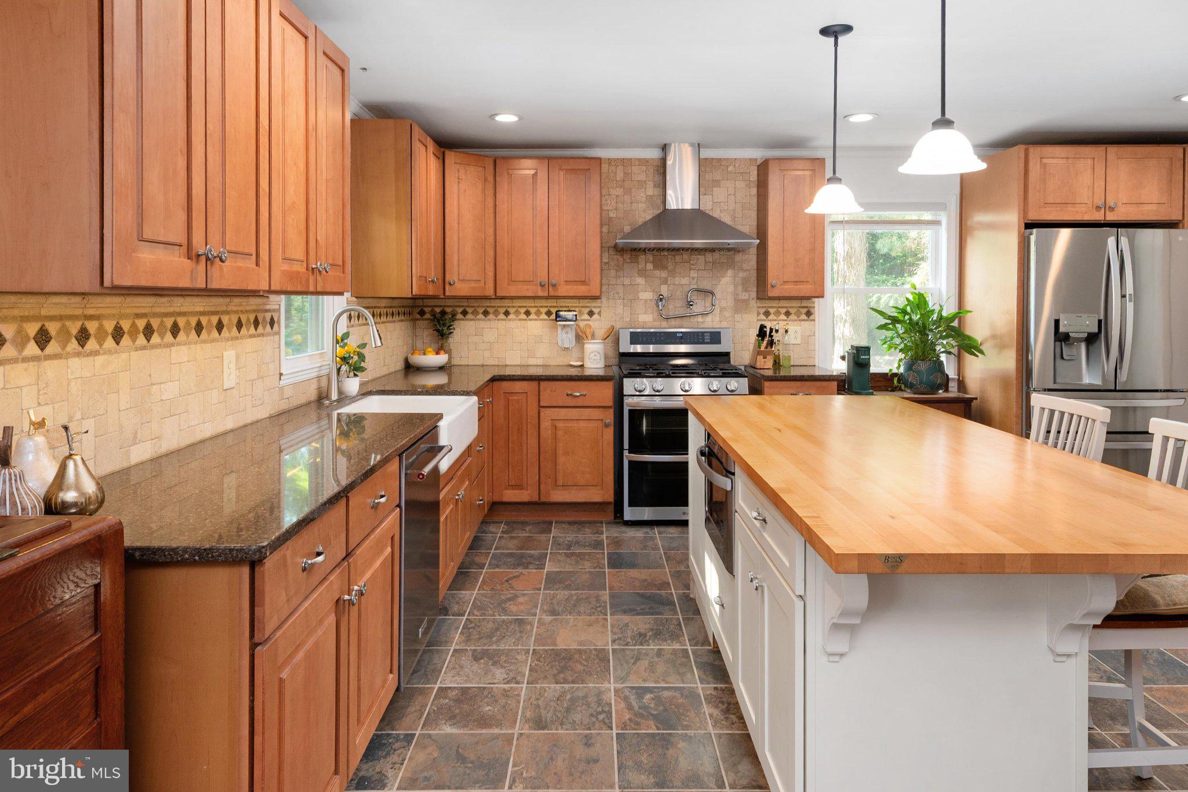
$1,779Welcome to this thoughtfully updated rancher in Trappe, Maryland, offering Eastern Shore charm, impressive outbuildings, and convenient access along Ocean Gateway/Route 50 — close to Easton, Cambridge, Oxford, St. Michaels, shopping, dining, waterfront destinations, and everyday conveniences. Ocean City day trips are only an hour away! From the moment you arrive, the property makes a memorable impression with a maniucured established perennial garden, flagpole, security doors, a brand new roof (2026), new windows (2022), and flexible outdoor storage including a 12x24 hobby shed with an upper level offering ample storage space. Inside, the home offers comfortable one-level living with a brand new, fully insulated 225 sq. ft. sunroom (2026) that expands the living space and creates the perfect spot to relax, entertain, or enjoy natural light year-round. Brand new whole house split sytem (2026) is extremely efficient offering both AC and heat in addition to baseboard heating. The renovated kitchen is designed with both style and function in mind, featuring a large island with Boos Block countertop, granite counters, new cabinets, farm sink, recessed lighting, 30-inch gas stove, built-in pot filler, and range hood. A mudroom/pantry/butler’s pantry adds valuable storage and everyday convenience while keeping the layout efficient. The updated bathroom brings a spa-like feel with a soaking tub, walk-in shower with bench, dual sinks, and built-in shelving. Every detail has been thoughtfully considered to blend charm, practicality, and modern comfort. One of the true highlights of this property is the hand-built 24x36 workshop / barn, complete with handcrafted 10x10 IPE wood carriage doors which allow boat storage, RB storage, wood shop, etc. This heated workshop has a concrete floor, water hookup, electrical service is both 120/230V with 60 amp sub panel service- high intensity lighting, 120v and 230v receptacles for equipment- at the rear of the workshop you will find a 8’x7’ roll up garage door for vehicle access— offering incredible flexibility for storage, hobbies, workshop space, equipment, or creative use. With major updates, a functional rancher layout, standout storage, a beautiful new sunroom overlooking the expansive landscape, and a highly convenient Eastern Shore location on Ocean Gateway, this Trappe property offers a rare combination of comfort, character, and utility. Schedule your tour today and see everything this unique property has to offer.
| 6 days ago | Price changed to $390,000 | |
| 6 days ago | Listing updated with changes from the MLS® | |
| 3 weeks ago | Status changed to Active | |
| 4 weeks ago | Listing first seen on site |

The real estate listing information is provided by Bright MLS is for the consumer's personal, non-commercial use and may not be used for any purpose other than to identify prospective properties consumer may be interested in purchasing. Any information relating to real estate for sale or lease referenced on this web site comes from the Internet Data Exchange (IDX) program of the Bright MLS. This web site references real estate listing(s) held by a brokerage firm other than the broker and/or agent who owns this web site. The accuracy of all information is deemed reliable but not guaranteed and should be personally verified through personal inspection by and/or with the appropriate professionals. Properties in listings may have been sold or may no longer be available. The data contained herein is copyrighted by Bright MLS and is protected by all applicable copyright laws. Any unauthorized collection or dissemination of this information is in violation of copyright laws and is strictly prohibited. Copyright © 2020 Bright MLS. All rights reserved.
Did you know? You can invite friends and family to your search. They can join your search, rate and discuss listings with you.