
29700 LEXINGTON STREETEASTON, MD 21601
Mortgage Calculator
Monthly Payment (Est.)
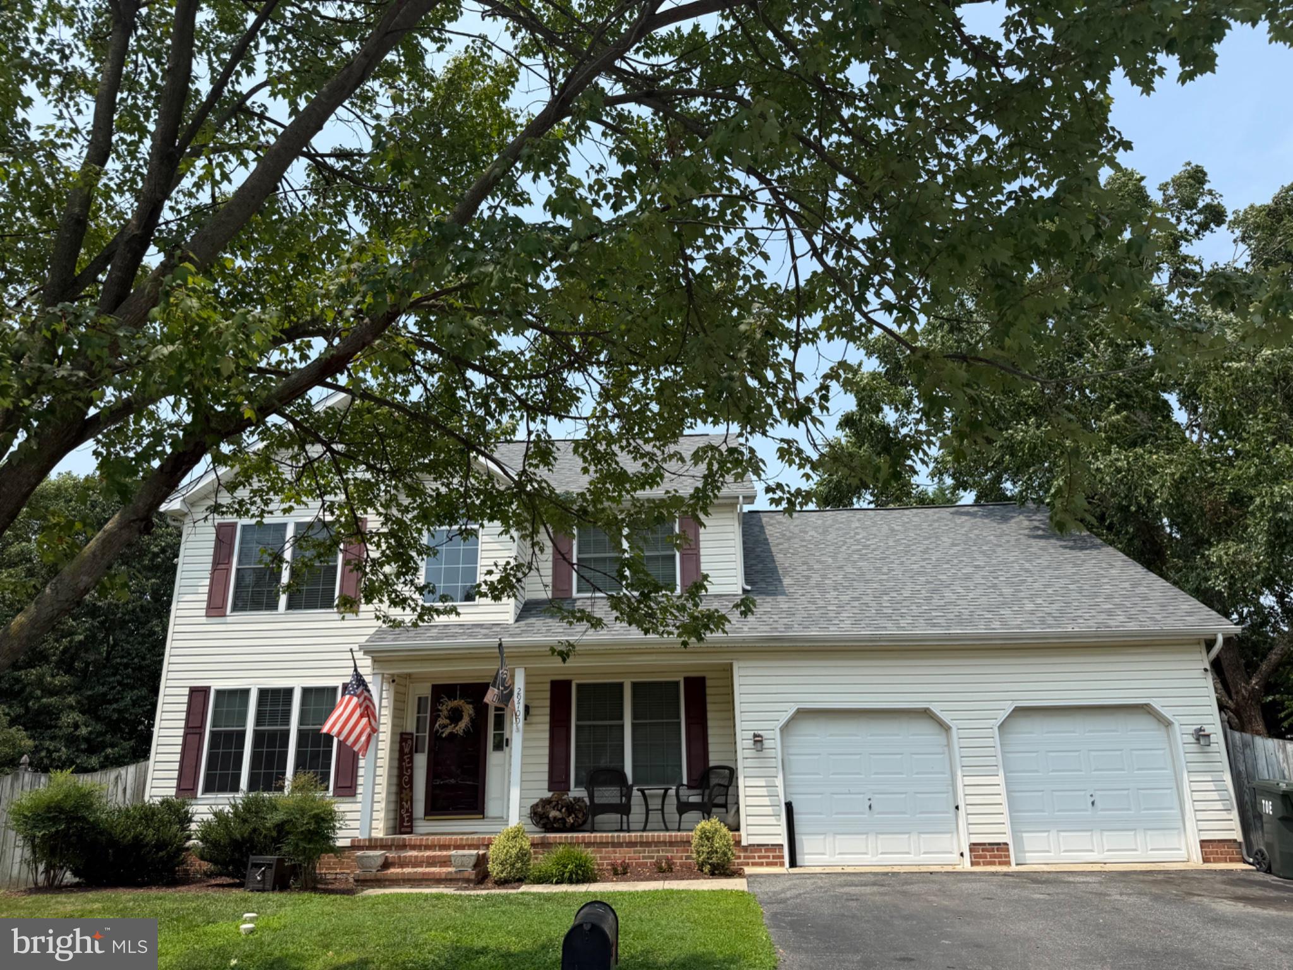
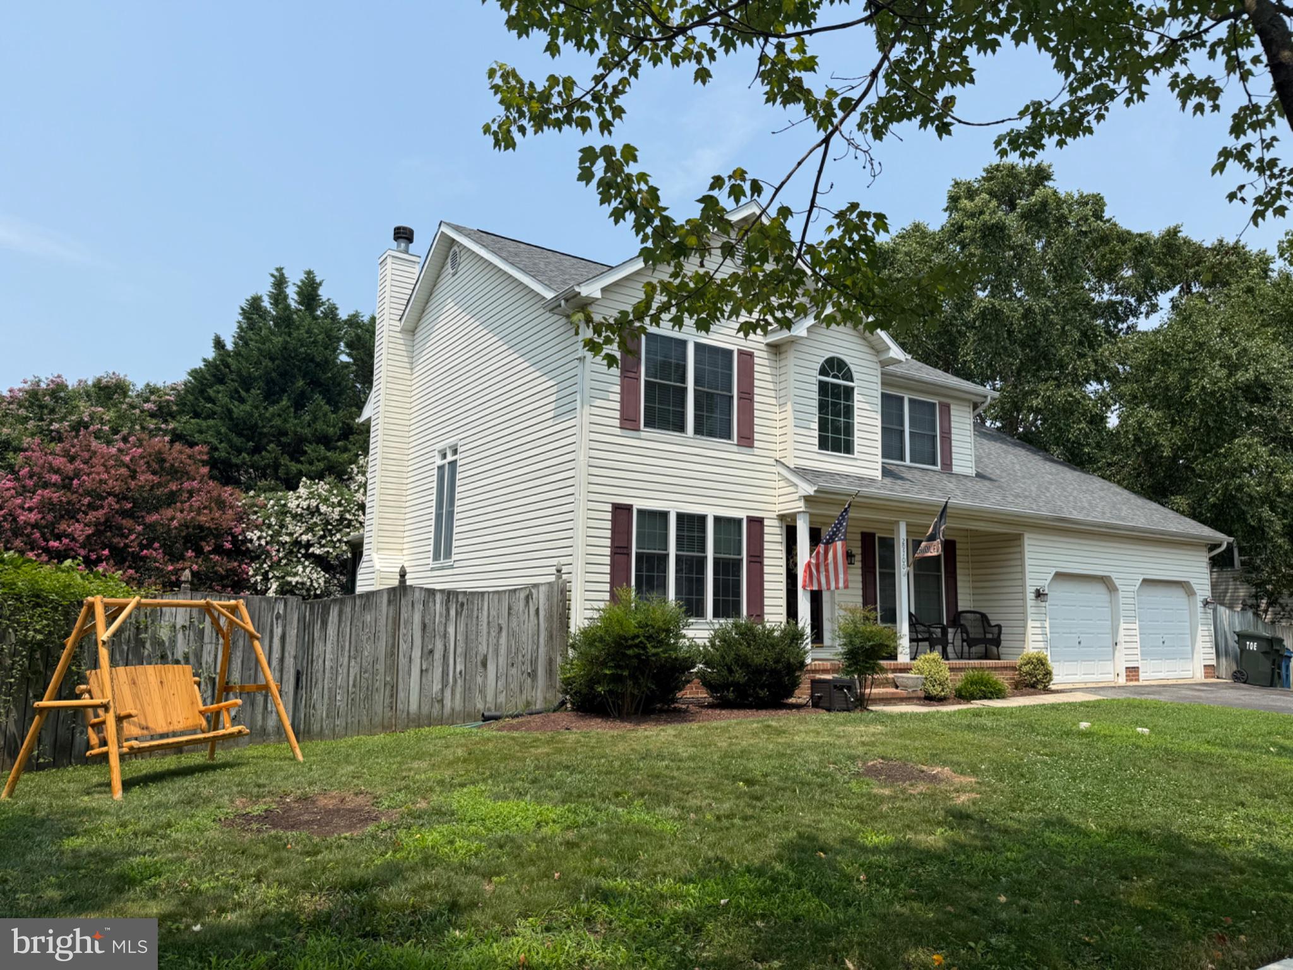
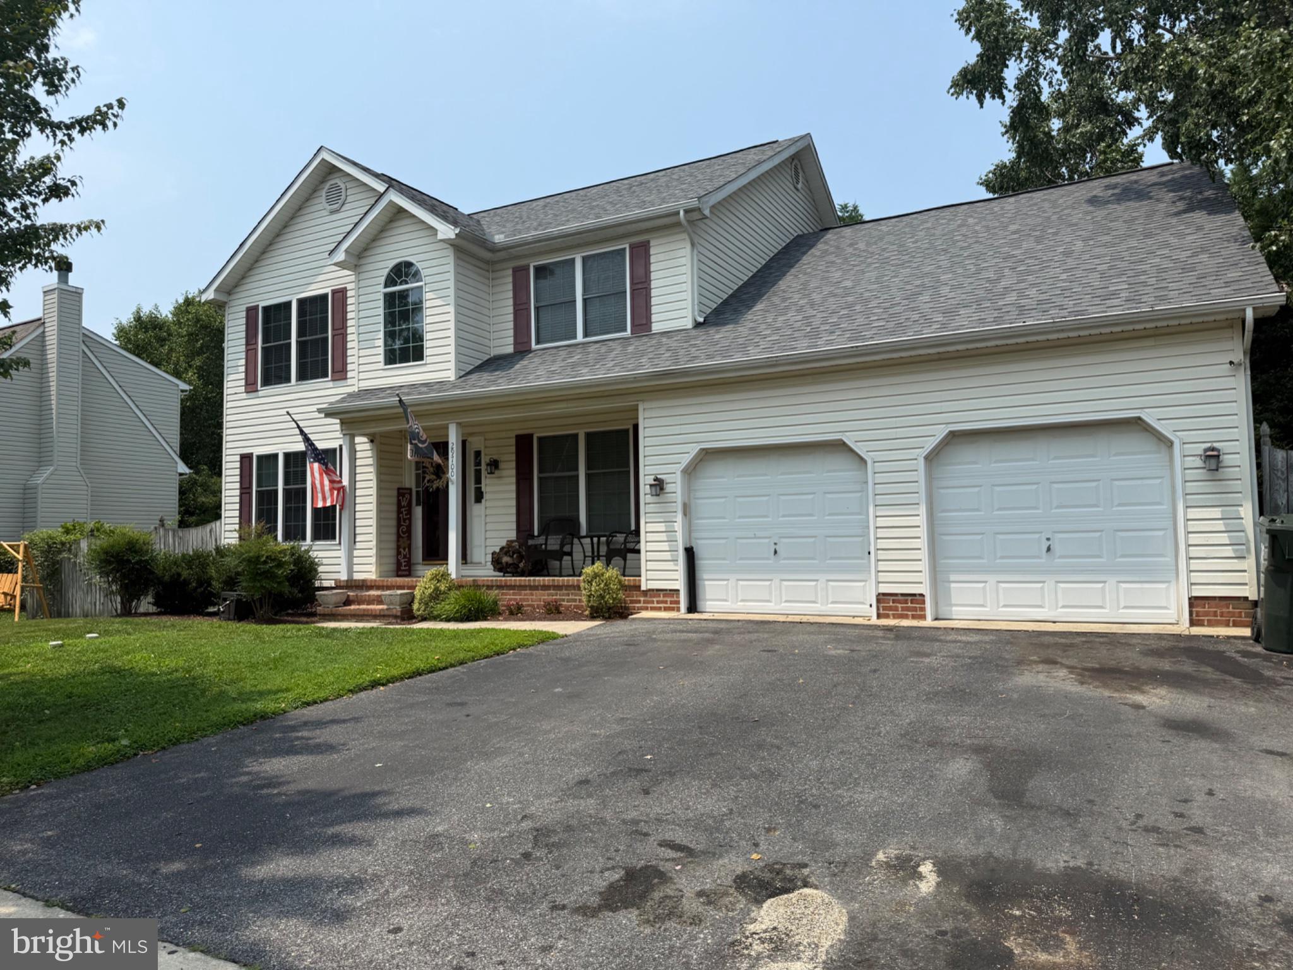
$2,509Professional Photos coming soon. You’ll love this beautiful recently updated home with 4 bedrooms, 3 full baths in a sought after neighborhood. The home features a large family room with a gas fireplace, living room with wood burning fireplace, a formal dining room, first floor bedroom, master bath with walk in shower and double vanities. Downstairs is a large unfinished basement that could add 1,000 square feet to the living space. There's great storage with a 2 car garage with epoxy flooring and a block storage shed attached to the house. The home is energy efficient with forced air heat powered by the natural gas water heater. You’ll love relaxing outside in the private fenced-in backyard with a multi-level back deck. This well cared for home could be yours. Schedule your tour today!
| yesterday | Listing updated with changes from the MLS® | |
| yesterday | Listing first seen on site |

The real estate listing information is provided by Bright MLS is for the consumer's personal, non-commercial use and may not be used for any purpose other than to identify prospective properties consumer may be interested in purchasing. Any information relating to real estate for sale or lease referenced on this web site comes from the Internet Data Exchange (IDX) program of the Bright MLS. This web site references real estate listing(s) held by a brokerage firm other than the broker and/or agent who owns this web site. The accuracy of all information is deemed reliable but not guaranteed and should be personally verified through personal inspection by and/or with the appropriate professionals. Properties in listings may have been sold or may no longer be available. The data contained herein is copyrighted by Bright MLS and is protected by all applicable copyright laws. Any unauthorized collection or dissemination of this information is in violation of copyright laws and is strictly prohibited. Copyright © 2020 Bright MLS. All rights reserved.
Did you know? You can invite friends and family to your search. They can join your search, rate and discuss listings with you.