
30595 KINGSTON ROADEASTON, MD 21601
Mortgage Calculator
Monthly Payment (Est.)
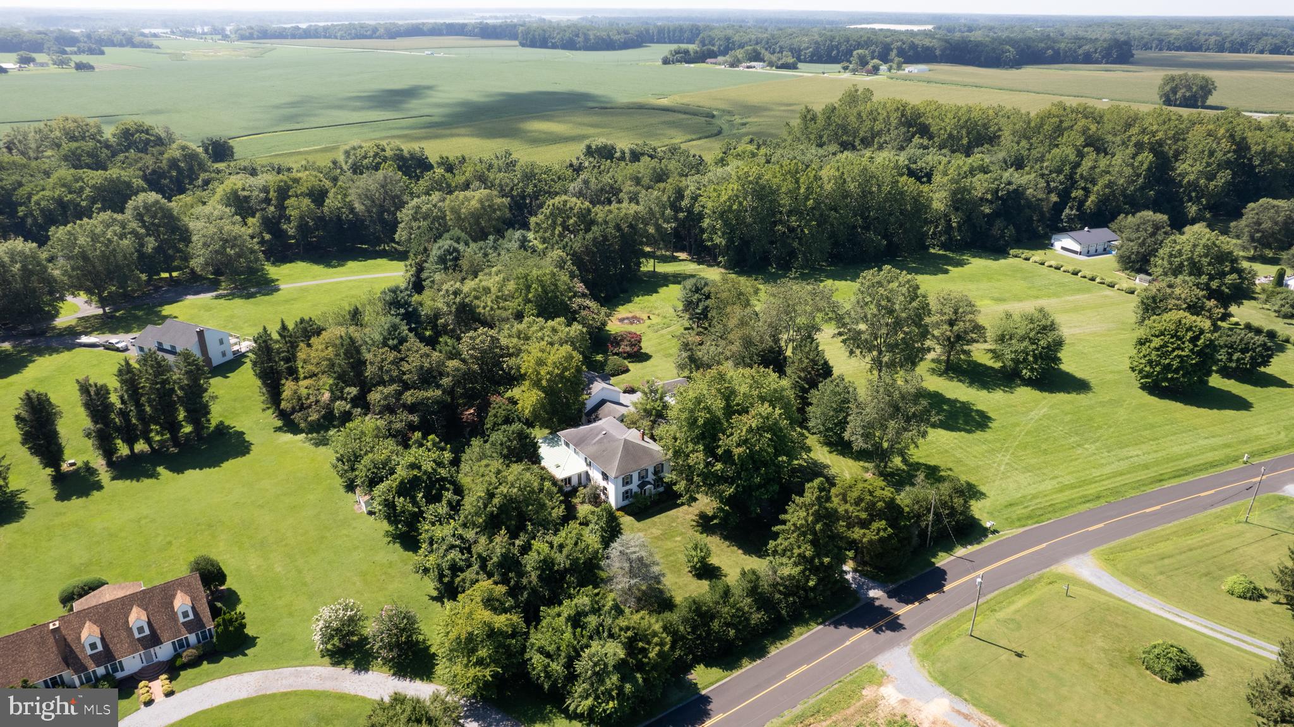
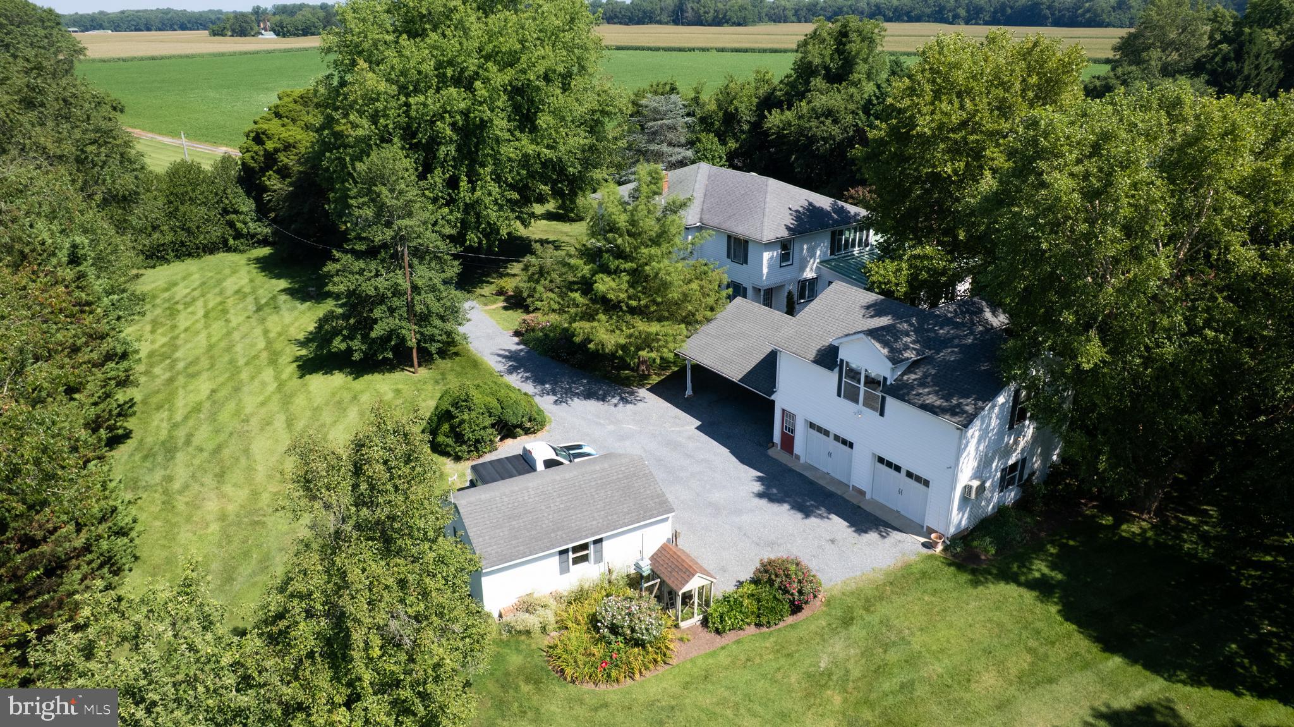
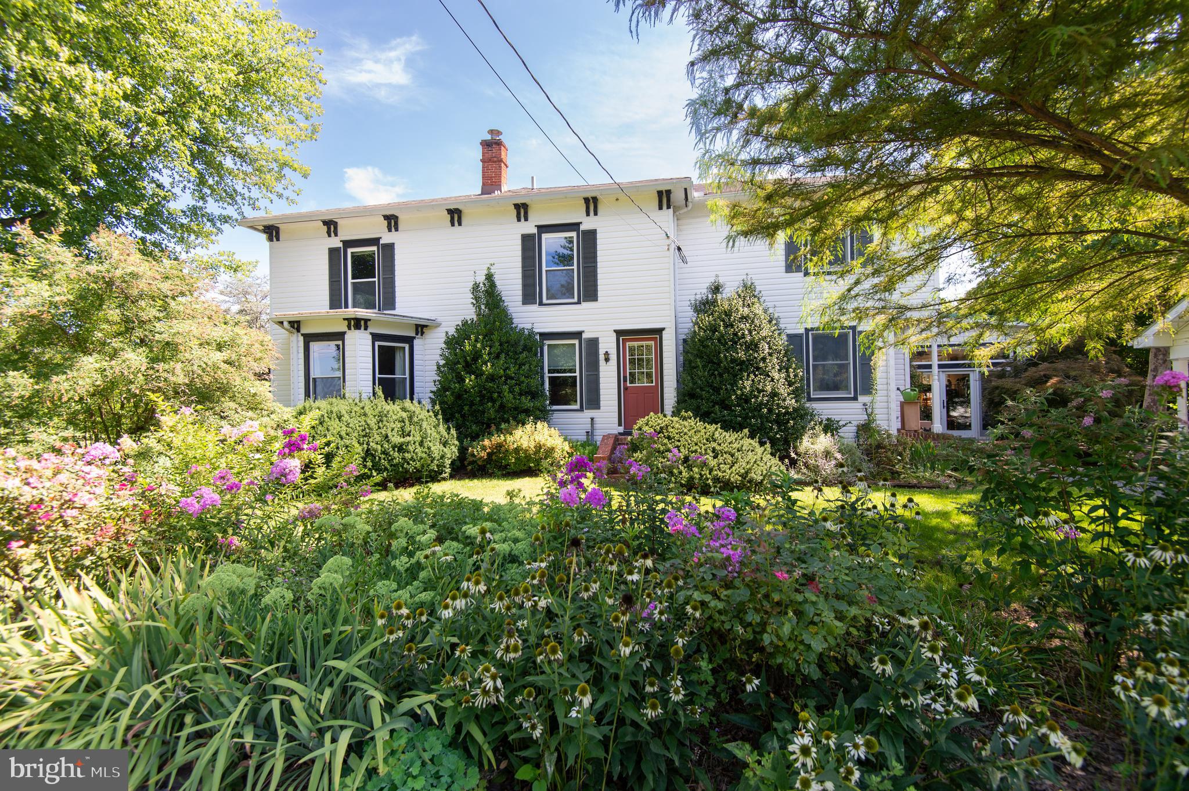
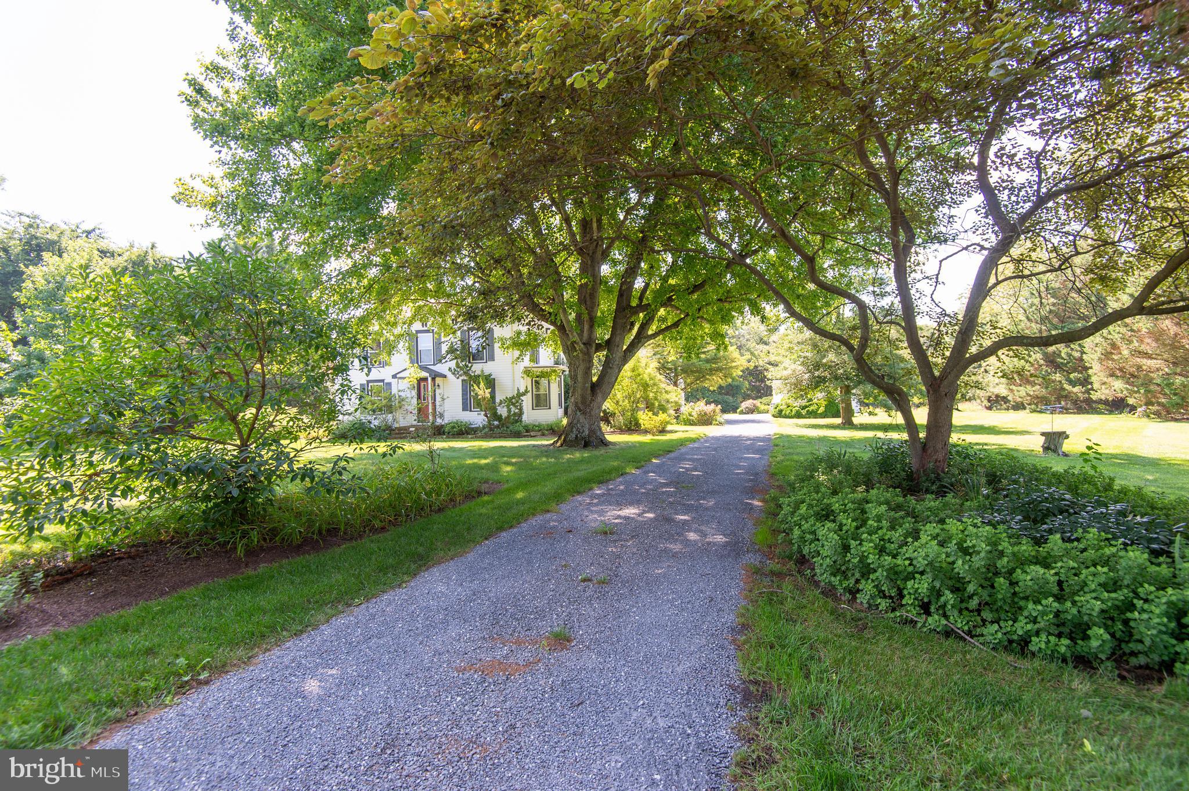
$3,946A distinctive Eastern Shore residence where historic character, generous living spaces and mature gardens come together in a setting that feels established and remarkably private. The home has evolved, creating a spacious interior with original architectural elements complemented by later additions designed to bring more light and garden views into the house, along with modern conveniences. Wood floors, substantial trim, original wood doors, exposed brick, built-in cabinetry, and bookcases preserve much of the home's character. The main level offers a series of interconnected gathering spaces rather than a conventional modern floor plan. A formal dining room provides a more traditional setting for entertaining, while the large kitchen offers a substantial center island, an informal dining area, and casual living space. The house opens dramatically toward the gardens. The family room is centered around a large brick fireplace and surrounded by built-in bookcases, while broad windows overlook the grounds. An adjoining garden room sits several steps below the principal living level and is wrapped in windows and glazed doors, creating an exceptional transition between indoors and out. Brick flooring reinforces the connection to the adjoining brick terraces and garden. Upstairs, the bedrooms are notably generous in scale, with abundant natural light and the irregularities and details that distinguish an older home from newer construction. Multiple baths serve the upper level, and wood flooring, traditional doors, and architectural details continue throughout. Outside, brick terraces extend the living areas into a mature landscape of lawn, established trees, perennial garden beds, and an ornamental pond. The grounds have the feeling of a garden developed over many years rather than newly installed landscaping. A detached two-car garage provides additional utility and storage with a conditioned second-floor fitness room or studio. Located minutes from downtown Easton and within the rural setting of Talbot County, this new offering is sure to please the discerning buyer.
| a month ago | Listing updated with changes from the MLS® | |
| a month ago | Listing first seen on site |

The real estate listing information is provided by Bright MLS is for the consumer's personal, non-commercial use and may not be used for any purpose other than to identify prospective properties consumer may be interested in purchasing. Any information relating to real estate for sale or lease referenced on this web site comes from the Internet Data Exchange (IDX) program of the Bright MLS. This web site references real estate listing(s) held by a brokerage firm other than the broker and/or agent who owns this web site. The accuracy of all information is deemed reliable but not guaranteed and should be personally verified through personal inspection by and/or with the appropriate professionals. Properties in listings may have been sold or may no longer be available. The data contained herein is copyrighted by Bright MLS and is protected by all applicable copyright laws. Any unauthorized collection or dissemination of this information is in violation of copyright laws and is strictly prohibited. Copyright © 2020 Bright MLS. All rights reserved.
Did you know? You can invite friends and family to your search. They can join your search, rate and discuss listings with you.